Skip main navigation
Sold for $485,000
  • $485,000

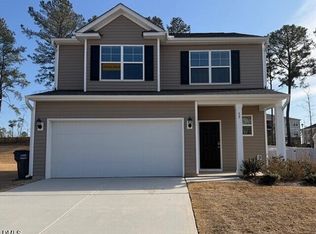
    81 Hidden Grove Ct, Garner, NC 27529

    4beds
    3,056sqft
    Single Family Residence, Residential
    Built in 2022
    8,712 Square Feet Lot
    $499,000 Zestimate®
    $159/sqft
    $2,589 Estimated rent

    Home value

    $499,000

    $474,000 - $524,000

    $2,589/mo

    Zestimate® history
    Loading
    Loading...

    Owner options

    List your home for rent

    $2,589/mo

    Rent Zestimate®

    Find your next renter with Zillow Rental Manager. Plus, with online applications, you can quickly screen prospective tenants – for free.

    Learn more

    $2,589/mo

    Rent Zestimate®

    Refinance and save

    $3,151/mo

    Est. payment

    Refinancing to a lower rate could help reduce your monthly payments and save thousands over the life of the loan.

    See today's rates

    $3,151/mo

    Est. payment

    Explore your selling options

    Work with a Zillow partner agent

    Leverage their expertise and Zillow's premium Showcase listings to get your home seen by more buyers.

    Get started

    List with your own agent

    Get your home in front of millions of buyers by listing it on Zillow.

    Learn how to do it

    Sell it yourself

    Take full control of how buyers see your home on Zillow by listing For Sale by Owner (FSBO).

    List your home

    What's special

    Discover unbelievable space and value in this stunning 4-bedroom, 3-full bath home boasting over 3,000+ sq ft of living space. Tucked on a quiet cul-de-sac in Garner, this home delivers the size, layout, and price point today's buyers are hunting for and it's truly a steal. Step inside to an inviting open-concept main level with expansive living and dining areas flooded with natural light. The kitchen flows seamlessly into the family room, creating the perfect setup for hosting, relaxing, and everyday living. With a full bedroom and full bath on the main floor, guests will love the convenience. Upstairs features an impressively large primary suite with sitting area, generously sized secondary bedrooms, and versatile bonus space ideal for a media room, home office, playroom, or gym. Every room feels open, comfortable, and full of potential. Fresh paint in select rooms enhances the home's clean, updated feel. Outside, enjoy a private backyard ready for outdoor dining, gardening, gatherings, or future upgrades. Whether you're upsizing or just want more space without breaking the bank, this home checks every box. Photos have been virtually staged** **Highlights** You'll Love: 3,000+ sq ft of living space, Main-level bedroom & full bath, Oversized primary suite with suite sitting area and great closet space. Quiet cul-de-sac with minimal traffic and minutes to shopping, dining, parks & major highways. Homes with this much space, in this condition, at this price. Don't miss your chance to secure one of the best values in Garner!

    Zillow last checked:

    Listing updated:

    Listed by:

    Sondra Trice Jones 919-627-2111,

    Ultra Realty Inc

    Bought with:

    Eva Marie Hockenberry, 271723

    Mainstay Brokerage LLC

    Source: Doorify MLS,MLS#: 10144120MLS Logo

    Facts & features

    Interior

    Bedrooms & bathrooms
    • Bedrooms: 4
    • Bathrooms: 3
    • Full bathrooms: 3
    Heating
    • Electric, Fireplace(s), Forced Air, Natural Gas
    Cooling
    • Ceiling Fan(s), Central Air, Exhaust Fan, Gas
    Appliances
    • Included: Dishwasher, Disposal, Gas Cooktop, Microwave, Oven, Range Hood, Self Cleaning Oven, Stainless Steel Appliance(s)
    • Laundry: Laundry Room, Upper Level
    Features
    • Bathtub/Shower Combination, Ceiling Fan(s), Crown Molding, Dining L, Double Vanity, Eat-in Kitchen, Entrance Foyer, In-Law Floorplan, Kitchen Island, Laminate Counters, Open Floorplan, Pantry, Recessed Lighting, Separate Shower, Shower Only, Smooth Ceilings, Soaking Tub, Tray Ceiling(s), Walk-In Closet(s), Walk-In Shower, Water Closet
    • Flooring: Carpet, Vinyl, Plank
    • Windows: Blinds
    • Number of fireplaces: 1
    • Fireplace features: Gas
    Interior area
    • Total structure area: 3,056
    • Total interior livable area: 3,056 sqft
    • Finished area above ground: 3,056
    • Finished area below ground: 0

    Property

    Parking
    • Total spaces: 4
    • Parking features: Driveway, Garage Door Opener, Garage Faces Front
    • Attached garage spaces: 2
    Accessibility
    • Accessibility features: Aging In Place
    Features
    • Levels: Two
    • Stories: 2
    • Exterior features: Fenced Yard, Private Yard, Rain Gutters
    • Spa features: None
    • Fencing: Back Yard
    • Has view: Yes
    • View description: Neighborhood
    Lot
    • Size: 8,712 sqft
    • Features: Back Yard, Cleared, Cul-De-Sac, Front Yard, Landscaped
    Details
    • Additional structures: Garage(s), Pergola
    • Parcel number: 162700995840
    • Special conditions: Standard

    Construction

    Type & style
    • Home type: SingleFamily
    • Architectural style: Traditional
    • Property subtype: Single Family Residence, Residential
    Materials
    • Brick Veneer, Stone Veneer, Vinyl Siding
    • Foundation: Slab
    • Roof: Shingle
    Condition
    • New construction: No
    • Year built: 2022
    Details
    • Builder name: Eastwood Homes

    Utilities & green energy

    • Sewer: Public Sewer
    • Water: Public
    • Utilities for property: Cable Available, Electricity Available, Electricity Connected, Natural Gas Available, Phone Connected, Water Available

    Community & neighborhood

    Location
    • Region: Garner
    • Subdivision: Cliffview at River Oaks

    HOA & financial

    HOA
    • Has HOA: Yes
    • HOA fee: $330 annually
    • Services included: Maintenance Grounds

    Other

    Other facts
    • Road surface type: Asphalt

    Price history

    DateEventPrice
    3/19/2026Listing removed$2,430$1/sqft
    Source: Zillow Rentals Report a problem
    3/9/2026Price change$2,430-8%$1/sqft
    Source: Zillow Rentals Report a problem
    3/6/2026Listed for rent$2,640$1/sqft
    Source: Zillow Rentals Report a problem
    3/3/2026Sold$485,000-3%$159/sqft
    Source: Doorify MLS #10144120 Report a problem
    2/9/2026Pending sale$499,900$164/sqft
    Source: Doorify MLS #10144120 Report a problem
    2/2/2026Listed for sale$499,900+0.6%$164/sqft
    Source: Doorify MLS #10144120 Report a problem
    12/23/2025Listing removed$497,000$163/sqft
    Source: Doorify MLS #10133312 Report a problem
    11/25/2025Price change$497,000-2%$163/sqft
    Source: Doorify MLS #10133312 Report a problem
    11/15/2025Listed for sale$507,000+12.5%$166/sqft
    Source: Doorify MLS #10133312 Report a problem
    9/2/2022Sold$450,500$147/sqft
    Source: Public Record Report a problem

    Public tax history

    YearProperty taxesTax assessment
    2025$3,247 +16.1%$511,370 +48%
    2024$2,798 +3.5%$345,420
    2023$2,703 +338.2%$345,420 +360.6%
    2022$617 $75,000
    2021$617 -1.2%$75,000
    2020$624 $75,000

    Find assessor info on the county website

    Neighborhood: 27529

    Nearby schools

    GreatSchools rating
    Schools provided by the listing agent
    • Elementary: Johnston - West View
    • Middle: Johnston - Cleveland
    • High: Johnston - Cleveland

    Source: Doorify MLS. This data may not be complete. We recommend contacting the local school district to confirm school assignments for this home.

    Get a cash offer in 3 minutes
    Find out how much your home could sell for in as little as 3 minutes with a no-obligation cash offer.
    Estimated market value
    $499,000
    Get a cash offer in 3 minutes
    Find out how much your home could sell for in as little as 3 minutes with a no-obligation cash offer.
    Estimated market value
    $499,000