The Exceptional Ellerbe plan at River Oaks is everything you are looking for!
Cul-de-sac lot with great privacy! Blinds throughout. The first floor features a great open concept layout with upgraded cabinetry in the kitchen with refrigerator, island, fireplace, powder room, and patio. Upstairs you'll find a luxurious primary suite that has a double door entry to a stunning bath with garden tub and separate shower. Two great sized secondary beds and a light-filled loft round out the second floor. You don't want to miss this in popular River Oaks!
Pending
$389,900
53 Hidden Grove Ct, Garner, NC 27529
4beds
1,913sqft
Single Family Residence
Built in 2021
9,147 Square Feet Lot
$381,800 Zestimate®
$204/sqft
$25/mo HOA
What's special
Light-filled loftBlinds throughoutPowder roomLuxurious primary suiteGreat open concept layoutDouble door entry
- 269 days
- 18
- 2
Zillow last checked:
Listing updated:
Listed by:
Ann Barefoot 919-604-3741,
Eastwood Construction LLC
Source: Doorify MLS,MLS#: 10142126
Facts & features
Interior
Bedrooms & bathrooms
- Bedrooms: 4
- Bathrooms: 3
- Full bathrooms: 2
- 1/2 bathrooms: 1
Primary bedroom
- Level: Second
- Area: 208 Square Feet
- Dimensions: 13 x 16
Bedroom 2
- Level: Main
- Area: 120.51 Square Feet
- Dimensions: 10.3 x 11.7
Bedroom 3
- Level: Second
- Area: 142.8 Square Feet
- Dimensions: 14 x 10.2
Breakfast room
- Level: Main
- Area: 148.48 Square Feet
- Dimensions: 12.8 x 11.6
Family room
- Level: Main
- Area: 313.4 Square Feet
- Dimensions: 16.4 x 19.11
Kitchen
- Level: Main
- Area: 139.52 Square Feet
- Dimensions: 12.8 x 10.9
Loft
- Level: Second
- Area: 182.6 Square Feet
- Dimensions: 11 x 16.6
Other
- Description: Loft
- Level: Second
Heating
- Forced Air, Natural Gas, Zoned
Cooling
- Zoned
Appliances
- Included: Dishwasher, ENERGY STAR Qualified Appliances, Electric Range, Gas Water Heater, Microwave
Features
- Ceiling Fan(s), Double Vanity, Entrance Foyer, Granite Counters, High Ceilings, Pantry, Smart Home, Smart Light(s), Tray Ceiling(s), Walk-In Closet(s), Separate Shower, Water Closet, Smooth Ceilings
- Flooring: Carpet, Luxury Vinyl
Interior area
- Total structure area: 1,913
- Total interior livable area: 1,913 sqft
- Finished area above ground: 1,913
- Finished area below ground: 0
Property
Parking
- Total spaces: 2
- Parking features: Concrete, Driveway, Garage, Garage Door Opener
- Garage spaces: 2
- Has uncovered spaces: Yes
Features
- Levels: Two
- Stories: 2
- Patio & porch: Patio, Porch
- Exterior features: Rain Gutters
Lot
- Size: 9,147 Square Feet
- Dimensions: 70 x 130 x 63.51 x 155.25
- Features: Cul-De-Sac, Landscaped, Hardwood Trees
Details
- Parcel number: 06E02144J
- Special conditions: Standard
Construction
Type & style
- Home type: SingleFamily
- Architectural style: Transitional
- Property subtype: Single Family Residence
Materials
- Radiant Barrier, Vinyl Siding
- Foundation: Slab
- Roof: Architectural Shingle
Condition
- New construction: No
- Year built: 2021
Details
- Builder model: Ellerbe
- Builder name: Eastwood Homes
Utilities & green energy
- Sewer: Public Sewer
- Water: Public
Green energy
- Energy efficient items: Lighting
Community & HOA
Community
- Security: Smoke Detector(s)
- Subdivision: River Oaks
HOA
- Has HOA: Yes
- Services included: None
- HOA fee: $300 annually
- HOA name: River Oaks Home Owner's Association
- HOA phone: 877-672-2267
Location
- Region: Garner
Financial & listing details
- Price per square foot: $204/sqft
- Tax assessed value: $254,360
- Annual tax amount: $2,060
- Date on market: 1/19/2026
- Listing agreement: Exclusive Right To Sell
- Listing terms: Cash,Conventional,FHA,USDA Loan,VA Loan
Estimated market value
$381,800
$363,000 - $405,000
$2,194/mo
Price history
| Date | Event | Price |
|---|---|---|
| 4/13/2026 | Pending sale | $389,900$204/sqft |
Source:  Doorify MLS #10142126 Report a problem Doorify MLS #10142126 Report a problem | ||
| 1/19/2026 | Listed for sale | $389,900+39.5%$204/sqft |
Source: Doorify MLS #10142126 Report a problem | ||
| 11/28/2022 | Listing removed | -- |
Source: Zillow Rental Network Premium Report a problem | ||
| 11/21/2022 | Listed for rent | $2,028$1/sqft |
Source: Zillow Rental Network Premium Report a problem | ||
| 10/27/2022 | Sold | $279,500$146/sqft |
Source: Public Record Report a problem | ||
Public tax history
| Year | Property taxes | Tax assessment |
|---|---|---|
| 2025 | $2,333 +13.3% | $367,460 +44.5% |
| 2024 | $2,060 +3.5% | $254,360 |
| 2023 | $1,990 +191.6% | $254,360 +206.5% |
| 2022 | $683 +10.7% | $83,000 +10.7% |
| 2021 | $617 -1.2% | $75,000 |
| 2020 | $624 | $75,000 |
Find assessor info on the county website
Monthly payment
Est. payment
Payment breakdown
Explore the cost of this home by adjusting the details. Changes won't be saved.Climate risks
Neighborhood: 27529
Nearby schools
Schools provided by the listing agent
- Elementary: Johnston - West View Elementary
- Middle: Johnston - Cleveland Middle
- High: Johnston - Cleveland High School
Source: Doorify MLS. This data may not be complete. We recommend contacting the local school district to confirm school assignments for this home.

Similar homes
- $419,9004 bd3 ba2.4k sqftCypress C, Garner, NC 27529New Construction
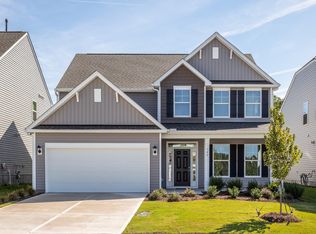
 Doorify MLS
 - $379,9003 bd2 ba1.5k sqft102 Steppe Way, Garner, NC 27529New Construction
 Doorify MLS
 - from $369,9003 bd2 ba1.5k sqftStanley Plan, Ford Meadows, Garner, NC 27529New Construction
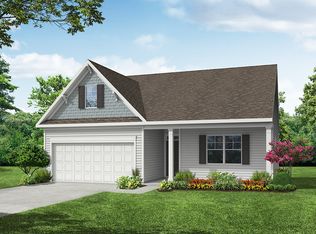 Eastwood Homes
 - $418,0005 bd3 ba2.4k sqft132 Woodglen Dr, Clayton, NC 27527For Sale
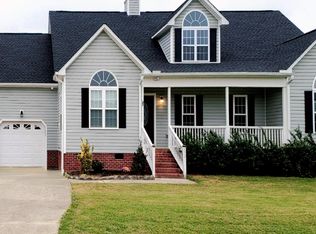 MLS ID #10196532, Tina Lawson. Doorify MLS
 - $389,0004 bd3 ba2.2k sqft167 White Ash Dr, Clayton, NC 27527For SaleMLS ID #10184430, Nicholas Huscroft. Doorify MLS
- $449,9003 bd3 ba2.6k sqft122 Steppe Way, Garner, NC 27529New ConstructionDoorify MLS
- $399,0005 bd3 ba2.8k sqft399 Florence Dr, Clayton, NC 27527For SaleMLS ID #10193201, Amanda E Cropper. Doorify MLS
- $409,5004 bd3 ba2k sqft232 Theys Mill Way, Fuquay Varina, NC 27526For SaleMLS ID #10183869, Kathy Wallat. Doorify MLS
- $369,7804 bd3 ba2.1k sqft174 N Field Sparrow Way, Clayton, NC 27520New ConstructionDoorify MLS
- $392,0004 bd3 ba2.8k sqft1812 Devonridge Dr, Fuquay Varina, NC 27526For SaleMLS ID #10172492, Thomas Ladane Shoupe. Doorify MLS
- $399,5004 bd3 ba2.3k sqft2909 Glade Aster Ct, Raleigh, NC 27604For SaleMLS ID #10192677, Rad Balagtas. Doorify MLS
- $419,0003 bd3 ba2.1k sqft729 E Ivy Valley Dr, Fuquay Varina, NC 27526For SaleMLS ID #10153374, Thomas Ladane Shoupe. Doorify MLS
- $390,9904 bd3 ba2.8k sqft129 Cheshire Farm Dr, Smithfield, NC 27577New ConstructionDoorify MLS
- $375,9903 bd3 ba2.2k sqftCaldwell D, Benson, NC 27504New ConstructionDoorify MLS
- $349,9904 bd3 ba2k sqft825 Brookhannah Ct, Fuquay Varina, NC 27526For SaleMLS ID #10184085, Kent Benson. Doorify MLS
- $389,9004 bd3 ba2.2k sqft114 Cinnabar St, Clayton, NC 27527New ConstructionDoorify MLS
- $472,9003 bd3 ba2.1k sqft127 Big Pine Rd, Clayton, NC 27520New ConstructionMLS ID #10171797, Kelsey lee Hyman. Doorify MLS
- $356,9003 bd2 ba1.8k sqft379 Bonsai Way, Four Oaks, NC 27524New ConstructionMLS ID #10173309, Ron Lee. Doorify MLS
- $346,8803 bd3 ba1.8k sqft208 Kerag Way, Garner, NC 27529New ConstructionDoorify MLS
- $434,0004 bd3 ba2.6k sqft604 Rockbank Loop, Wendell, NC 27591For SaleMLS ID #10164883, Thomas Ladane Shoupe. Doorify MLS
