Skip main navigation
Off market
  • Price Unknown

    81 Hilltop Dr Unit 81, Weatogue, CT 06089

    2beds
    1baths
    1,234sqft
    Condo
    Built in 1983
    -- sqft lot
    $-- Zestimate®
    $--/sqft
    $2,976 Estimated rent

    Home value

    Not available

    Estimated sales range

    Not available

    $2,976/mo

    Zestimate® history
    Loading
    Loading...

    Owner options

    List your home for rent

    $2,976/mo

    Rent Zestimate®

    Find your next renter with Zillow Rental Manager. Plus, with online applications, you can quickly screen prospective tenants – for free.

    Learn more

    $2,976/mo

    Rent Zestimate®

    Refinance and save

    Refinancing to a lower rate could help reduce your monthly payments and save thousands over the life of the loan.

    See today's rates

    Explore your selling options

    Work with a Zillow partner agent

    Leverage their expertise and Zillow's premium Showcase listings to get your home seen by more buyers.

    Get started

    List with your own agent

    Get your home in front of millions of buyers by listing it on Zillow.

    Learn how to do it

    Sell it yourself

    Take full control of how buyers see your home on Zillow by listing For Sale by Owner (FSBO).

    List your home

    What's special

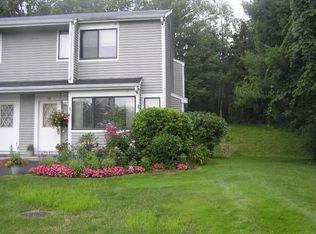
    ABSOLUTELY ADORABLE END UNIT TOWNHOUSE IS MOVE IN READY! This light and bright home is freshly painted throughout with 2 bedrooms and 1.1 REMODELED baths! Cozy breakfast nook in the eat in kitchen that features Corian countertops and tile backsplash! Spacious living room and dining area makes entertaining a breeze so don't be shy and WOW your friends with your culinary skills and then show off your trivia knowledge during game night! Heat/central air pump NEW in 2010, all new windows AND newer hot water heater! Roomy full bath with double sink vanity, new laminate flooring AND 6 panel doors throughout! Step into your own private getaway and lounge on the deck with a glass of lemonade while dinner cooks on the grill! Tucked away yet conveniently located near local shopping, restaurants, hiking/biking trails and SO much more! DON'T LET THIS HOME SLIP THROUGH YOUR FINGERS! The listing you are viewing is only the tip of the iceberg. Mere photographs on a screen. To appreciate all this home has to offer, you really need to step inside, see the space and imagine how the next chapter in your story will go! CALL US 860.325.2484 or you could miss out on your next great adventure! http://ow.ly/newf30bkDK3

    This property is not currently displayed as for sale or rent on Zillow. This may be different from what's on other websites or public sources.

    Facts & features

    Interior

    Bedrooms & bathrooms
    • Bedrooms: 2
    • Bathrooms: 1.5
    Heating
    • Heat pump, Electric
    Appliances
    • Included: Dishwasher, Dryer, Garbage disposal, Microwave
    Features
    • Basement: Finished
    • Has fireplace: No
    Interior area
    • Total interior livable area: 1,234 sqft

    Property

    Parking
    • Total spaces: 2
    • Parking features: Garage - Attached
    Features
    • Exterior features: Wood
    Details
    • Parcel number: 698305

    Construction

    Type & style
    • Home type: Condo
    Materials
    • Roof: Asphalt
    Condition
    • Year built: 1983

    Community & HOA

    Location
    • Region: Weatogue

    Price history

    DateEventPrice
    6/28/2017Sold$144,000+2.9%$117/sqft
    Source: Smart MLS #G10217204 Report a problem
    5/3/2017Pending sale$140,000$113/sqft
    Source: Greater Hartford #G10217204 Report a problem
    5/1/2017Listed for sale$140,000-9.6%$113/sqft
    Source: Keller Williams Realty #G10217204 Report a problem
    11/13/2009Sold$154,900-3.1%$126/sqft
    Source: Smart MLS #G540919 Report a problem
    10/25/2009Listed for sale$159,900+2.8%$130/sqft
    Source: RE/MAX Communities #G540919 Report a problem
    3/29/2005Sold$155,500$126/sqft
    Source: Smart MLS #G374334 Report a problem

    Public tax history

    Tax history is unavailable.

    Neighborhood: Weatogue

    Nearby schools

    GreatSchools rating
    Schools provided by the listing agent
    • Elementary: Latimer Lane
    • Middle: Henry James Memorial
    • High: Simsbury

    Source: The MLS. This data may not be complete. We recommend contacting the local school district to confirm school assignments for this home.