Skip main navigation
Sold for $275,000
  • $275,000

    81 Kincardine Dr, Bella Vista, AR 72715

    2beds
    1,588sqft
    Single Family Residence
    Built in 1982
    0.27 Acres Lot
    $288,100 Zestimate®
    $173/sqft
    $1,881 Estimated rent

    Home value

    $288,100

    $268,000 - $308,000

    $1,881/mo

    Zestimate® history
    Loading
    Loading...

    Owner options

    List your home for rent

    $1,881/mo

    Rent Zestimate®

    Find your next renter with Zillow Rental Manager. Plus, with online applications, you can quickly screen prospective tenants – for free.

    Learn more

    $1,881/mo

    Rent Zestimate®

    Refinance and save

    $1,683/mo

    Est. payment

    Refinancing to a lower rate could help reduce your monthly payments and save thousands over the life of the loan.

    See today's rates

    $1,683/mo

    Est. payment

    Explore your selling options

    Work with a Zillow partner agent

    Leverage their expertise and Zillow's premium Showcase listings to get your home seen by more buyers.

    Get started

    List with your own agent

    Get your home in front of millions of buyers by listing it on Zillow.

    Learn how to do it

    Sell it yourself

    Take full control of how buyers see your home on Zillow by listing For Sale by Owner (FSBO).

    List your home

    What's special

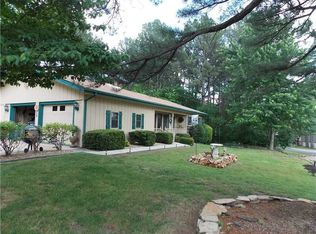
    Unique floorplan in this custom home with high living room ceiling and lots of windows for a wooded view and a bit of winter lakeview too! It has 2 Bedrooms and 2 Bathroom and a Separate formal dining area that could be an office. Nice rear patio is private. Quality windows and 2 exits to the patio. Workshop area is in the basement.

    Zillow last checked:

    Listing updated:

    Listed by:

    Kathleen McGuire 479-271-9595,

    REMAX Real Estate Results

    Bought with:

    Non-MLS

    Non MLS Sales

    Source: ArkansasOne MLS,MLS#: 1289237MLS LogoOriginating MLS: Northwest Arkansas Board of REALTORS MLS

    Facts & features

    Interior

    Bedrooms & bathrooms
    • Bedrooms: 2
    • Bathrooms: 2
    • Full bathrooms: 2
    Heating
    • Central, Electric
    Cooling
    • Attic Fan, Central Air, Electric
    Appliances
    • Included: Counter Top, Dryer, Dishwasher, Electric Cooktop, Electric Oven, Electric Water Heater, Disposal, Washer, Plumbed For Ice Maker
    • Laundry: Washer Hookup, Dryer Hookup
    Features
    • Built-in Features, Ceiling Fan(s), Cathedral Ceiling(s), Pantry, Wood Burning Stove, Window Treatments, Workshop
    • Flooring: Carpet, Ceramic Tile
    • Windows: Double Pane Windows, Blinds
    • Basement: Unfinished,Crawl Space
    • Number of fireplaces: 1
    • Fireplace features: Wood Burning Stove
    Interior area
    • Total structure area: 1,588
    • Total interior livable area: 1,588 sqft

    Property

    Parking
    • Total spaces: 1
    • Parking features: Attached, Garage, Garage Door Opener
    • Has attached garage: Yes
    • Covered spaces: 1
    Features
    • Levels: One
    • Stories: 1
    • Patio & porch: Patio
    • Exterior features: Concrete Driveway
    • Pool features: Pool, Community
    • Spa features: Community
    • Fencing: None
    • Body of water: Loch Lomond
    Lot
    • Size: 0.27 Acres
    • Dimensions: 75 x 158 x 87 x 138
    • Features: City Lot, Subdivision, Wooded
    Details
    • Additional structures: None
    • Parcel number: 1617359000
    • Special conditions: None

    Construction

    Type & style
    • Home type: SingleFamily
    • Architectural style: Traditional
    • Property subtype: Single Family Residence
    Materials
    • Cedar, Rock
    • Foundation: Crawlspace
    • Roof: Architectural,Shingle
    Condition
    • New construction: No
    • Year built: 1982

    Utilities & green energy

    • Sewer: Septic Tank
    • Water: Public
    • Utilities for property: Cable Available, Electricity Available, Septic Available, Water Available

    Community & HOA

    Community
    • Features: Clubhouse, Dock, Fitness, Golf, Playground, Park, Recreation Area, Sauna, Tennis Court(s), Trails/Paths, Lake, Near Fire Station, Pool
    • Subdivision: Kincardine Sub Bvv
    HOA
    • Services included: See Agent
    • HOA name: Bvpoa
    • Second HOA fee: $40 monthly
    Location
    • Region: Bella Vista

    Financial & listing details

    • Price per square foot: $173/sqft
    • Tax assessed value: $237,875
    • Annual tax amount: $1,498
    • Date on market: 8/15/2024
    • Road surface type: Paved

    Price history

    DateEventPrice
    11/10/2024Listing removed$1,800$1/sqft
    Source: Zillow Rentals Report a problem
    11/8/2024Listed for rent$1,800$1/sqft
    Source: Zillow Rentals Report a problem
    9/30/2024Sold$275,000+243.8%$173/sqft
    Source: ArkansasOne MLS #1289237 Report a problem
    11/15/2013Sold$80,000+0.1%$50/sqft
    Source: ArkansasOne MLS #680863 Report a problem
    8/17/2013Listing removed$79,900$50/sqft
    Source: Coldwell Banker Harris Mchaney & Faucette Real Estate #680863 Report a problem
    5/21/2013Listed for sale$79,900-21.9%$50/sqft
    Source: Coldwell Banker Harris McHaney & Faucette #680863 Report a problem
    5/1/2013Sold$102,306-14.7%$64/sqft
    Source: Public Record Report a problem
    4/20/2009Sold$120,000$76/sqft
    Source: Public Record Report a problem

    Public tax history

    YearProperty taxesTax assessment
    2025$2,461 +152.5%$47,575 +65.7%
    2024$974 -2.7%$28,720 +5%
    2023$1,002 +1.3%$27,350 +4.5%
    2022$989 +6.8%$26,160 +4.8%
    2021$926 +6.6%$24,970 +5%
    2020$869 -2.8%$23,780
    2019$894 $23,780
    2018$894 +7.1%$23,780
    2017$834 +1.4%$23,780
    2016$822 $23,780 +1.8%
    2015$822 +5.7%$23,350
    2014$778 -26.9%$23,350
    2013$1,065 $23,350
    2012-- $23,350
    2011$992 $23,350 -8.2%
    2010-- $25,440 -0.9%
    2009-- $25,680
    2008-- $25,680 +8.7%
    2007-- $23,620
    2006-- $23,620 +9.6%
    2005-- $21,560
    2004-- $21,560
    2003-- $21,560
    2002-- $21,560 -5.4%
    2001-- $22,790
    2000-- $22,790
    Find assessor info on the county website

    Neighborhood: 72715

    Nearby schools

    GreatSchools rating
    Schools provided by the listing agent
    • District: Gravette

    Source: ArkansasOne MLS. This data may not be complete. We recommend contacting the local school district to confirm school assignments for this home.

    Sell for more on Zillow
    Get a Zillow Showcase℠ listing at no additional cost and you could sell for .
    $288,100
    2% more
    +$5,762
    With Zillow Showcase(estimated)
    $293,862
    Sell for more on Zillow
    Get a Zillow Showcase℠ listing at no additional cost and you could sell for .
    $288,100
    2% more
    +$5,762
    With Zillow Showcase(estimated)
    $293,862