Welcome to 81 Kinsley Place at Mission Lake! WOW! This large walkout delivers incredible, unobstructed views to the lake! This custom, thoughtfully designed home offers an abundance of both luxury and practicality! The main level features 3 good size bedrooms + the primary suite that proudly includes a great 3 pc ensuite, walk in closet, and large windows. The formal dining area is open to the living room with gorgeous hardwood floors. The large kitchen is a chef's dream with nutmeg maple cabinets, large island with a quartz top, S/S appliances (Kenmore Elite freezer/fridge combo), built in pantry with rolling drawers, wine rack, tons of counter space/storage and added pot lights. There is a convenient flex room and 2 pc bath tucked away behind the kitchen. The main bath and ensuite boasts heated flooring. The large laundry room includes the washer and dryer, sink, and more storage capacity. The impressive walkout level showcases an 1800 sq ft suite with a large kitchen with crisp white cabinets, full set of appliances, 3 bedrooms, private laundry room, a full 4 pc bath, and patio doors that lead to a large, private patio space. The exterior of this property includes a retaining wall, swale, garden area, ample parking, and a super impressive covered deck that spans the entire length of the home where you could easily have 75+ people comfortably enjoying the sunrise or the sunsets! There has been many large gatherings and even a few weddings on the property! A large insulated and heated double garage with a workshop completes this property. Other important noteables - steel beam construction, original owners, central vac, central air, air exchanger, original drawings available. A true gem in the land of the living skies!
Active
C$899,000
81 Kinsley PLACE, North Qu'Appelle Rm No. 187, SK S0G 1S0
7beds
4baths
2,228sqft
Single Family Residence
Built in 2012
7,801 Square Feet Lot
$-- Zestimate®
C$404/sqft
C$-- HOA
What's special
- 63 days |
- 18 |
- 1 |
Zillow last checked:
Listing updated:
Listed by:
Troy Blanchard,
Boyes Group Realty Inc.
Source: Saskatchewan REALTORS® Association,MLS®#: SK040546Originating MLS®#: Saskatchewan REALTORS® Association
Facts & features
Interior
Bedrooms & bathrooms
- Bedrooms: 7
- Bathrooms: 4
Primary bedroom
- Features: Room Floor: Hardwood
- Level: Main
- Area: 170 Square Feet
- Dimensions: 12x14.2
Bedroom
- Features: Room Floor: Hardwood
- Level: Main
- Area: 136.67 Square Feet
- Dimensions: 13.8x10
Bedroom
- Features: Room Floor: Hardwood
- Level: Main
- Area: 100 Square Feet
- Dimensions: 10x10
Bedroom
- Features: Room Floor: Hardwood
- Level: Main
- Area: 90.83 Square Feet
- Dimensions: 10x9.1
Bedroom
- Features: Room Floor: Laminate
- Level: Basement
Bedroom
- Features: Room Floor: Laminate
- Level: Basement
Bedroom
- Features: Room Floor: Laminate
- Level: Basement
Other
- Features: Room Floor: Linoleum
- Level: Main
- Area: 27.5 Square Feet
- Dimensions: 5.6x5.0
Other
- Features: Room Floor: Tile
- Level: Main
- Area: 38.5 Square Feet
- Dimensions: 5.6x7
Other
- Features: Room Floor: Tile
- Level: Main
- Area: 59.5 Square Feet
- Dimensions: 8.6x7
Other
- Features: Room Floor: Laminate
- Level: Basement
Dining room
- Features: Room Floor: Hardwood
- Level: Main
- Area: 144 Square Feet
- Dimensions: 12x12
Dining room
- Features: Room Floor: Laminate
- Level: Basement
Kitchen
- Features: Room Floor: Linoleum
- Level: Main
- Area: 343.33 Square Feet
- Dimensions: 20x17.2
Kitchen
- Features: Room Floor: Laminate
- Level: Basement
Laundry
- Features: Room Floor: Laminate
- Level: Basement
Other
- Features: Room Floor: Tile
- Level: Main
- Area: 112 Square Feet
- Dimensions: 16x7
Living room
- Features: Room Floor: Hardwood
- Level: Main
- Area: 259.67 Square Feet
- Dimensions: 19x13.8
Living room
- Features: Room Floor: Laminate
- Level: Basement
Office
- Features: Room Floor: Linoleum
- Level: Main
- Area: 108.47 Square Feet
- Dimensions: 9.2x11.10
Heating
- Forced Air, Natural Gas
Cooling
- Central Air
Appliances
- Included: Water Heater, Gas Water Heater, Water Softener, Dishwasher Built In, Dryer, Refrigerator, Microwave, Stove, Washer
Features
- Central Vac Attached, Central Vac Attachments, Vac Power Nozzle
- Windows: Window Treatments
- Basement: Full,Walk-Out Access,Finished,Concrete,Separate Entry
- Number of fireplaces: 1
- Fireplace features: Electric
Interior area
- Total structure area: 2,228
- Total interior livable area: 2,228 sqft
Property
Parking
- Total spaces: 6
- Parking features: 2 Car Attached, Garage Door Opnr/Control(S), Heated Garage, Concrete Driveway, Double Driveway
- Attached garage spaces: 2
- Has uncovered spaces: Yes
- Details: Parking Size: 28.0x22.0
Features
- Patio & porch: Deck, Patio
- Exterior features: Garden, Lawn Back, Lawn Front
- Frontage length: 65.00
Lot
- Size: 7,801 Square Feet
- Dimensions: 120
- Features: Corner Lot, Rectangular Lot, Trees/Shrubs
Details
- Additional structures: Shed(s)
- Other equipment: Air Exchanger
Construction
Type & style
- Home type: SingleFamily
- Architectural style: Bungalow
- Property subtype: Single Family Residence
Materials
- Stucco
- Roof: Asphalt
Condition
- Year built: 2012
Community & HOA
Community
- Security: Alarm Sys Owned
- Subdivision: Mission Lake
Location
- Region: Quappelle
Financial & listing details
- Price per square foot: C$404/sqft
- Annual tax amount: C$6,083
- Date on market: 6/24/2026
- Ownership: Freehold
Price history
| Date | Event | Price |
|---|---|---|
| 7/14/2026 | Price change | C$899,000-4.9%C$404/sqft |
Source: Saskatchewan REALTORS® Association #SK040546 Report a problem | ||
| 6/24/2026 | Listed for sale | C$945,000C$424/sqft |
Source: Saskatchewan REALTORS® Association #SK040546 Report a problem | ||
Public tax history
Tax history is unavailable.
Climate risks
Neighborhood: S0G
Nearby schools
GreatSchools rating
No schools nearby
We couldn't find any schools near this home.
- C$649,9003 bd2 ba1.9k sqft819 Sioux Ave S #187, Fort Qu'Appelle, SK S0G1S0For Sale

- C$299,9003 bd2 ba816 sqft434 Company Ave S, Fort Qu'Appelle, SK S0G1S0For Sale

- C$25,0007,501 sqft486 Hudson Ave S, Fort Qu'Appelle, SK S0G1S0Lot/Land

- C$25,0007,501 sqft480 Hudson Ave S, Fort Qu'Appelle, SK S0G1S0Lot/Land
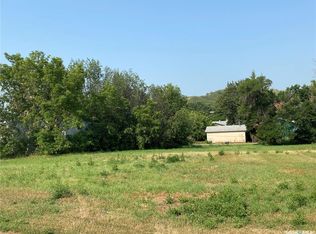
- C$49,9000.28 acres178 Segwun Ave N, Fort Qu'Appelle, SK S0G1S0Lot/Land
- C$119,5003 bd2 ba1.5k sqft244 Hudson Ave S, Fort Qu'Appelle, SK S0G1S0For Sale
- C$1,2001 bd1 ba-- sqft366 Boundary Ave N #1, Fort Qu'Appelle, SK S0G1S0For Rent
- C$874,9002 bd4 ba1.8k sqft234 Boundary Ave N, Fort Qu'Appelle, SK S0G1S0For Sale
Similar homes
- C$947,7004 bd4 ba2k sqft49 Taylor STREET, Katepwa Beach, SK S0G 2Y0For Sale
 MLS ID #SK043347, Michael Antonini, Century 21 Dome Realty Inc.. Saskatchewan REALTORS® Association
 - C$1,090,0004 bd2 ba3k sqftThorson Property, South Qu'Appelle Rm No. 157, SK S0G 4A0For Sale
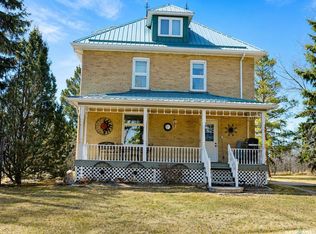 MLS ID #SK033482, Tim Graham, Optimum Realty Inc.. Saskatchewan REALTORS® Association
 - C$489,9004 bd3 ba2.4k sqftRm Abernethy Acreage, Abernethy Rm No. 186, SK S0G 0C0For Sale
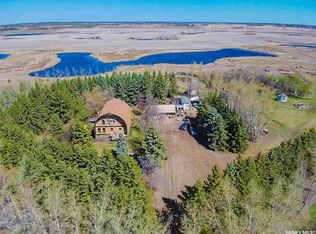 MLS ID #SK034032, Adam Hungle, Sutton Group - Results Realty. Saskatchewan REALTORS® Association
 - C$1,129,0004 bd2 ba1.3k sqft2 Lakeview LANE, Katepwa Beach, SK S0G 2Y0For Sale
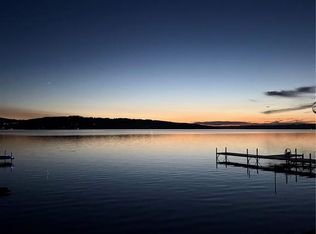 MLS ID #SK041210, Chris Parrott, C&C REALTY. Saskatchewan REALTORS® Association
