Gorgeous 5 Bedroom Designer Home W/Bedroom & Bathroom DOWNSTAIRS! This Elegant Home features include, 9’ ceilings w/8' doors throughout, Modern Elegant Finishings, Wall of Sliders, Center-Meet Sliding Patio Doors at Great Rm, Energy Efficient insulation, Electric Pkg Upgrade/Prewire, BBQ stub, Soft Water System. Gourmet Kitchen w/stainless-steel appliances, Custom Cabinets w/painted linen finish, & Door Hardware, Huge Island, Upgraded Quartz Countertops Throughout; Tile Kitchen Backsplash, Upgraded Stainless-Steel Kitchen Sink&Matte Black faucet. Primary Bedroom w/TWO Walk In Closets. Primary Bathroom w/Full Tile Surround Rain Walk In Shower, & Upgraded Custom Cabinets & Countertops, Double Vanity. Spacious Secondary Bedrooms. Bathrooms with upgraded matte black bath faucets. Upgraded carpet/ceramic tile flooring throughout, two-tone paint, upgraded interior 5.5 Baseboards, & Trim Pkg. Upgraded Laundry Sink & Cabinets, Home Theater Prewire, Tankless Water Heater, Ceiling Fans.
Closed
$700,000
81 Kokomiko Ave, Las Vegas, NV 89183
5beds
2,996sqft
Single Family Residence
Built in 2023
5,227 Square Feet Lot
$699,100 Zestimate®
$234/sqft
$3,700 Estimated rent
Home value
$699,100
$636,000 - $769,000
$3,700/mo
Zestimate® history
Owner options
List your home for rent
$3,700/mo
Rent Zestimate®
Find your next renter with Zillow Rental Manager. Plus, with online applications, you can quickly screen prospective tenants – for free.
$3,700/mo
Rent Zestimate®
Refinance and save
$4,240/mo
Est. payment
Refinancing to a lower rate could help reduce your monthly payments and save thousands over the life of the loan.
$4,240/mo
Est. payment
Explore your selling options
Work with a Zillow partner agent
Leverage their expertise and Zillow's premium Showcase listings to get your home seen by more buyers.
Get startedList with your own agent
Get your home in front of millions of buyers by listing it on Zillow.
Learn how to do itSell it yourself
Take full control of how buyers see your home on Zillow by listing For Sale by Owner (FSBO).
List your homeWhat's special
Modern elegant finishingsHome theater prewireBedroom and bathroom downstairsSpacious secondary bedroomsBbq stubUpgraded quartz countertops throughoutWall of sliders
Zillow last checked:
Listing updated:
Listed by:
Ana Montgomery S.0064287 (702)769-1048,
Sphere Real Estate
Bought with:
Benjamin Jenkins, S.0195705
Rossum Realty Unlimited
Source: LVR,MLS#: 2755968 Originating MLS: Greater Las Vegas Association of Realtors Inc
Originating MLS: Greater Las Vegas Association of Realtors IncFacts & features
Interior
Bedrooms & bathrooms
- Bedrooms: 5
- Bathrooms: 3
- Full bathrooms: 2
- 3/4 bathrooms: 1
Primary bedroom
- Description: Ceiling Fan,Ceiling Light,Pbr Separate From Other,Upstairs,Walk-In Closet(s)
- Dimensions: 16X16
Bedroom 2
- Description: Ceiling Fan,Ceiling Light,Downstairs,TV/ Cable,Walk-In Closet(s)
- Dimensions: 12X11
Bedroom 3
- Description: Ceiling Fan,Ceiling Light,Closet,Upstairs
- Dimensions: 13x11
Bedroom 4
- Description: Ceiling Fan,Ceiling Light,Closet,Upstairs
- Dimensions: 12X11
Bedroom 5
- Description: Ceiling Fan,Ceiling Light,Upstairs,Walk-In Closet(s)
- Dimensions: 11X11
Primary bathroom
- Description: Double Sink,Separate Shower
Dining room
- Description: Formal Dining Room
- Dimensions: 15X11
Dining room
- Description: Dining Area,Living Room/Dining Combo
- Dimensions: 18X10
Kitchen
- Description: Breakfast Nook/Eating Area,Custom Cabinets,Island,Lighting Recessed,Quartz Countertops,Tile Flooring
Living room
- Description: Entry Foyer,Formal
- Dimensions: 18X16
Loft
- Description: 1 Bath,Ceiling Fan,Other
- Dimensions: 17X15
Heating
- Central, Gas, Multiple Heating Units
Cooling
- Central Air, Electric, 2 Units
Appliances
- Included: Built-In Electric Oven, Convection Oven, Dryer, Dishwasher, Gas Cooktop, Disposal, Microwave, Refrigerator, Water Softener Owned, Tankless Water Heater, Water Purifier, Washer
- Laundry: Cabinets, Gas Dryer Hookup, Laundry Room, Sink, Upper Level
Features
- Bedroom on Main Level, Ceiling Fan(s), Window Treatments, Programmable Thermostat
- Flooring: Carpet, Ceramic Tile, Tile
- Windows: Blinds, Double Pane Windows
- Has fireplace: No
Interior area
- Total structure area: 2,996
- Total interior livable area: 2,996 sqft
Property
Parking
- Total spaces: 3
- Parking features: Attached, Epoxy Flooring, Finished Garage, Garage, Garage Door Opener, Private
- Attached garage spaces: 3
Features
- Stories: 2
- Patio & porch: Covered, Patio, Porch
- Exterior features: Barbecue, Porch, Patio, Private Yard, Sprinkler/Irrigation
- Has spa: Yes
- Spa features: Above Ground
- Fencing: Block,Back Yard
Lot
- Size: 5,227 Square Feet
- Features: Drip Irrigation/Bubblers, Desert Landscaping, Fruit Trees, Landscaped, Synthetic Grass, < 1/4 Acre
Details
- Parcel number: 17728411016
- Zoning description: Single Family
- Horse amenities: None
Construction
Type & style
- Home type: SingleFamily
- Architectural style: Two Story
- Property subtype: Single Family Residence
Materials
- Frame, Stucco
- Roof: Tile
Condition
- Excellent,Resale
- Year built: 2023
Utilities & green energy
- Electric: Photovoltaics None
- Sewer: Public Sewer
- Water: Public
- Utilities for property: Cable Available, Underground Utilities
Green energy
- Energy efficient items: Windows
Community & HOA
Community
- Security: Security System Leased
- Subdivision: Frias & Giles
HOA
- Has HOA: Yes
- Services included: Association Management
- HOA fee: $147 quarterly
- HOA name: Timber Trails
- HOA phone: 702-515-2042
- Second HOA fee: $36 quarterly
Location
- Region: Las Vegas
Financial & listing details
- Price per square foot: $234/sqft
- Annual tax amount: $6,677
- Date on market: 2/13/2026
- Listing agreement: Exclusive Right To Sell
- Listing terms: Cash,Conventional,VA Loan
- Ownership: Single Family Residential
Price history
| Date | Event | Price |
|---|---|---|
| 3/31/2026 | Sold | $700,000$234/sqft |
Source:  LVR #2755968 Report a problem LVR #2755968 Report a problem | ||
| 3/21/2026 | Pending sale | $700,000$234/sqft |
Source: LVR #2755968 Report a problem | ||
| 2/20/2026 | Contingent | $700,000$234/sqft |
Source: LVR #2755968 Report a problem | ||
| 2/13/2026 | Listed for sale | $700,000-1.1%$234/sqft |
Source: LVR #2755968 Report a problem | ||
| 9/19/2023 | Sold | $707,852-1.4%$236/sqft |
Source: Agent Provided Report a problem | ||
| 6/8/2023 | Listing removed | -- |
Source: Richmond Homes Report a problem | ||
| 5/19/2023 | Listed for sale | $718,110$240/sqft |
Source: Richmond Homes Report a problem | ||
Public tax history
Tax history is unavailable.
Neighborhood: Enterprise
Nearby homes
- $698,6915 bd4 ba3.2k sqft77 Kokomiko Ave, Las Vegas, NV 89183Sold
- $614,0004 bd3 ba2.6k sqft85 Kokomiko Ave, Las Vegas, NV 89183Sold
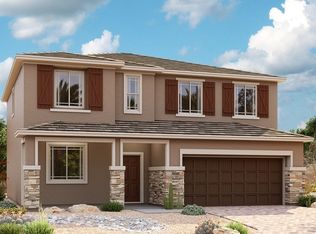
- $--4 bd3 ba2.6k sqft93 Kokomiko Ave, Las Vegas, NV 89115Off Market

- $821,8005 bd3 ba3k sqft97 Kokomiko Ave, Las Vegas, NV 89115Off Market
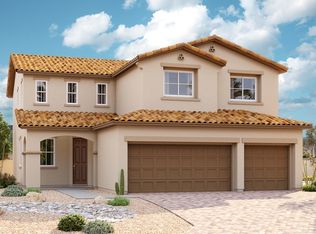
- $691,5005 bd5 ba3.2k sqft89 Kokomiko Ave, Las Vegas, NV 89183Sold
- $689,9994 bd3 ba2.7k sqft70 Pikiariki Ct, Las Vegas, NV 89183For Sale
- $662,9504 bd3 ba2.7k sqft93 Kokomiko Ave, Las Vegas, NV 89183Sold
- $600,7004 bd2 ba2.6k sqft66 Pikiariki Ct, Las Vegas, NV 89183Off Market
Nearby schools
GreatSchools rating
- 7/10John C. Bass Elementary SchoolGrades: PK-5Distance: 0.1 mi
- 5/10Charles Silvestri Junior High SchoolGrades: 6-8Distance: 1.7 mi
- 5/10Liberty High SchoolGrades: 9-12Distance: 1.4 mi
Schools provided by the listing agent
- Elementary: Bass, John C.,Bass, John C.
- Middle: Silvestri
- High: Liberty
Source: LVR. This data may not be complete. We recommend contacting the local school district to confirm school assignments for this home.
Get a cash offer in 3 minutes
Find out how much your home could sell for in as little as 3 minutes with a no-obligation cash offer.
Estimated market value
$699,100
Get a cash offer in 3 minutes
Find out how much your home could sell for in as little as 3 minutes with a no-obligation cash offer.
Estimated market value
$699,100
- Nevada
- Clark County
- Las Vegas
- 89183
- Enterprise
- 81 Kokomiko Ave
Nearby cities
Nearby neighborhoods
Nearby zip codes
Other Las Vegas Topics
