Beauty meets balance at this brand new residence in Jersey City’s West Side, where clean-lined contemporary interiors are enhanced by elegant arches, understated tones, and organic geometric accents.
This two-story, 3 bedroom, 3 bath home with a private backyard pairs spacious proportions with warm, modern design throughout, offering elevated living that feels both refined and deeply livable. Built by one of Jersey City’s longtime development teams including an experienced designer, the residence reflects thoughtful execution and expert craftsmanship at every turn.
Throughout the home, wide-plank light oak flooring, high ceilings, oversized windows, and carefully chosen lighting create a bright, composed atmosphere. Architectural choices like graceful archways, custom niche cutouts, and thoughtful built-ins add both character and utility, while modern fireplaces bring warmth and style to the living room as well as the primary ensuite.
The kitchen brings elegance, anchored by waterfall white quartz countertops, a tile backsplash, custom gray cabinetry carried to the ceiling, exposed shelving, LG appliances, and matte black fixtures, including a pot filler. Entertaining unfolds effortlessly with the cerulean-toned dry bar with wine fridge set amid the open floorplan living space.
The primary bedroom is finished with an Aspen-inspired wallpaper feature wall, built-in bedside sconces, a tray ceiling with cove lighting plus crystal chandelier, fireplace, and a finished walk-in closet. Bathrooms feel polished and serene, with tray ceiling detail, tile carried to the ceiling, glass showers, smart mirrors, LED-lit niches, and matte black fixtures that create a look both clean and relaxing. An additional garden-level ensuite bedroom adds flexibility to the layout, ideal for guests, a home office, or a more private retreat within the home.
A rare added convenience, the home also includes non-tandem garage parking with a side-by-side EV charging stations.
Set in Jersey City’s evolving West Side, this neighborhood offers residential tranquility with tree-lined streets and parks, as well as connection to NYC and surrounding community. Nearby, Lincoln Park offers 273 acres of green space, trails, recreation, and sports amenities, while neighborhood favorites like New Tavern, Snapdragon Café, Carmine's, and Pompei Pizza become everyday staples. Blocks to West Side Light Rail or MLK Light Rail stations with transfers to PATH and ferry, NYC commuting is a breeze.
Estimated HOA Fee: $150-$250
For sale
Price cut: $50K (6/2)
$849,000
81 Lexington Ave #1, Jersey City, NJ 07304
3beds
1,587sqft
Condominium
Built in ----
-- sqft lot
$851,300 Zestimate®
$535/sqft
$-- HOA
What's special
Private backyardModern fireplacesHigh ceilingsSide-by-side ev charging stationsNon-tandem garage parkingLed-lit nichesWarm modern design throughout
- 12 days |
- 204 |
- 15 |
Zillow last checked:
Listing updated:
Listed by:
MEGAN GULICK 201-653-8000,
CORCORAN SAWYER SMITH 201-653-8000
Source: HCMLS,MLS#: 260015804
Facts & features
Interior
Bedrooms & bathrooms
- Bedrooms: 3
- Bathrooms: 3
- Full bathrooms: 3
Dining room
- Description: 1 Dining Room
Kitchen
- Description: 1 Kitchen
Living room
- Description: 1 Living Room
Heating
- Central
Cooling
- Central Air
Appliances
- Included: Dishwasher, Microwave, Refrigerator, Washer/Dryer, Gas Oven
Features
- Flooring: Hardwood
Interior area
- Total structure area: 1,587
- Total interior livable area: 1,587 sqft
Property
Parking
- Parking features: 1 Car, Garage
- Has garage: Yes
Lot
- Features: Private Backyard
Construction
Type & style
- Home type: Condo
- Architectural style: Contemporary
- Property subtype: Condominium
Materials
- Aluminum Siding, Brick
Community & HOA
Location
- Region: Jersey City
Financial & listing details
- Price per square foot: $535/sqft
- Date on market: 8/7/2026
- Inclusions: Appliances and Fixtures
- Exclusions: Seller's and stager's personal property
Estimated market value
$851,300
$809,000 - $894,000
$3,632/mo
Price history
| Date | Event | Price |
|---|---|---|
| 6/2/2026 | Price change | $849,000-5.6%$535/sqft |
Source: HCMLS #260010462 Report a problem | ||
| 4/10/2026 | Listed for sale | $899,000$566/sqft |
Source: HCMLS #260006514 Report a problem | ||
Public tax history
Tax history is unavailable.
Monthly payment
Est. payment
Payment breakdown
Explore the cost of this home by adjusting the details. Changes won't be saved.Climate risks
Neighborhood: West Side
Nearby schools
GreatSchools rating
- 5/10Dr. Paul Rafalides SchoolGrades: PK-4Distance: 0.2 mi
- 3/10Chaplain Charles Watters SchoolGrades: PK-8Distance: 0.2 mi
- 1/10Lincoln High SchoolGrades: 9-12Distance: 0.6 mi
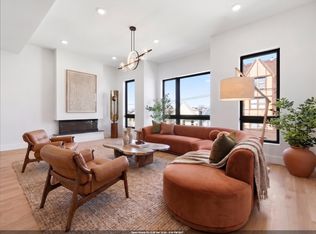
- $799,0003 bd2 ba1.4k sqft81 Lexington Ave #2, Jersey City, NJ 07304Sold
- $450,0002,500 sqft81 Lexington Ave, Jersey City, NJ 07304Sold
- $--2 bd1 ba790 sqft79 Lexington Ave #1, Jersey City, NJ 07304Off Market

- $--2 bd1 ba-- sqft79 Lexington Ave FLOOR 2, Jersey City, NJ 07304Off Market
- $--1 bd1 ba-- sqft79 Lexington Ave FLOOR 3, Jersey City, NJ 07304Off Market
- $450,0002,500 sqft83 Lexington Ave, Jersey City, NJ 07304Sold
- $--2 bd1 ba850 sqft78 Clendenny Ave #3A, Jersey City, NJ 07304Off Market
- $452,500-- bd-- ba1.3k sqft78 Clendenny Ave, Jersey City, NJ 07304Off Market
A local agent can set up tours, give advice and negotiate with sellers.
A local lender can help you make sure your offer is ready when you are.
Similar homes
- $809,0003 bd4 ba2.1k sqft41 Bentley Ave #1, Jersey City, NJ 07304For Sale
 MLS ID #260016428, ELIZABETH MANNA. HCMLS
 - $825,0003 bd4 ba2k sqft202 Fairview Ave #1, Jersey City, NJ 07304For Sale
 MLS ID #260010901, CHRISTIAN ALFONSO BASTIDAS. HCMLS
 - $739,0003 bd2 ba1.5k sqftThe Addison, Jersey City, NJ 07304For Sale
 MLS ID #260015574, CARLA MARIE TORRES. HCMLS
 - $725,0003 bd2 ba1.4k sqft62 Gardner Ave #3, Jersey City, NJ 07304For Sale
 MLS ID #260013293, MEGAN GULICK. HCMLS
 - $825,0003 bd2 ba1.3k sqft134 Hancock Ave #101, Jersey City, NJ 07307For SaleMLS ID #260015972, MEGAN GULICK. HCMLS
- $849,0003 bd2 ba1.6k sqft1123 Summit Ave #3, Jersey City, NJ 07307For SaleMLS ID #260015005, MEGAN GULICK. HCMLS
- $625,0003 bd3 ba1.4k sqft20 Jewett Ave #1, Jersey City, NJ 07304For SaleMLS ID #260015448, EDWARD VERDEL. HCMLS
- $849,0003 bd2 ba1.3k sqft78 Zabriskie St #1, Jersey City, NJ 07307For SaleMLS ID #260015478, FRANCIS DEBARI. HCMLS
- $750,0003 bd2 ba1.2k sqft29 Weldon St Floor 2, Jersey City, NJ 07306For SaleMLS ID #260015798, MEGAN GULICK. HCMLS
- $799,0003 bd2 ba1.3k sqft134 Hancock Ave #201, Jersey City, NJ 07307For SaleMLS ID #260015762, MEGAN GULICK. HCMLS
- $849,9003 bd2 ba1.3k sqft100 Terrace Ave Floor 2, Jersey City, NJ 07307For SaleMLS ID #260014621, ERIK J GOLDFARB. HCMLS
- $849,0003 bd2 ba1.9k sqft1123 Summit Ave #1, Jersey City, NJ 07307For SaleMLS ID #260015083, MEGAN GULICK. HCMLS
- $849,0003 bd2 ba1.3k sqft6 Elizabeth St #2-B, Jersey City, NJ 07306For SaleMLS ID #260011860, AMAR MODY. HCMLS
- $849,9003 bd2 ba1.2k sqft206 Sherman Ave Floor 2, Jersey City, NJ 07307For SaleMLS ID #260015062, PAUL BRYANT. HCMLS
- $729,0003 bd2 ba1.3k sqft68 Jordan Ave #1, Jersey City, NJ 07306For SaleMLS ID #260015733, JAMIE KIEFFER. HCMLS
- $874,9003 bd3 ba1.3k sqft206 Sherman Ave Floor 1, Jersey City, NJ 07307For SaleMLS ID #260015061, PAUL BRYANT. HCMLS
- $820,0003 bd2 ba1.3k sqft78 Zabriskie St Floor 2, Jersey City, NJ 07307For SaleMLS ID #260015479, FRANCIS DEBARI. HCMLS
- $799,0003 bd2 ba1.6k sqft129 Poplar St #2, Jersey City, NJ 07307For SaleMLS ID #260015981, JAMIE MORENG. HCMLS
- $825,0003 bd3 ba1.8k sqft98 Western Ave #1, Jersey City, NJ 07307For SaleMLS ID #260013340, TAMAYO OPPENHEIMER. HCMLS
- $995,0003 bd3 ba1.9k sqft33 Graham St #1, Jersey City, NJ 07307For SaleMLS ID #260016318, PATRICK C SOUTHERN. HCMLS
