Skip main navigation
Off market
  • Price Unknown

    81 Main St, Saint Catharines, ON L2N 4V1

    2beds
    1,998sqft
    SingleFamily
    Built in 2018
    -- sqft lot
    $-- Zestimate®
    C$--/sqft
    C$2,451 Estimated rent

    Home value

    Not available

    Estimated sales range

    Not available

    Not available

    Loading
    Loading...

    Owner options

    List your home for rent

    C$2,451/mo

    Rent Zestimate®

    Find your next renter with Zillow Rental Manager. Plus, with online applications, you can quickly screen prospective tenants – for free.

    Learn more

    C$2,451/mo

    Rent Zestimate®

    Refinance and save

    Refinancing to a lower rate could help reduce your monthly payments and save thousands over the life of the loan.

    See today's rates

    Explore your selling options

    Work with a Zillow partner agent

    Leverage their expertise and Zillow's premium Showcase listings to get your home seen by more buyers.

    Get started

    List with your own agent

    Get your home in front of millions of buyers by listing it on Zillow.

    Learn how to do it

    Sell it yourself

    Take full control of how buyers see your home on Zillow by listing For Sale by Owner (FSBO).

    List your home

    What's special

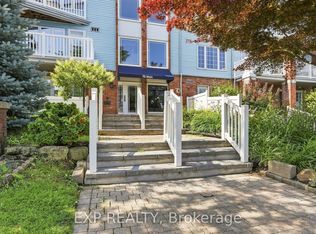
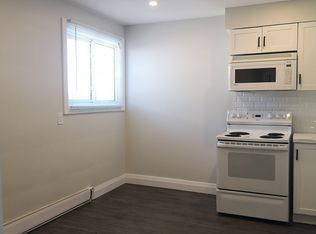
    Modern luxury emerges from the revitalized heart of Port Dalhousie village in the highly sought after north end of St. Catharines. Steps away from Lake Ontario, Martindale Pond, and a host of restaurants, stores, and coffee shops, this two bedroom, 2.5 bath, two story home features 10' ceilings on the main floor, 24X24 tiles, two custom tile showers, and a dazzling chef's kitchen with enormous, ten foot entertainment island. With over 2600sq.ft. of elite finished space including 88 pot lights; quartz countertops throughout the house; a basement walkout; huge, light emitting windows; a quaint courtyard and backyard oasis deck, not to mention a smart dog bath for the canine lover, this luxury listing, clad in stone and brick exterior, answers every desirable amongst the most desirable homes in the Niagara region. Make your offer today.

    This property is off market, which means it's not currently listed for sale or rent on Zillow. This may be different from what's available on other websites or public sources.
    Facts & features

    Interior

    Bedrooms & bathrooms
    • Bedrooms: 2
    • Bathrooms: 3
    • Full bathrooms: 2
    • 1/2 bathrooms: 1
    Appliances
    • Laundry: In Basement, Lower Level, Laundry Room
    Features
    • Central Vacuum, Sump Pump, On Demand Water Heater, Built-In Appliances, Upgraded Insulation, Garborator, Bar Fridge, Air Exchanger, Water Heater, Water Meter, Ventilation System, Brick & Beam, Floor Drains
    • Basement: Separate Entrance, Walk-Up, Walk-Out
    Interior area
    • Total interior livable area: 1,998 sqft

    Property

    Accessibility
    • Accessibility features: 32" Min Doors, Hallway Widths 42" or More
    Lot
    • Topography: Flat, Level
    Details
    • Additional structures: Fence - Full

    Construction

    Type & style
    • Home type: SingleFamily
    • Architectural style: 2 Storey
    Condition
    • Year built: 2018

    Utilities & green energy

    • Sewer: Sewer (Municipal)

    Community & neighborhood

    Security
    • Security features: Carbon Monoxide Detector(s), Smoke Detector(s), Alarm System, Security System
    Location
    • Region: Saint Catharines

    Other

    Other facts
    • Property Type: Residential
    • Roof: Asphalt Shing
    • Topography: Flat, Level
    • Cooling: Central Air
    • Features Area Influences: Shopping Nearby, Schools, Trails, Place of Worship, Public Transit, Beach, Lake Access, Marina, Golf, Landscaped, Park, Lake/Pond, Hospital, Dog Park, School Bus Route, Ample Parking, Public Parking, Quiet Area, Highway Access
    • Security Features: Carbon Monoxide Detector(s), Smoke Detector(s), Alarm System, Security System
    • Sewer: Sewer (Municipal)
    • Interior Features: Central Vacuum, Sump Pump, On Demand Water Heater, Built-In Appliances, Upgraded Insulation, Garborator, Bar Fridge, Air Exchanger, Water Heater, Water Meter, Ventilation System, Brick & Beam, Floor Drains
    • Exterior Features: Deck(s), Patio(s), Year Round Living, Balcony, Private Entrance, Landscaped, Lighting
    • Accessibility Features: 32" Min Doors, Hallway Widths 42" or More
    • Basement: Separate Entrance, Walk-Up, Walk-Out
    • Heating: Gas, Forced Air
    • Architectural Style: 2 Storey
    • Other Structures: Fence - Full
    • Location: Urban
    • Laundry Features: In Basement, Lower Level, Laundry Room

    Price history

    Price history is unavailable.

    Public tax history

    Tax history is unavailable.

    Neighborhood: Port Dalhousie

    Nearby schools

    GreatSchools rating