Skip main navigation
Off market
  • $433,800

    81 N High St Unit 6, Derry, NH 03038

    3beds
    1,646sqft
    Townhouse
    Built in 2008
    -- sqft lot
    $433,800 Zestimate®
    $264/sqft
    $3,362 Estimated rent

    Home value

    $433,800

    $412,000 - $455,000

    $3,362/mo

    Zestimate® history
    Loading
    Loading...

    Owner options

    List your home for rent

    $3,362/mo

    Rent Zestimate®

    Find your next renter with Zillow Rental Manager. Plus, with online applications, you can quickly screen prospective tenants – for free.

    Learn more

    $3,362/mo

    Rent Zestimate®

    Refinance and save

    $2,808/mo

    Est. payment

    Refinancing to a lower rate could help reduce your monthly payments and save thousands over the life of the loan.

    See today's rates

    $2,808/mo

    Est. payment

    Explore your selling options

    Work with a Zillow partner agent

    Leverage their expertise and Zillow's premium Showcase listings to get your home seen by more buyers.

    Get started

    List with your own agent

    Get your home in front of millions of buyers by listing it on Zillow.

    Learn how to do it

    Sell it yourself

    Take full control of how buyers see your home on Zillow by listing For Sale by Owner (FSBO).

    List your home

    What's special


    Extra privacyEnd unit townhouseOpen floor planAbundant natural lightRemodeled ensuite bathroomModern living

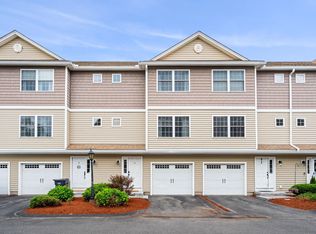
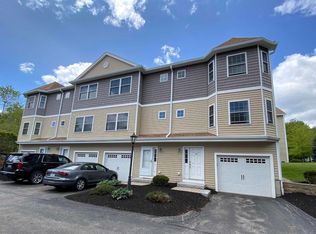
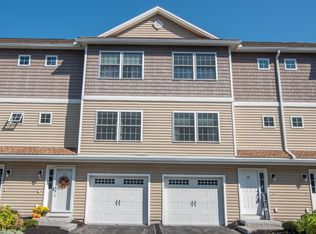
    Welcome to 81 N. High Street! Where comfort and convenience meet in this young 3-bedroom, 3-bathroom end unit townhouse. A spacious 1,646 square feet allows for this residence offers a perfect blend of modern living and easy maintenance. Abundant natural light that filters through the large windows, creating a warm and welcoming atmosphere. The open floor plan seamlessly connects the living, dining, and kitchen areas, providing a perfect setting for both entertaining and daily living. Two bedrooms are generously sized, each offering a cozy retreat for rest and relaxation. The primary bedroom includes an FULLY remodeled ensuite bathroom, providing a private oasis within your own home. The additional bathrooms are tastefully designed and easily accessible for guests and family members alike on all 3 floors. 1st floor showcases an office/guestroom, and direct access to the garage. One of the highlights of this townhouse is its status as an end unit, providing extra privacy & is just steps away from the Derry Rail trail system! Pets Allowed. Lease available beginning 11/15/2025.

    This property is off market, which means it's not currently listed for sale or rent on Zillow. This may be different from what's available on other websites or public sources.
    Zillow last checked:

    Listing updated:

    Source: PrimeMLS,MLS#: 5064145

    Facts & features

    Interior

    Bedrooms & bathrooms
    • Bedrooms: 3
    • Bathrooms: 3
    • Full bathrooms: 2
    • 1/2 bathrooms: 1
    Heating
    • Natural Gas, Forced Air
    Cooling
    • Central Air
    Features
    • Has basement: Yes
    Interior area
    • Total interior livable area: 1,646 sqft

    Property

    Parking
    • Total spaces: 1
    • Parking features: Assigned, Off Street, Covered
    • Details: Contact manager
    Features
    • Exterior features: Assigned, Direct Entry, Garbage included in rent, Ground Maintenance included in rent, Heating system: Forced Air, Heating: Gas, Landscaped, Landscaping included in rent, Off Street, Paved, Plowing included in rent, Roof Type: Asphalt Shingle, Sewage included in rent, Snow Removal included in rent, Trail/Near Trail, Visitor, Water included in rent
    Details
    • Parcel number: DERYM31B21L6

    Construction

    Type & style
    • Home type: Townhouse
    • Property subtype: Townhouse
    Materials
    • Roof: Asphalt
    Condition
    • Year built: 2008

    Utilities & green energy

    • Utilities for property: Garbage, Sewage, Water

    Community & neighborhood

    Location
    • Region: Derry

    HOA & financial

    Other fees
    • Deposit fee: $2,950

    Price history

    DateEventPrice
    10/5/2025Listing removed$2,950$2/sqft
    Source: PrimeMLS #5064145 Report a problem
    10/3/2025Listed for rent$2,950$2/sqft
    Source: PrimeMLS #5064145 Report a problem
    11/30/2017Sold$217,000-1.4%$132/sqft
    Source: PrimeMLS #4664372 Report a problem
    10/25/2017Pending sale$220,000$134/sqft
    Source: Metropolitan #4664374 Report a problem
    10/18/2017Listed for sale$220,000+25.7%$134/sqft
    Source: Keller Williams Realty Metro-Londonderry #4664372 Report a problem
    2/15/2013Sold$175,000-28%$106/sqft
    Source: Public Record Report a problem
    10/3/2008Sold$243,200$148/sqft
    Source: Public Record Report a problem

    Public tax history

    YearProperty taxesTax assessment
    2024$7,297 +3.6%$390,400 +14.7%
    2023$7,042 +8.6%$340,500
    2022$6,483 +6.1%$340,500 +35.7%
    2020$6,109 +7.6%$251,000 +15.5%
    2019$5,678 +0.3%$217,400
    2018$5,659 -5.4%$217,400 +4.9%
    2017$5,983 +6.6%$207,300
    2016$5,610 +0.8%$207,300 +8.8%
    2015$5,568 -0.7%$190,500
    2014$5,605 -9.4%$190,500 -3%
    2013$6,185 +3.3%$196,400
    2012$5,986 +7%$196,400 -4.2%
    2011$5,593 -4.3%$205,100 -0.1%
    2010$5,847 $205,300

    Find assessor info on the county website

    Neighborhood: 03038

    Nearby schools

    GreatSchools rating
    Get a cash offer in 3 minutes
    Find out how much your home could sell for in as little as 3 minutes with a no-obligation cash offer.
    Estimated market value
    $433,800
    Get a cash offer in 3 minutes
    Find out how much your home could sell for in as little as 3 minutes with a no-obligation cash offer.
    Estimated market value
    $433,800