PRIME NORTH LEOMINSTER LOCATION! Hardwood Floors Thruout including Under Bedroom Carpets! Main Bedroom with Bath! Stand By Whole House Generator! New Hot Water Tank! Brand New 16 x 12 Deck! New Vinyl Siding on Back Wall! Inground Sprinkler System, No Knowledge of Function! 34' x 20' 2 Car Garage! Storage Shed and Screened Porch! Large Wooded Back Yard! This Great Price Reflects the Need for Updating and Cosmetics! Close to Lake Whalom! SHOWINGS START AT OPEN HOUSE ON SUNDAY, OCTOBER 15th , 1PM - 4PM.!
Sold for $425,000
$425,000
81 Norwood Ave, Leominster, MA 01453
3beds
1,248sqft
Single Family Residence
Built in 1969
0.38 Acres Lot
$503,600 Zestimate®
$341/sqft
$2,856 Estimated rent
Home value
$503,600
$473,000 - $534,000
$2,856/mo
Zestimate® history
Owner options
List your home for rent
$2,856/mo
Rent Zestimate®
Find your next renter with Zillow Rental Manager. Plus, with online applications, you can quickly screen prospective tenants – for free.
$2,856/mo
Rent Zestimate®
Refinance and save
$2,749/mo
Est. payment
Refinancing to a lower rate could help reduce your monthly payments and save thousands over the life of the loan.
$2,749/mo
Est. payment
Explore your selling options
Work with a Zillow partner agent
Leverage their expertise and Zillow's premium Showcase listings to get your home seen by more buyers.
Get startedList with your own agent
Get your home in front of millions of buyers by listing it on Zillow.
Learn how to do itSell it yourself
Take full control of how buyers see your home on Zillow by listing For Sale by Owner (FSBO).
List your homeWhat's special
New vinyl sidingInground sprinkler systemScreened porchHardwood floors thruoutStorage shed
Zillow last checked:
Listing updated:
Listed by:
Malvina Dino Newell 978-342-7891,
Dino's Realty Team 978-342-7891
Bought with:
Matthew Resendes
Lamacchia Realty, Inc.
Source: MLS PIN,MLS#: 73169505
Facts & features
Interior
Bedrooms & bathrooms
- Bedrooms: 3
- Bathrooms: 2
- Full bathrooms: 1
- 1/2 bathrooms: 1
Primary bedroom
- Features: Bathroom - Half, Flooring - Wall to Wall Carpet, Closet - Double
- Level: First
- Area: 195
- Dimensions: 15 x 13
Bedroom 2
- Features: Flooring - Wall to Wall Carpet, Closet - Double
- Level: First
- Area: 255
- Dimensions: 17 x 15
Bedroom 3
- Features: Closet/Cabinets - Custom Built, Flooring - Wall to Wall Carpet, Closet - Double
- Level: First
- Area: 180
- Dimensions: 15 x 12
Primary bathroom
- Features: Yes
Dining room
- Features: Ceiling Fan(s), Flooring - Hardwood, Balcony / Deck, Open Floorplan, Lighting - Overhead
- Level: First
- Length: 12
Kitchen
- Features: Ceiling Fan(s), Flooring - Hardwood, Deck - Exterior, Open Floorplan, Lighting - Overhead
- Level: First
- Area: 120
- Dimensions: 12 x 10
Living room
- Features: Closet, Flooring - Hardwood, Window(s) - Picture, Cable Hookup
- Level: First
- Length: 28
Heating
- Central, Baseboard, Natural Gas
Cooling
- None
Appliances
- Included: Gas Water Heater, Water Heater, Range, Dishwasher, Disposal, Microwave, Refrigerator, Washer, Dryer
- Laundry: Gas Dryer Hookup, Washer Hookup
Features
- Flooring: Tile, Carpet, Hardwood
- Doors: Insulated Doors
- Windows: Insulated Windows
- Basement: Full,Interior Entry,Bulkhead,Sump Pump,Concrete,Unfinished
- Has fireplace: No
Interior area
- Total structure area: 1,248
- Total interior livable area: 1,248 sqft
Property
Parking
- Total spaces: 5
- Parking features: Attached, Garage Door Opener, Garage Faces Side, Paved Drive, Off Street, Paved
- Attached garage spaces: 2
- Uncovered spaces: 3
Features
- Patio & porch: Porch, Deck, Deck - Wood
- Exterior features: Porch, Deck, Deck - Wood, Rain Gutters, Storage, Sprinkler System
Lot
- Size: 0.38 Acres
- Features: Wooded
Details
- Parcel number: 1587967
- Zoning: Res.
Construction
Type & style
- Home type: SingleFamily
- Architectural style: Ranch
- Property subtype: Single Family Residence
Materials
- Frame
- Foundation: Concrete Perimeter
- Roof: Shingle
Condition
- Year built: 1969
Utilities & green energy
- Electric: Generator, Circuit Breakers, Generator Connection
- Sewer: Public Sewer
- Water: Public
- Utilities for property: for Gas Range, for Gas Dryer, Washer Hookup, Generator Connection
Community & HOA
Community
- Features: Public Transportation, Shopping, Highway Access, T-Station
HOA
- Has HOA: No
Location
- Region: Leominster
Financial & listing details
- Price per square foot: $341/sqft
- Tax assessed value: $344,700
- Annual tax amount: $5,357
- Date on market: 1/12/2026
- Road surface type: Paved
Price history
| Date | Event | Price |
|---|---|---|
| 12/15/2023 | Sold | $425,000+10.4%$341/sqft |
Source: MLS PIN #73169505 Report a problem | ||
| 10/17/2023 | Contingent | $384,900$308/sqft |
Source: MLS PIN #73169505 Report a problem | ||
| 10/12/2023 | Listed for sale | $384,900+75%$308/sqft |
Source: MLS PIN #73169505 Report a problem | ||
| 9/11/2014 | Listing removed | $219,900$176/sqft |
Source: Dino's Realty Team #71730294 Report a problem | ||
| 8/27/2014 | Pending sale | $219,900$176/sqft |
Source: Dino's Realty Team #71730294 Report a problem | ||
| 8/17/2014 | Listed for sale | $219,900$176/sqft |
Source: Dino's Realty Team #71730294 Report a problem | ||
Public tax history
| Year | Property taxes | Tax assessment |
|---|---|---|
| 2025 | $5,741 +3.7% | $409,200 +7.3% |
| 2024 | $5,534 +3.3% | $381,400 +10.6% |
| 2023 | $5,357 +4.2% | $344,700 +11.1% |
| 2022 | $5,139 +3.9% | $310,300 +13.8% |
| 2021 | $4,944 +4.4% | $272,700 +3.5% |
| 2020 | $4,736 +4.7% | $263,400 +8% |
| 2019 | $4,522 +2.7% | $243,900 +7% |
| 2018 | $4,405 +6.7% | $227,900 +8.9% |
| 2017 | $4,128 +4.3% | $209,200 +3.5% |
| 2016 | $3,957 +5.2% | $202,100 +4.5% |
| 2015 | $3,760 +7.1% | $193,400 +4.1% |
| 2014 | $3,510 +2.3% | $185,800 -2.8% |
| 2013 | $3,432 +4.5% | $191,100 -2.7% |
| 2012 | $3,284 +4.3% | $196,400 -3.9% |
| 2011 | $3,150 +3.8% | $204,400 -6.9% |
| 2010 | $3,035 +2.2% | $219,600 -11% |
| 2009 | $2,969 +3.2% | $246,800 -3.5% |
| 2008 | $2,877 +3.7% | $255,700 +0.3% |
| 2007 | $2,774 +5.1% | $255,000 +4.2% |
| 2006 | $2,640 +1.5% | $244,700 +10.6% |
| 2005 | $2,602 +7.1% | $221,300 +15.3% |
| 2004 | $2,429 +8.3% | $191,900 +11.2% |
| 2003 | $2,243 +5.6% | $172,500 +14.3% |
| 2002 | $2,125 +7.4% | $150,900 +32.4% |
| 1995 | $1,979 | $114,000 |
Find assessor info on the county website
Neighborhood: 01453
Nearby homes
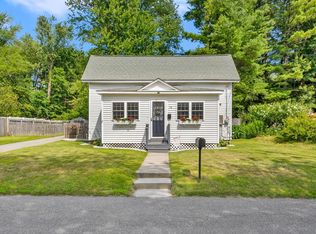
- $395,0002 bd1 ba1k sqft75 Norwood Ave, Leominster, MA 01453For Sale
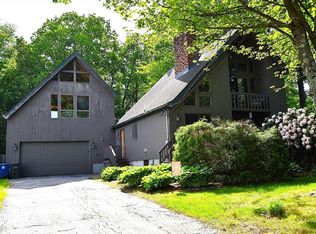
- $499,0003 bd2 ba1.9k sqft87 Norwood Ave, Leominster, MA 01453For Sale
- $463,9004 bd1 ba1.6k sqft86 Norwood Ave, Leominster, MA 01453Off Market
- $458,8003 bd2 ba1.2k sqft24 Benefit St, Leominster, MA 01453Off Market
- $388,1003 bd2 ba1.6k sqft67 Norwood Ave, Leominster, MA 01453Off Market
- $346,4002 bd1 ba864 sqft78 Norwood Ave, Leominster, MA 01453Off Market
- $656,7004 bd3 ba2.3k sqft93 Norwood Ave, Leominster, MA 01453Off Market
- $541,8003 bd1 ba1.1k sqft26 Lourdes Dr, Leominster, MA 01453Off Market
Nearby schools
GreatSchools rating
- 6/10Johnny Appleseed Elementary SchoolGrades: K-5Distance: 1.2 mi
- 6/10Sky View Middle SchoolGrades: 6-8Distance: 2.5 mi
- 5/10Leominster Senior High SchoolGrades: 9-12Distance: 3 mi
Get a cash offer in 3 minutes
Find out how much your home could sell for in as little as 3 minutes with a no-obligation cash offer.
Estimated market value
$503,600
Get a cash offer in 3 minutes
Find out how much your home could sell for in as little as 3 minutes with a no-obligation cash offer.
Estimated market value
$503,600
- Massachusetts
- Worcester County
- Leominster
- 01453
- 81 Norwood Ave
Nearby cities
Nearby zip codes
Other Leominster Topics
