Small in size, big on charm!! This adorable Cape packs so much into its thoughtfully designed layout! A turn key home that will not disappoint! Set on a picturesque road, this home offers the appeal of a classic neighborhood setting while conveniently located near everyday amenities. Enjoy a comfortable layout with bright and inviting living spaces, hardwood flooring, and an enclosed three season insulated front porch. A gorgeous fenced backyard will meet all your needs—summer barbecues, evenings around the fire pit, gardening, or simply relaxing outdoors. A lovely patio and storage shed add more functionality. 75 Norwood Avenue is ready to welcome you home! Showings begin at first open house Thursday, July 30th, 4:30-6p.
Under contract
$395,000
75 Norwood Ave, Leominster, MA 01453
2beds
1,041sqft
:
Get pre-qualified$2,618/mo
Single Family Residence
Built in 1917
9,600 Square Feet Lot
$405,500 Zestimate®
$379/sqft
$-- HOA
What's special
Storage shedLovely patioHardwood flooringGorgeous fenced backyardThoughtfully designed layout
- 15 days |
- 1,676 |
- 117 |
Likely to sell faster than
Zillow last checked:
Listing updated:
Listed by:
Amany E. Fish 978-204-1720,
Chinatti Realty Group, Inc. 978-320-3377,
Swetha Kapoor 978-821-1333
Source: MLS PIN,MLS#: 73556174
Facts & features
Interior
Bedrooms & bathrooms
- Bedrooms: 2
- Bathrooms: 1
- Full bathrooms: 1
Primary bedroom
- Features: Walk-In Closet(s), Flooring - Hardwood, Lighting - Overhead
- Level: Second
Bedroom 2
- Features: Closet, Flooring - Hardwood, Lighting - Overhead
- Level: First
Primary bathroom
- Features: No
Kitchen
- Features: Vaulted Ceiling(s), Flooring - Laminate, Exterior Access, Lighting - Overhead
- Level: First
Living room
- Features: Ceiling Fan(s), Flooring - Hardwood, Lighting - Overhead
- Level: First
Heating
- Baseboard, Oil
Cooling
- None
Appliances
- Included: Tankless Water Heater, Range, Dishwasher, Refrigerator, Washer, Dryer
- Laundry: Dryer Hookup - Electric, Washer Hookup, First Floor, Electric Dryer Hookup
Features
- Mud Room, Sun Room
- Flooring: Laminate, Hardwood
- Has basement: No
- Has fireplace: No
Interior area
- Total structure area: 1,041
- Total interior livable area: 1,041 sqft
- Finished area above ground: 1,041
Property
Parking
- Total spaces: 3
- Parking features: Paved Drive, Off Street, Tandem, Paved
- Uncovered spaces: 3
Features
- Patio & porch: Porch - Enclosed, Patio
- Exterior features: Porch - Enclosed, Patio, Storage, Fenced Yard
- Fencing: Fenced
- Waterfront features: Lake/Pond, 1 to 2 Mile To Beach
Lot
- Size: 9,600 Square Feet
Details
- Parcel number: M:0279 B:0012 L:0000,1582387
- Zoning: RA
Construction
Type & style
- Home type: SingleFamily
- Architectural style: Cape
- Property subtype: Single Family Residence
Materials
- Foundation: Slab
- Roof: Shingle
Condition
- Year built: 1917
Utilities & green energy
- Electric: 100 Amp Service
- Sewer: Public Sewer
- Water: Public
- Utilities for property: for Electric Range, for Electric Dryer
Community & HOA
Community
- Features: Public Transportation, Shopping, Tennis Court(s), Park, Walk/Jog Trails, Golf, Bike Path, Highway Access, House of Worship, Public School
HOA
- Has HOA: No
Location
- Region: Leominster
Financial & listing details
- Price per square foot: $379/sqft
- Tax assessed value: $332,500
- Annual tax amount: $4,542
- Date on market: 7/29/2026
Estimated market value
$405,500
$385,000 - $426,000
$2,094/mo
Price history
| Date | Event | Price |
|---|---|---|
| 8/8/2026 | Contingent | $395,000$379/sqft |
Source: MLS PIN #73556174 Report a problem | ||
| 7/29/2026 | Listed for sale | $395,000+27.4%$379/sqft |
Source: MLS PIN #73556174 Report a problem | ||
| 3/3/2023 | Sold | $310,000+6.9%$298/sqft |
Source: MLS PIN #73072129 Report a problem | ||
| 1/23/2023 | Contingent | $289,999$279/sqft |
Source: MLS PIN #73072129 Report a problem | ||
| 1/19/2023 | Listed for sale | $289,999+26.1%$279/sqft |
Source: MLS PIN #73072129 Report a problem | ||
| 8/21/2020 | Sold | $230,000+9.5%$221/sqft |
Source: Public Record Report a problem | ||
| 6/7/2020 | Pending sale | $210,000$202/sqft |
Source: 1 Worcester Homes #72666966 Report a problem | ||
| 6/4/2020 | Listed for sale | $210,000+17.9%$202/sqft |
Source: 1 Worcester Homes #72666966 Report a problem | ||
| 9/11/2017 | Sold | $178,100+24.5%$171/sqft |
Source: Public Record Report a problem | ||
| 10/15/2014 | Sold | $143,000-3.4%$137/sqft |
Source: Public Record Report a problem | ||
| 8/14/2014 | Pending sale | $148,000$142/sqft |
Source: Dino's Realty Team #71645832 Report a problem | ||
| 4/10/2014 | Price change | $148,000-1.3%$142/sqft |
Source: Dino's Realty Team #71645832 Report a problem | ||
| 3/17/2014 | Listed for sale | $149,900-0.1%$144/sqft |
Source: Dino's Realty Team #71645832 Report a problem | ||
| 11/2/2004 | Sold | $150,000$144/sqft |
Source: Public Record Report a problem | ||
Public tax history
| Year | Property taxes | Tax assessment |
|---|---|---|
| 2025 | $4,309 +2.9% | $307,100 +6.4% |
| 2024 | $4,186 +4.4% | $288,500 +11.8% |
| 2023 | $4,011 +4.9% | $258,100 +11.8% |
| 2022 | $3,824 +8.7% | $230,900 +19% |
| 2021 | $3,517 +5.7% | $194,000 +4.8% |
| 2020 | $3,328 +4.3% | $185,100 +7.6% |
| 2019 | $3,191 +20.4% | $172,100 +25.5% |
| 2018 | $2,650 +3.2% | $137,100 +5.4% |
| 2017 | $2,567 +6% | $130,100 +5.2% |
| 2016 | $2,422 +3.3% | $123,700 +2.6% |
| 2015 | $2,344 +2% | $120,600 -0.8% |
| 2014 | $2,297 +3.6% | $121,600 -1.5% |
| 2013 | $2,218 +4.2% | $123,500 -3% |
| 2012 | $2,128 +2.8% | $127,300 -5.2% |
| 2011 | $2,070 +3.9% | $134,300 -6.9% |
| 2010 | $1,993 +3.4% | $144,200 -10% |
| 2009 | $1,927 +5% | $160,200 -1.8% |
| 2008 | $1,835 +7.4% | $163,100 +3.9% |
| 2007 | $1,708 -0.3% | $157,000 -1.1% |
| 2006 | $1,713 +1.2% | $158,800 +10.4% |
| 2005 | $1,692 +23% | $143,900 +32.4% |
| 2004 | $1,376 +4.6% | $108,700 +7.4% |
| 2003 | $1,316 -1.7% | $101,200 +6.4% |
| 2002 | $1,339 -1.3% | $95,100 +21.8% |
| 1995 | $1,356 | $78,100 |
Find assessor info on the county website
Monthly payment
Est. payment
Payment breakdown
Explore the cost of this home by adjusting the details. Changes won't be saved.Climate risks
Neighborhood: 01453
Nearby schools
GreatSchools rating
- 6/10Johnny Appleseed Elementary SchoolGrades: K-5Distance: 1.2 mi
- 6/10Sky View Middle SchoolGrades: 6-8Distance: 2.5 mi
- 5/10Leominster Senior High SchoolGrades: 9-12Distance: 3 mi
Schools provided by the listing agent
- Elementary: Johnny Appleseed
- Middle: Sky View
- High: Leominster High
Source: MLS PIN. This data may not be complete. We recommend contacting the local school district to confirm school assignments for this home.
- $388,1003 bd2 ba1.6k sqft67 Norwood Ave, Leominster, MA 01453Off Market
- $425,0003 bd2 ba1.2k sqft81 Norwood Ave, Leominster, MA 01453Sold

- $458,8003 bd2 ba1.2k sqft24 Benefit St, Leominster, MA 01453Off Market
- $346,4002 bd1 ba864 sqft78 Norwood Ave, Leominster, MA 01453Off Market
- $516,3003 bd4 ba1.3k sqft68 Norwood Ave, Leominster, MA 01453Off Market
- $360,8002 bd2 ba866 sqft29 King Ave, Leominster, MA 01453Off Market
- $463,9004 bd1 ba1.6k sqft86 Norwood Ave, Leominster, MA 01453Off Market
- $499,0003 bd2 ba1.9k sqft87 Norwood Ave, Leominster, MA 01453For Sale
A local agent can set up tours, give advice and negotiate with sellers.
A local lender can help you make sure your offer is ready when you are.
Similar homes
- $394,9003 bd1 ba1.3k sqft25 Starr St, Leominster, MA 01453For Sale
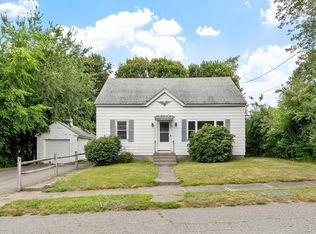 MLS ID #73559868, Faun MacDonald, Keller Williams Realty-Merrimack. MLS PIN
 - $420,0003 bd2 ba1.5k sqft178 Walnut St, Leominster, MA 01453For Sale
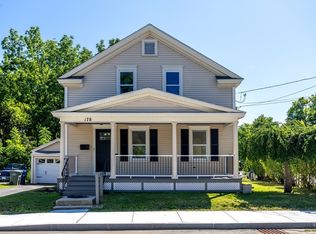 MLS ID #73559805, Ymanol Arriola, Keller Williams Realty North Central. MLS PIN
 - $424,9993 bd2 ba1.4k sqft27 Elm Hill Ave, Leominster, MA 01453For Sale
 MLS ID #73557807, John Keefe, Keller Williams Realty-Merrimack. MLS PIN
 - $439,9004 bd2 ba1.5k sqft63 Vine St, Leominster, MA 01453For Sale
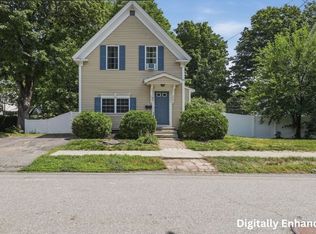 MLS ID #73553644, Kristen Warner, Lamacchia Realty, Inc.. MLS PIN
 - $365,0003 bd1 ba1.1k sqft38 Belmont St, Fitchburg, MA 01420For SaleMLS ID #73559425, Katherine Perrine, Lamacchia Realty, Inc.. MLS PIN
- $409,9003 bd1 ba1k sqft107 Townsend St, Fitchburg, MA 01420For SaleMLS ID #73522994, Claribel Bueno, eXp Realty LLC. MLS PIN
- $383,0004 bd1 ba1.4k sqft4 Harrison Ave, Fitchburg, MA 01420For SaleMLS ID #73557124, Brooke Boucher, Lamacchia Realty, Inc.. MLS PIN
- $399,0003 bd2 ba1.3k sqft274 Clarendon St, Fitchburg, MA 01420For SaleMLS ID #73553229, Team Molet, Keller Williams Realty North Central. MLS PIN
- $399,9003 bd2 ba1.4k sqft113 Simonds St, Fitchburg, MA 01420For SaleMLS ID #73531119, Laurie Howe Bourgeois, Coldwell Banker Realty - Leominster. MLS PIN
- $389,9003 bd3 ba1k sqft20 Lawrence St, Fitchburg, MA 01420For SaleMLS ID #73524866, Taylor Healey, Foster-Healey Real Estate. MLS PIN
- $420,0004 bd2 ba1.5k sqft55 Cottage St, Fitchburg, MA 01420For SaleMLS ID #73535775, Linda Zichelle, Coldwell Banker Realty - Leominster. MLS PIN
- $380,0002 bd2 ba1.2k sqft91 Deer Bay Rd, Ashby, MA 01431For SaleMLS ID #73529216, Edwin Ahearn, Lamacchia Realty, Inc.. MLS PIN
- $299,9003 bd1 ba1k sqft542-542 Wanoosnoc Rd #R, Fitchburg, MA 01420For SaleMLS ID #73560253, Kate Jackson, Coldwell Banker Realty - Leominster. MLS PIN
- $515,0003 bd2 ba1.4k sqft47 Hale St, Leominster, MA 01453For SaleMLS ID #73540672, Giselle Pajazetovic, P&Co Real Estate. MLS PIN
- $299,9002 bd1 ba794 sqft25 Redman Pl, Fitchburg, MA 01420For SaleMLS ID #73560789, Bob DeVito, Cameron Real Estate Group. MLS PIN
- $330,0002 bd2 ba1.3k sqftFallbrook Condominium, Leominster, MA 01453For SaleMLS ID #73541349, Marjorie Ondine, Coldwell Banker Realty - Leominster. MLS PIN
- $310,0003 bd1 ba1k sqft15 Redman Pl, Fitchburg, MA 01420For SaleMLS ID #73516745, Michelle Lopez, Coldwell Banker Realty - Leominster. MLS PIN
- $469,0003 bd1 ba1.1k sqft184 Fitchburg Rd, Townsend, MA 01469For SaleMLS ID #73502077, Linda Roy, Barrett Sotheby's International Realty. MLS PIN
- $319,0002 bd1 ba1k sqft10 Burnett St, Fitchburg, MA 01420For SaleMLS ID #73544903, Adrian Olivera, Keller Williams Realty North Central. MLS PIN
- $425,0002 bd1 ba1k sqft9 Laurel Street, New Ipswich, NH 03071ActiveMLS ID #5103493, Blood Team. PrimeMLS
