Skip main navigation
Pending
  • $2,300,000

    81 Oakdale St, Windermere, FL 34786

    5beds
    4,284sqft
    : 
    Loading
    Get pre-qualified
    Single Family Residence
    Built in 2001
    0.42 Acres Lot
    $2,148,300 Zestimate®
    $537/sqft
    $-- HOA

    What's special

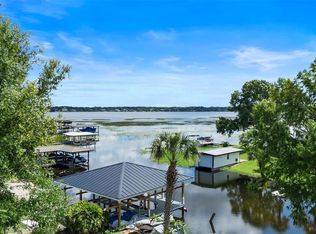
    Gorgeous canal-front home with direct access to the Butler Chain of Lakes and just four blocks from the heart of downtown Windermere, this 2024 luxury remodel offers the perfect blend of modern living and small-town charm. Minutes from Food Truck Fridays, local cafés, parks, tennis courts, and year-round community events, this home blends modern elegance with the warmth of small-town living. Step inside to an open, grand gathering space framed with natural wood beams, a gas fireplace, and a seamless flow into a chef-inspired kitchen. Featuring state-of-the-art GE Monogram appliances, a Taj Mahal quartzite island, restaurant-quality crushed ice, a 100+ bottle wine cooler, a full bar and coffee lounge, and a spacious walk-in kitchen pantry—this home invites effortless entertaining. Throughout, new wide-plank laminate wood floors set a refined, cohesive tone. Additional highlights include professional designer wallpaper in the dining room and powder bath, smart bidet in the primary bath, and a fully integrated smart-home lighting, shade, and security system. The primary suite is a private sanctuary, complete with a fully reimagined spa bath wrapped in marble and porcelain, a freestanding soaking tub, and two custom-designed closets. There are three more en suite bedrooms offering privacy and convenience. This corner-lot haven is framed by mature oak trees and newly installed landscaping and irrigation. A beautiful outdoor deck and built-in fire pit creates a cozy retreat for gatherings. Follow the canal behind the home to access the world-renowned Butler Chain of Lakes. The boathouse features an electric lift, dual Sea-Doo floating docks, and instant access to some of Florida’s most coveted waterways.
    15 days
    |
    259
    |
    6
    |

    Zillow last checked:

    Listing updated:

    Listed by:

    David Warzycha 863-860-3365,

    COLDWELL BANKER REALTY 407-647-1211,

    Billinda Boldt 321-436-6059,

    COLDWELL BANKER REALTY

    Source: Stellar MLS,MLS#: S5138567MLS LogoOriginating MLS: Orlando Regional

      Facts & features

      Interior

      Bedrooms & bathrooms
      • Bedrooms: 5
      • Bathrooms: 5
      • Full bathrooms: 4
      • 1/2 bathrooms: 1
      Rooms
      • Room types: Den/Library/Office, Dining Room
      Primary bedroom
      • Features: Walk-In Closet(s)
      • Level: First
      • Area: 285 Square Feet
      • Dimensions: 19x15
      Bedroom 2
      • Features: Walk-In Closet(s)
      • Level: First
      • Area: 143 Square Feet
      • Dimensions: 13x11
      Bedroom 3
      • Features: Walk-In Closet(s)
      • Level: Second
      • Area: 285 Square Feet
      • Dimensions: 19x15
      Bedroom 4
      • Features: Walk-In Closet(s)
      • Level: Second
      • Area: 208 Square Feet
      • Dimensions: 16x13
      Balcony porch lanai
      • Level: First
      • Area: 156 Square Feet
      • Dimensions: 13x12
      Den
      • Features: Built-in Closet
      • Level: First
      Dinette
      • Level: First
      • Area: 154 Square Feet
      • Dimensions: 14x11
      Dining room
      • Level: First
      • Area: 286 Square Feet
      • Dimensions: 22x13
      Family room
      • Features: Bar
      • Level: First
      • Area: 238 Square Feet
      • Dimensions: 17x14
      Kitchen
      • Features: Pantry, Kitchen Island, Stone Counters
      • Level: First
      • Area: 266 Square Feet
      • Dimensions: 19x14
      Living room
      • Level: First
      • Area: 540 Square Feet
      • Dimensions: 30x18
      Heating
      • Electric
      Cooling
      • Central Air
      Appliances
      • Included: Oven, Convection Oven, Dishwasher, Dryer, Microwave, Range, Refrigerator, Washer
      • Laundry: Inside, Laundry Chute, Laundry Room
      Features
      • Crown Molding, High Ceilings, Open Floorplan, Solid Wood Cabinets, Stone Counters, Walk-In Closet(s)
      • Flooring: Carpet, Ceramic Tile, Laminate
      • Doors: Outdoor Shower
      • Windows: Blinds, Window Treatments
      • Has fireplace: Yes
      • Fireplace features: Gas
      Interior area
      • Total structure area: 5,584
      • Total interior livable area: 4,284 sqft

      Property

      Parking
      • Total spaces: 3
      • Parking features: Garage Door Opener, Golf Cart Parking
      • Attached garage spaces: 3
      Features
      • Levels: Two
      • Stories: 2
      • Patio & porch: Front Porch, Rear Porch, Screened
      • Exterior features: Irrigation System, Outdoor Shower
      • Has view: Yes
      • View description: Water, Canal
      • Has water view: Yes
      • Water view: Water,Canal
      • Waterfront features: Canal Front, Freshwater Canal Access, Lake Privileges, Lift - Covered, Skiing Allowed
      • Body of water: LAKE DOWN
      • Frontage length: Canal: 100
      Lot
      • Size: 0.42 Acres
      • Features: Corner Lot
      • Residential vegetation: Trees/Landscaped
      Details
      • Additional structures: Boat House
      • Parcel number: 082328194802040
      • Zoning: SFR
      • Special conditions: None

      Construction

      Type & style
      • Home type: SingleFamily
      • Property subtype: Single Family Residence
      Materials
      • Block, Wood Frame
      • Foundation: Slab
      • Roof: Shingle
      Condition
      • New construction: No
      • Year built: 2001

      Utilities & green energy

      • Sewer: Septic Tank
      • Water: Public
      • Utilities for property: Cable Connected, Electricity Connected, Natural Gas Connected

      Community & HOA

      Community
      • Pet fee: $0 monthly
      • Subdivision: DAVIS SHORES
      HOA
      • Has HOA: No
      Location
      • Region: Windermere

      Financial & listing details

      • Price per square foot: $537/sqft
      • Tax assessed value: $1,435,958
      • Annual tax amount: $24,940
      • Date on market: 11/17/2025
      • Cumulative days on market: 185 days
      • Listing terms: Cash,Conventional
      • Ownership: Fee Simple
      • Total actual rent: 0
      • Electric utility on property: Yes
      • Road surface type: Paved

        Estimated market value

        $2,148,300

        $2.04M - $2.26M

        $6,505/mo

        Price history

        DateEventPrice
        6/29/2026Pending sale$2,300,000$537/sqft
        Source: Stellar MLS #S5138567 Report a problem
        6/18/2026Listing removed$2,300,000$537/sqft
        Source: Stellar MLS #S5138567 Report a problem
        3/18/2026Price change$2,300,000-8%$537/sqft
        Source: Stellar MLS #S5138567 Report a problem
        1/8/2026Listed for sale$2,500,000$584/sqft
        Source: Stellar MLS #S5138567 Report a problem
        12/4/2025Listing removed$2,500,000$584/sqft
        Source: Stellar MLS #S5138567 Report a problem
        11/17/2025Listed for sale$2,500,000+38.9%$584/sqft
        Source: Stellar MLS #S5138567 Report a problem
        3/26/2024Sold$1,800,000-2.7%$420/sqft
        Source: Stellar MLS #O6170082 Report a problem
        2/24/2024Pending sale$1,850,000$432/sqft
        Source: Stellar MLS #O6170082 Report a problem
        1/26/2024Price change$1,850,000-2.4%$432/sqft
        Source: Stellar MLS #O6170082 Report a problem
        1/12/2024Listed for sale$1,895,000-13.7%$442/sqft
        Source: Stellar MLS #O6170082 Report a problem
        12/6/2023Listing removed--
        Source: Stellar MLS #O6116858 Report a problem
        11/7/2023Price change$2,197,000-0.1%$513/sqft
        Source: Stellar MLS #O6116858 Report a problem
        9/28/2023Price change$2,199,000-3.9%$513/sqft
        Source: Stellar MLS #O6116858 Report a problem
        9/5/2023Listed for sale$2,289,000-0.4%$534/sqft
        Source: Stellar MLS #O6116858 Report a problem
        7/27/2023Listing removed--
        Source: Stellar MLS #O6116858 Report a problem
        7/14/2023Price change$2,299,000-1.1%$537/sqft
        Source: Stellar MLS #O6116858 Report a problem
        7/5/2023Price change$2,325,000-1.9%$543/sqft
        Source: Stellar MLS #O6116858 Report a problem
        6/15/2023Listed for sale$2,369,000+48.5%$553/sqft
        Source: Stellar MLS #O6116858 Report a problem
        2/7/2022Sold$1,595,000$372/sqft
        Source: Public Record Report a problem
        12/15/2021Pending sale$1,595,000$372/sqft
        Source: Stellar MLS #O5933466 Report a problem
        7/21/2021Listed for sale$1,595,000+6.3%$372/sqft
        Source: Stellar MLS #O5933466 Report a problem
        9/14/2020Listing removed$1,499,999$350/sqft
        Source: STOCKWORTH REALTY GROUP #O5851275 Report a problem
        7/10/2020Price change$1,499,999-6.3%$350/sqft
        Source: STOCKWORTH REALTY GROUP #O5851275 Report a problem
        3/14/2020Listed for sale$1,599,999+110.5%$373/sqft
        Source: STOCKWORTH REALTY GROUP #O5851275 Report a problem
        10/26/2012Sold$760,000-9%$177/sqft
        Source: Public Record Report a problem
        6/12/2012Price change$835,000-4.6%$195/sqft
        Source: Coldwell Banker Residential Real Estate - Southwest Orlando #O5094163 Report a problem
        4/5/2012Listed for sale$875,000+303.2%$204/sqft
        Source: Coldwell Banker Residential Real Estate - Southwest Orlando #O5094163 Report a problem
        1/28/2000Sold$217,000$51/sqft
        Source: Public Record Report a problem

        Public tax history

        YearProperty taxesTax assessment
        2024$24,163 +6.7%$1,435,958 +5.2%
        2023$22,650 +80%$1,365,613 +77%
        2022$12,584 +1.5%$771,508 +3%
        2021$12,403 +0.5%$749,037 +1.4%
        2020$12,346 +0.8%$738,695 +2.3%
        2019$12,250 +0.9%$722,087 +1.9%
        2018$12,136 $708,623 -1%
        2017$12,136 +4%$715,700 +1.8%
        2016$11,670 +0.4%$703,220 +0.7%
        2015$11,622 +0%$698,339 +3.4%
        2014$11,617 +2.1%$675,296 +2.3%
        2013$11,382 +11.4%$659,793 -7.2%
        2012$10,212 +2.5%$710,952 -1.8%
        2011$9,964 +7.5%$723,642 -9.8%
        2010$9,271 $802,092 -15.4%
        2009-- $948,643 -13.8%
        2008$8,180 +0.9%$1,101,098 +4%
        2007$8,104 -7.4%$1,059,011 +16.4%
        2006$8,752 -0.2%$909,590 +77.6%
        2005$8,768 +11.5%$512,249 +1.8%
        2004$7,861 0%$503,331 +0.9%
        2003$7,864 +6.7%$498,810 +7%
        2002$7,368 +134.9%$466,154 +156.5%
        2001$3,136 +9.1%$181,750 +9.8%
        2000$2,876 $165,460
        Find assessor info on the county website

        Monthly payment

        Est. payment

        Payment breakdown

        Explore the cost of this home by adjusting the details. Changes won't be saved.
        All calculations are estimates and provided by Zillow, Inc. for informational purposes only. Actual amounts may vary.
        HOA fees may include property taxes on listings classified as Co-Ops. Contact the listing agent and/or owner for fee details.
        Mortgage interest rates are dependent on a number of factors, including credit score, down payment, and repayment length. Interest rate data provided by Zillow Group Marketplace, Inc. as of 1/1/1970 from various mortgage lenders with which we have lead or other similar arrangements; the Estimated Payment is an average of those rates.
        See how much you could borrow to make a competitive offer.

        Climate risks

        Neighborhood: 34786

        Getting around

        27 / 100
        Car-Dependent
        39 / 100
        Somewhat Bikeable

        Nearby schools

        GreatSchools rating
        Schools provided by the listing agent
        • Elementary: Windermere Elem
        • Middle: Gotha Middle
        • High: Olympia High

        Source: Stellar MLS. This data may not be complete. We recommend contacting the local school district to confirm school assignments for this home.

        A local agent can set up tours, give advice and negotiate with sellers.

        Browse local experts