Skip main navigation
Sold for $1,750,000
  • $1,750,000

    84 Oakdale St, Windermere, FL 34786

    4beds
    3,519sqft
    Single Family Residence
    Built in 2020
    0.27 Acres Lot
    $1,750,100 Zestimate®
    $497/sqft
    $6,468 Estimated rent

    Home value

    $1,750,100

    $1.61M - $1.89M

    $6,468/mo

    Zestimate® history
    Loading
    Loading...

    Owner options

    List your home for rent

    $6,468/mo

    Rent Zestimate®

    Find your next renter with Zillow Rental Manager. Plus, with online applications, you can quickly screen prospective tenants – for free.

    Learn more

    $6,468/mo

    Rent Zestimate®

    Refinance and save

    $12,506/mo

    Est. payment

    Refinancing to a lower rate could help reduce your monthly payments and save thousands over the life of the loan.

    See today's rates

    $12,506/mo

    Est. payment

    Explore your selling options

    Work with a Zillow partner agent

    Leverage their expertise and Zillow's premium Showcase listings to get your home seen by more buyers.

    Get started

    List with your own agent

    Get your home in front of millions of buyers by listing it on Zillow.

    Learn how to do it

    Sell it yourself

    Take full control of how buyers see your home on Zillow by listing For Sale by Owner (FSBO).

    List your home

    What's special

    Sophisticated finishes throughoutPremium corner lotPrivate resort-style poolRefined craftsmanship
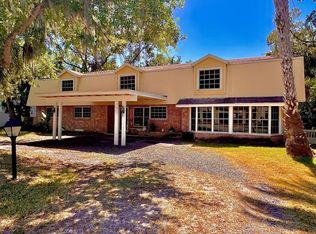
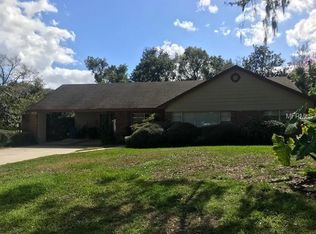
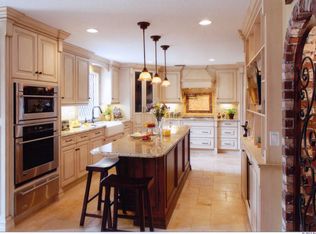
    Welcome to 84 Oakdale Street, an exceptional luxury residence in the heart of Windermere, Florida, crafted by the renowned Element Home Builders—a rare opportunity to own one of their highly sought-after homes. Situated on a premium corner lot, this elegant 4-bedroom, 4 full and 2 half bath home showcases refined craftsmanship, a thoughtfully designed open floor plan, and sophisticated finishes throughout. The expansive living spaces are filled with natural light and flow seamlessly into a designer kitchen ideal for both entertaining and everyday living. The primary suite offers a serene private retreat with a spa-inspired bath, while additional bedrooms provide comfort and privacy for family and guests. Outdoor living is elevated with a private resort-style pool, creating the perfect setting for relaxing or entertaining year-round. Enjoy the convenience of being just a short golf cart ride to charming downtown Windermere, offering boutique shopping, dining, community events, and the weekly farmers market. Located in one of Windermere’s most desirable communities, just minutes from top-rated schools, upscale dining, golf, shopping, and the Butler Chain of Lakes, this home delivers timeless luxury, quality construction, and an unbeatable location. This exceptional home is a rare offering and will not last—schedule your private tour today.

    Zillow last checked:

    Listing updated:

    Listing Provided by:

    Carolina Dumit 407-325-8963,

    CORCORAN PREMIER REALTY 407-965-1155,

    Steve Healy 407-230-1441,

    CORCORAN PREMIER REALTY

    Bought with:

    Jules Soapes, 3477455

    COMPASS FLORIDA LLC

    Source: Stellar MLS,MLS#: O6372842MLS LogoOriginating MLS: Orlando Regional

    Facts & features

    Interior

    Bedrooms & bathrooms
    • Bedrooms: 4
    • Bathrooms: 6
    • Full bathrooms: 4
    • 1/2 bathrooms: 2
    Primary bedroom
    • Features: En Suite Bathroom, Built-in Closet
    • Level: First
    • Area: 308 Square Feet
    • Dimensions: 14x22
    Bedroom 3
    • Features: En Suite Bathroom, Walk-In Closet(s)
    • Level: Second
    • Area: 180 Square Feet
    • Dimensions: 12x15
    Bedroom 4
    • Features: En Suite Bathroom, Built-in Closet
    • Level: Second
    • Area: 168 Square Feet
    • Dimensions: 12x14
    Bathroom 2
    • Features: En Suite Bathroom, Walk-In Closet(s)
    • Level: First
    • Area: 196 Square Feet
    • Dimensions: 14x14
    Kitchen
    • Features: Pantry
    • Level: First
    • Area: 448 Square Feet
    • Dimensions: 28x16
    Living room
    • Features: Built-In Shelving
    • Level: First
    • Area: 704 Square Feet
    • Dimensions: 32x22
    Heating
    • Central
    Cooling
    • Central Air
    Appliances
    • Included: Oven, Dishwasher, Disposal, Freezer, Microwave, Range, Range Hood, Refrigerator, Tankless Water Heater
    • Laundry: Gas Dryer Hookup, Laundry Room
    Features
    • Coffered Ceiling(s), Crown Molding, High Ceilings, Open Floorplan, Primary Bedroom Main Floor, Thermostat, Tray Ceiling(s), Walk-In Closet(s)
    • Flooring: Carpet, Engineered Hardwood, Porcelain Tile
    • Doors: Outdoor Grill, Outdoor Kitchen, Sliding Doors
    • Windows: Window Treatments
    • Has fireplace: Yes
    • Fireplace features: Gas, Living Room
    • Common walls with other units/homes: Corner Unit
    Interior area
    • Total structure area: 4,542
    • Total interior livable area: 3,519 sqft

    Property

    Parking
    • Total spaces: 2
    • Parking features: Garage - Attached
    • Attached garage spaces: 2
    Features
    • Levels: Two
    • Stories: 2
    • Patio & porch: Covered, Rear Porch
    • Exterior features: Irrigation System, Lighting, Outdoor Grill, Outdoor Kitchen, Private Mailbox, Private Yard, Sprinkler Metered
    • Has private pool: Yes
    • Pool features: Heated, In Ground, Outside Bath Access, Pool Alarm, Salt Water
    • Has spa: Yes
    • Spa features: Heated, In Ground
    • Waterfront features: Lake Privileges, Boat Ramp - Private, Fishing Pier, Skiing Allowed
    • Body of water: WINDERMERE CHAIN OF LAKES
    Lot
    • Size: 0.27 Acres
    • Dimensions: 100 x 160 x 50 x 168
    • Features: Corner Lot, City Lot, Oversized Lot
    Details
    • Parcel number: 082328194801210
    • Zoning: SFR
    • Special conditions: None

    Construction

    Type & style
    • Home type: SingleFamily
    • Property subtype: Single Family Residence
    Materials
    • Block, HardiPlank Type, Stucco
    • Foundation: Slab, Stem Wall
    • Roof: Metal,Shingle
    Condition
    • Completed
    • New construction: No
    • Year built: 2020

    Utilities & green energy

    • Sewer: Septic Tank
    • Water: Public
    • Utilities for property: BB/HS Internet Available, Electricity Connected, Natural Gas Connected, Sprinkler Meter, Street Lights, Water Connected

    Community & neighborhood

    Location
    • Region: Windermere
    • Subdivision: DAVIS SHORES

    HOA & financial

    HOA
    • Has HOA: No
    Other fees
    • Pet fee: $0 monthly
    Other financial information
    • Total actual rent: 0

    Other

    Other facts
    • Listing terms: Cash,Conventional
    • Ownership: Fee Simple
    • Road surface type: Unimproved, Other

    Price history

    DateEventPrice
    6/23/2026Sold$1,750,000-6.7%$497/sqft
    Source: Stellar MLS #O6372842 Report a problem
    5/19/2026Pending sale$1,875,000$533/sqft
    Source: Stellar MLS #O6372842 Report a problem
    3/25/2026Price change$1,875,000-6%$533/sqft
    Source: Stellar MLS #O6372842 Report a problem
    1/12/2026Listed for sale$1,995,000+767.4%$567/sqft
    Source: Stellar MLS #O6372842 Report a problem
    5/28/2019Sold$230,000-9.4%$65/sqft
    Source: Public Record Report a problem
    3/29/2019Price change$254,000-1.9%$72/sqft
    Source: THE REAL ESTATE COLLECTION LLC #O5747991 Report a problem
    1/12/2019Listed for sale$259,000$74/sqft
    Source: THE REAL ESTATE COLLECTION LLC #O5747991 Report a problem
    1/12/2019Pending sale$259,000$74/sqft
    Source: THE REAL ESTATE COLLECTION LLC #O5747991 Report a problem
    11/24/2018Listed for sale$259,000+18.8%$74/sqft
    Source: THE REAL ESTATE COLLECTION LLC #O5747991 Report a problem
    4/2/2018Sold$218,000-12.4%$62/sqft
    Source: Public Record Report a problem
    2/24/2018Price change$249,000-3.9%$71/sqft
    Source: THE REAL ESTATE COLLECTION LLC #O5546017 Report a problem
    1/30/2018Price change$259,000-9.1%$74/sqft
    Source: THE REAL ESTATE COLLECTION LLC #O5546017 Report a problem
    11/8/2017Listed for sale$285,000$81/sqft
    Source: THE REAL ESTATE COLLECTION LLC #O5546017 Report a problem

    Public tax history

    YearProperty taxesTax assessment
    2024$12,265 +3.4%$771,489 +3%
    2023$11,866 +2.9%$749,018 +3%
    2022$11,536 +0.8%$727,202 +3%
    2021$11,440 +223.6%$706,021 +244.4%
    2020$3,536 -1.5%$205,000
    2019$3,590 +33.9%$205,000 +36.7%
    2018$2,680 +0%$150,000
    2017$2,680 +1.7%$150,000
    2016$2,635 +2.5%$150,000 +15.4%
    2015$2,571 +9.8%$130,000 +13%
    2014$2,342 +17.2%$115,000 +4.5%
    2013$1,999 -0.7%$110,000
    2012$2,014 -0.4%$110,000
    2011$2,022 -2.7%$110,000 -8.3%
    2010$2,077 $120,000 -31.4%
    2009-- $175,000 -14.8%
    2008$3,299 -6.4%$205,352 -6.9%
    2007$3,524 +6.1%$220,524 +17.6%
    2006$3,321 +142.4%$187,500 +150.5%
    2005$1,370 -3.9%$74,865 -10.6%
    2004$1,426 +60.3%$83,700 +63.6%
    2003$889 +14.5%$51,150 +10%
    2002$777 -3.2%$46,500
    2001$802 -0.4%$46,500 +0.3%
    2000$806 $46,350

    Find assessor info on the county website

    Neighborhood: 34786

    Nearby schools

    GreatSchools rating
    Schools provided by the listing agent
    • Elementary: Windermere Elem
    • Middle: Gotha Middle
    • High: Olympia High

    Source: Stellar MLS. This data may not be complete. We recommend contacting the local school district to confirm school assignments for this home.

    Get a cash offer in 3 minutes
    Find out how much your home could sell for in as little as 3 minutes with a no-obligation cash offer.
    Estimated market value
    $1,750,100
    Get a cash offer in 3 minutes
    Find out how much your home could sell for in as little as 3 minutes with a no-obligation cash offer.
    Estimated market value
    $1,750,100