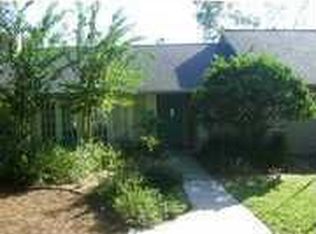
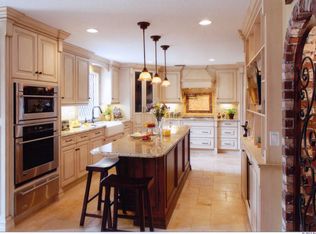
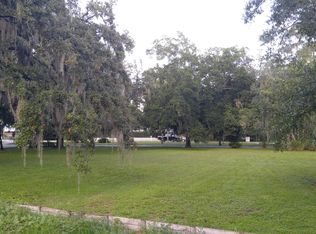
Experience the charm of Old Windermere at 104 E 1st Ave, ideally situated in the heart of one of Central Florida’s most sought-after communities. Set on an oversized 0.45-acre corner lot surrounded by mature landscaping, this beautifully reimagined single-story home offers 4 bedrooms, 2.5 bathrooms, 2,441 square feet of living space, and a 2-car garage. Transformed through an extensive renovation by Davila Homes, the residence was thoughtfully redesigned and expanded, creating the feel of a brand-new home while preserving the charm of its Old Windermere setting. The interiors showcase elevated finishes throughout, including a beautifully designed gourmet kitchen with top-of-the-line appliances, sophisticated living spaces, and carefully selected details throughout. Outside, the home embraces the Florida lifestyle with a private pool and outdoor kitchen, creating an ideal setting for entertaining, weekend gatherings, or simply enjoying the privacy and space of nearly half an acre. What truly sets this property apart is its Old Windermere location. Enjoy the character and lifestyle of living within the Town of Windermere, surrounded by tree-lined streets and just moments from local parks, dining, shopping, community events, and everything that makes this area so special—all with no HOA. Combining the character of Old Windermere with the quality, design, and finishes of a beautifully renovated home, 104 E 1st Ave offers a rare opportunity to enjoy nearly half an acre, exceptional indoor-outdoor living, and a truly turnkey residence in the heart of Windermere.
Coming soon
$1,280,000
104 E 1ST AVENUE, WINDERMERE, FL 34786
4beds
2,441sqft
Single Family Residence
Built in 1985
0.45 Acres Lot
$787,200 Zestimate®
$524/sqft
$-- HOA
What's special
- 7 days
- 798
- 64
Zillow last checked:
Listing updated:
Listed by:
Fernanda Negromonte 407-592-1744,
NOVA REAL ESTATE SERVICES INC 407-592-1744
Source: Stellar MLS,MLS#: O6442932 Originating MLS: Orlando Regional
Originating MLS: Orlando Regional
Facts & features
Interior
Bedrooms & bathrooms
- Bedrooms: 4
- Bathrooms: 3
- Full bathrooms: 2
- 1/2 bathrooms: 1
Primary bedroom
- Features: Walk-In Closet(s)
- Level: First
- Area: 182 Square Feet
- Dimensions: 13x14
Dining room
- Level: First
- Area: 168 Square Feet
- Dimensions: 14x12
Kitchen
- Level: First
- Area: 182 Square Feet
- Dimensions: 14x13
Living room
- Level: First
- Area: 168 Square Feet
- Dimensions: 14x12
Heating
- Central
Cooling
- Central Air
Appliances
- Included: Convection Oven, Dishwasher, Disposal, Dryer, Microwave, Range, Range Hood, Refrigerator, Washer
- Laundry: Inside
Features
- Built-in Features, Eating Space In Kitchen, Kitchen/Family Room Combo, Open Floorplan, Thermostat
- Flooring: Porcelain Tile
- Doors: Outdoor Kitchen, Sliding Doors
- Has fireplace: No
Interior area
- Total structure area: 3,299
- Total interior livable area: 2,441 sqft
Property
Parking
- Total spaces: 2
- Parking features: Garage - Attached
- Attached garage spaces: 2
Features
- Levels: One
- Stories: 1
- Exterior features: Irrigation System, Outdoor Kitchen
- Has private pool: Yes
- Pool features: In Ground
Lot
- Size: 0.45 Acres
Details
- Parcel number: 172328933604360
- Zoning: SFR
- Special conditions: None
Construction
Type & style
- Home type: SingleFamily
- Property subtype: Single Family Residence
Materials
- Block
- Foundation: Slab
- Roof: Shingle
Condition
- New construction: No
- Year built: 1985
Utilities & green energy
- Sewer: Septic Needed
- Water: Public
- Utilities for property: Cable Available, Natural Gas Available
Community & HOA
Community
- Pet fee: $0 monthly
- Subdivision: WINDERMERE TOWN
HOA
- Has HOA: No
Location
- Region: Windermere
Financial & listing details
- Price per square foot: $524/sqft
- Tax assessed value: $600,380
- Annual tax amount: $13,046
- Date on market: 9/17/2026
- Listing terms: Cash,Conventional,VA Loan
- Ownership: Fee Simple
- Total actual rent: 0
- Road surface type: Dirt
Estimated market value
$787,200
$724,000 - $866,000
$3,272/mo
Price history
| Date | Event | Price |
|---|---|---|
| 8/15/2025 | Listing removed | $1,395,000$571/sqft |
Source:  Stellar MLS #O6192176 Report a problem Stellar MLS #O6192176 Report a problem | ||
| 9/11/2024 | Pending sale | $1,395,000$571/sqft |
Source: Stellar MLS #O6192176 Report a problem | ||
| 8/2/2024 | Price change | $1,395,000-5.4%$571/sqft |
Source: Stellar MLS #O6192176 Report a problem | ||
| 4/11/2024 | Listed for sale | $1,475,000+186.4%$604/sqft |
Source: Stellar MLS #O6192176 Report a problem | ||
| 9/16/2021 | Sold | $515,000+118.3%$211/sqft |
Source: Public Record Report a problem | ||
| 12/9/2009 | Sold | $235,900-17.2%$97/sqft |
Source: Public Record Report a problem | ||
| 7/13/2009 | Listing removed | $285,000$117/sqft |
Source: foreclosure.com Report a problem | ||
| 7/3/2009 | Listed for sale | $285,000-28.7%$117/sqft |
Source: foreclosure.com Report a problem | ||
| 2/7/2006 | Sold | $400,000+100%$164/sqft |
Source: Public Record Report a problem | ||
| 9/10/1998 | Sold | $200,000+48.1%$82/sqft |
Source: Public Record Report a problem | ||
| 4/5/1996 | Sold | $135,000$55/sqft |
Source: Public Record Report a problem | ||
Public tax history
| Year | Property taxes | Tax assessment |
|---|---|---|
| 2024 | $9,682 +7.2% | $528,878 +10% |
| 2023 | $9,032 +19% | $480,798 +10% |
| 2022 | $7,589 +122% | $437,089 +102.8% |
| 2021 | $3,418 +0.1% | $215,556 +1.4% |
| 2020 | $3,415 +1% | $212,580 +2.3% |
| 2019 | $3,382 +1.6% | $207,801 +1.9% |
| 2018 | $3,330 | $203,926 -23.6% |
| 2017 | $3,330 +4.3% | $266,789 +7.2% |
| 2016 | $3,194 +0.1% | $248,928 +11.6% |
| 2015 | $3,192 +2.5% | $222,987 +15.1% |
| 2014 | $3,113 +2.3% | $193,742 +2% |
| 2013 | $3,043 -0.2% | $189,874 +0.5% |
| 2012 | $3,050 -8.5% | $188,931 -7% |
| 2011 | $3,332 -6% | $203,150 -10.2% |
| 2010 | $3,546 | $226,178 -14.4% |
| 2009 | -- | $264,178 -14.1% |
| 2008 | $4,938 -12.7% | $307,420 -13.1% |
| 2007 | $5,656 +89.2% | $353,888 +3.7% |
| 2006 | $2,988 +0.1% | $341,209 +24.2% |
| 2005 | $2,985 +11.2% | $274,770 +1.9% |
| 2004 | $2,685 +0.2% | $269,681 +40.7% |
| 2003 | $2,681 +7.4% | $191,691 +7.8% |
| 2002 | $2,497 -1.4% | $177,747 +3.5% |
| 2001 | $2,532 +1.9% | $171,757 +2.2% |
| 2000 | $2,485 | $168,006 |
Find assessor info on the county website
Monthly payment
Est. payment
Payment breakdown
Explore the cost of this home by adjusting the details. Changes won't be saved.Climate risks
Neighborhood: 34786
Nearby schools
Schools provided by the listing agent
- Elementary: Windermere Elem
- Middle: Bridgewater Middle
- High: Olympia High
Source: Stellar MLS. This data may not be complete. We recommend contacting the local school district to confirm school assignments for this home.
Similar homes
- $1,399,9005 bd3 ba3.3k sqft2540 HEMPEL COVE CT, WINDERMERE, FL 34786For Sale

 MLS ID #O6436594, Tiffany Pantozzi, ALIGN REAL ESTATE LLC. Stellar MLS
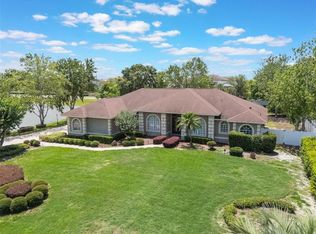
 - $1,375,0005 bd4 ba3.4k sqft12718 WINDERMERE ISLES PLACE, WINDERMERE, FL 34786For Sale
 MLS ID #O6399958, Patricia Zimath, LLC, CHARLES RUTENBERG REALTY ORLANDO. Stellar MLS
 - $1,100,0004 bd4 ba2.7k sqft1361 WHITNEY ISLES DRIVE, WINDERMERE, FL 34786For Sale
 MLS ID #O6352069, Gabriel Mantovani, ALVES AND HOWELL REALTY. Stellar MLS
 - $1,349,0004 bd3 ba3.1k sqft10370 TROUT ROAD, ORLANDO, FL 32836For Sale
 MLS ID #O6404645, Chad Going, SERHANT. Stellar MLS
 - $979,9904 bd3 ba2.7k sqft14353 CREST PALM AVENUE, WINDERMERE, FL 34786New ConstructionStellar MLS
- $1,250,0004 bd3 ba2.8k sqft3625 WATERS EDGE DRIVE, BELLE ISLE, FL 32812For SaleMLS ID #O6439027, Anastasiia Zbihla, KELLER WILLIAMS REALTY AT THE LAKES. Stellar MLS
- $789,9004 bd3 ba2.2k sqft7621 ORANGE TREE LANE, ORLANDO, FL 32819For SaleMLS ID #O6439031, Courtney Pelfrey, MILLER GRANT AND COMPANY. Stellar MLS
- $1,250,0003 bd4 ba2.2k sqft1707 ASHER LANE, ORLANDO, FL 32803For SaleMLS ID #O6440943, Lisa Shear, FANNIE HILLMAN & ASSOCIATES. Stellar MLS
- $1,165,0004 bd4 ba2.9k sqft10654 ROYAL CYPRESS WAY, ORLANDO, FL 32836For SaleMLS ID #O6423737, Daniela Ledo, B LIVE COMMERCIAL AND RESIDENT. Stellar MLS
- $1,400,0004 bd4 ba3.5k sqft1112 HULL ISLAND DRIVE, OAKLAND, FL 34787For SaleMLS ID #O6434371, Kelly Zannini, HOMEVEST REALTY. Stellar MLS
- $1,310,0005 bd4 ba3.6k sqft8426 MOREHOUSE DRIVE, ORLANDO, FL 32836For SaleMLS ID #TB8524111, Stephen Hachey, FLAT FEE MLS REALTY. Stellar MLS
- $839,0005 bd3 ba3.5k sqft12513 SCARLETT SAGE COURT, WINTER GARDEN, FL 34787For SaleMLS ID #O6393138, Noah Araujo, KARDOSH REALTY. Stellar MLS
- $1,499,0004 bd4 ba3.2k sqft16930 WINTER ROAD, MONTVERDE, FL 34756For SaleMLS ID #O6433608, Silvia Kinkela, PA, SERHANT. Stellar MLS
- $945,0003 bd3 ba2.3k sqft1825 DEMASTUS LANE, OCOEE, FL 34761For SaleMLS ID #O6408592, Ashley Boyd, BHHS FLORIDA REALTY. Stellar MLS
- $1,262,5004 bd4 ba3k sqft2015 SUMMERFIELD ROAD, WINTER PARK, FL 32792For SaleMLS ID #O6418198, Courtney Lindsay, UNITED REAL ESTATE PREFERRED. Stellar MLS
- $965,0004 bd3 ba2.2k sqft10692 ROYAL CYPRESS WAY, ORLANDO, FL 32836For SaleMLS ID #O6424516, Tiphany Weeks, DIAMOND REAL ESTATE GROUP. Stellar MLS
- $1,590,0004 bd4 ba2.5k sqft673 LAKE HARBOR CIRCLE, ORLANDO, FL 32809For SaleMLS ID #O6430349, Jessie Nemeh, RE/MAX DOWNTOWN. Stellar MLS
- $1,090,0005 bd4 ba3.2k sqft9373 ROYAL ESTATES BOULEVARD, ORLANDO, FL 32836For SaleMLS ID #O6421398, Any Alves, WRA BUSINESS & REAL ESTATE. Stellar MLS
- $1,450,0005 bd3 ba3.3k sqft12305 HOWEY CROSS ROAD, CLERMONT, FL 34715For SaleMLS ID #S5147055, Scott Alexander, CHARLES RUTENBERG REALTY ORLANDO. Stellar MLS
- $799,0004 bd3 ba2.3k sqft368 N BOYD STREET, WINTER GARDEN, FL 34787For SaleMLS ID #O6430188, Joe Thomas, Jr, FATHOM REALTY FL LLC. Stellar MLS
