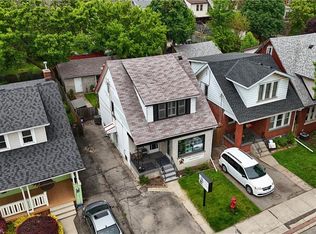
Set on lively Ottawa Street, this detached 2.5-storey, 3-bedroom plus loft, 1.5 bath home delivers space, light, and flexibility in a walkable, amenity-packed location. C5a MIXED USE ZONING offers incredible LIVE/WORK potential! Unwind on the massive front porch, where stone columns frame the entry and set the stage for summer evenings. Step into a large foyer to find a main floor open and bright with living and dining areas that actually work, plus a separate kitchen with granite counters, stainless steel appliances, and loads of storage. Upstairs you’ll find two well-sized bedrooms and a stylish 4-piece bath with soaker tub, glass shower doors, and 12x24 ceramic tiles! The primary suite fits a king bed with ease, offers a walk-in closet, and connects to a third-floor loft perfect for a home office, studio, or creative space. Pot lights offer seamless continuity throughout the home. The basement is a blank canvas with a separate entrance and new gas furnace (2024). BONUS main-floor room with 2-piece bath and large double doors providing flexible space for a mudroom, workspace, or additional living area. The fully fenced backyard offers a rear deck, pebblecrete walkways for low maintenance, two side-by-side laneway parking spots, and a well-sized shed. A rare opportunity to own a home in a predominantly commercial setting, offering exceptional privacy and freedom to entertain. Steps to Ottawa Street shops, the year-round Farmer’s Market, and a short walk to Gage Park. Live here. Work here. Invest here. Build something great.
Sold for $565,900
C$565,900
81 Ottawa St N, Hamilton, ON L8H 3Y9
3beds
1,363sqft
Single Family Residence, Residential
Built in 1915
2,933 Square Feet Lot
$-- Zestimate®
C$415/sqft
C$1,996 Estimated rent
Home value
Not available
Estimated sales range
Not available
Not available
Owner options
List your home for rent
C$1,996/mo
Rent Zestimate®
Find your next renter with Zillow Rental Manager. Plus, with online applications, you can quickly screen prospective tenants – for free.
C$1,996/mo
Rent Zestimate®
Refinance and save
C$2,392/mo
Est. payment
Refinancing to a lower rate could help reduce your monthly payments and save thousands over the life of the loan.
C$2,392/mo
Est. payment
Explore your selling options
Work with a Zillow partner agent
Leverage their expertise and Zillow's premium Showcase listings to get your home seen by more buyers.
Get startedList with your own agent
Get your home in front of millions of buyers by listing it on Zillow.
Learn how to do itSell it yourself
Take full control of how buyers see your home on Zillow by listing For Sale by Owner (FSBO).
List your homeWhat's special
Massive front porchLarge foyerStainless steel appliancesLoads of storageTwo well-sized bedroomsGlass shower doorsWalk-in closet
Zillow last checked:
Listing updated:
Listed by:
Tabatha Thomson, Salesperson,
Nashdom Realty Brokerage Inc.,
Maggie Abril, Broker of Record,
Nashdom Realty Brokerage Inc.
Source: ITSO,MLS®#: 40805687Originating MLS®#: Cornerstone Association of REALTORS®
Facts & features
Interior
Bedrooms & bathrooms
- Bedrooms: 3
- Bathrooms: 2
- Full bathrooms: 1
- 1/2 bathrooms: 1
- Main level bathrooms: 1
Other
- Features: Balcony/Deck, Walk-in Closet
- Level: Second
Bedroom
- Level: Second
Bedroom
- Level: Second
Bathroom
- Features: 2-Piece
- Level: Main
Bathroom
- Features: 4-Piece
- Level: Second
Dining room
- Features: Carpet Free
- Level: Main
Foyer
- Features: Carpet Free
- Level: Main
Kitchen
- Level: Main
Laundry
- Level: Basement
Living room
- Features: Carpet Free
- Level: Main
Loft
- Level: Third
Mud room
- Features: Sliding Doors, Walkout to Balcony/Deck
- Level: Main
Heating
- Forced Air
Cooling
- Central Air
Appliances
- Laundry: Lower Level
Features
- In-law Capability
- Basement: Separate Entrance,Full,Unfinished
- Has fireplace: No
Interior area
- Total structure area: 1,363
- Total interior livable area: 1,363 sqft
- Finished area above ground: 1,363
Property
Parking
- Total spaces: 2
- Parking features: Concrete, Lane/Alley Parking
- Uncovered spaces: 2
Features
- Patio & porch: Deck, Porch
- Frontage type: West
- Frontage length: 25.00
Lot
- Size: 2,933 Square Feet
- Dimensions: 25 x 117.33
- Features: Urban, Hospital, Place of Worship, Public Transit, Rec./Community Centre, Schools, Shopping Nearby
Details
- Additional structures: Shed(s)
- Parcel number: 172240249
- Zoning: C5a
Construction
Type & style
- Home type: SingleFamily
- Architectural style: 2.5 Storey
- Property subtype: Single Family Residence, Residential
Materials
- Stucco
- Foundation: Concrete Perimeter
- Roof: Asphalt Shing
Condition
- 100+ Years
- New construction: No
- Year built: 1915
Utilities & green energy
- Sewer: Sewer (Municipal)
- Water: Municipal
Community & HOA
Location
- Region: Hamilton
Financial & listing details
- Price per square foot: C$415/sqft
- Annual tax amount: C$3,473
- Date on market: 2/19/2026
- Inclusions: Other, Ss Fridge (2024), Stove (2024), Microwave Range Fan, B/I Dishwasher, Washer &dryer (2024), Gas Furnace (2024), Central A/C, Garden Shed, Electrical Light Fixtures, Living Room Tv Arm
- Exclusions: Living Room Tv
Price history
| Date | Event | Price |
|---|---|---|
| 5/1/2026 | Sold | C$565,900+2.9%C$415/sqft |
Source: ITSO #40805687 Report a problem | ||
| 1/7/2025 | Listed for sale | C$549,900C$403/sqft |
Source:  TRREB #X11911603 Report a problem TRREB #X11911603 Report a problem | ||
Public tax history
Tax history is unavailable.
Neighborhood: Crown Point
Nearby homes
- C$612,0003 bd3 ba1.1k sqft95 Ottawa St N, Hamilton, ON L8H3Y9Sold
- C$499,0003 bd1 ba1k sqft463 Dunsmure Rd, Hamilton, ON L8L1X4For Sale

- C$---- bd-- ba-- sqft100 Balmoral Ave N, Hamilton, ON L8L7R6Off Market
- C$---- bd-- ba-- sqft109 Grosvenor Ave N, Hamilton, ON L8L7S5Off Market
- C$---- bd-- ba-- sqft105 Grosvenor Ave N, Hamilton, ON L8L7S5Off Market
- C$565,0003 bd2 ba1.5k sqft75 London St N, Hamilton, ON L8H4B4Sold
- C$--2 bd1 ba730 sqft483 Dunsmure Rd, Hamilton, ON L8H1G7Off Market
- C$---- bd-- ba-- sqft93 London St N, Hamilton, ON L8H4B4Off Market
Nearby schools
GreatSchools rating
No schools nearby
We couldn't find any schools near this home.
Schools provided by the listing agent
- Elementary: Holy Name Of Jesus, Memorial
- High: Cathedral, Bernie Custis
Source: ITSO. This data may not be complete. We recommend contacting the local school district to confirm school assignments for this home.
- Ontario
- Hamilton Division
- Hamilton
- L8H 3Y9
- Crown Point
- 81 Ottawa St N
