Crown Point West community. Evolving, Vibrant, Diverse. Nearby shops, restaurants, parks and schools. Year round Farmer's Market. C5A mixed use zoning allows for retail or office with residential unit above or behind. Separate side door entrance. Separate hydro metres, (one for store/storage/main floor bath and AC). Oversized 24x21 concrete block garage/shop off back laneway. Laneway and front sidewalk snow removal by city. Ideal live/work space. Great for families and investors too. Great neighbours on both sides. In-law/multi-generational opportunity with full bath already in basement. Many updates and upgrade since 2018. Basement completely renovated and water proofed, added sump pump and exterior vinyl decking in 2018 . Two new electrical panels and wiring updated in 2018. Kitchen and Bathroom renovation 2023. Portion of roof shingles 2024. Rental Furnace, AC, Thermostat, Hot Water Heater under Reliance Service Contract for ease of use and peace of mind, (approximately $185.00 per month). Lots of parking. Ideal location for live work space. Income potential. Set up for store front, easy conversion back to single family layout.
Sold for $612,000
C$612,000
95 Ottawa St N, Hamilton, ON L8H 3Y9
3beds
1,162sqft
Single Family Residence, Residential
Built in 1908
3,519 Square Feet Lot
$-- Zestimate®
C$527/sqft
C$2,588 Estimated rent
Home value
Not available
Estimated sales range
Not available
Not available
Owner options
List your home for rent
C$2,588/mo
Rent Zestimate®
Find your next renter with Zillow Rental Manager. Plus, with online applications, you can quickly screen prospective tenants – for free.
C$2,588/mo
Rent Zestimate®
Refinance and save
C$2,587/mo
Est. payment
Refinancing to a lower rate could help reduce your monthly payments and save thousands over the life of the loan.
C$2,587/mo
Est. payment
Explore your selling options
Work with a Zillow partner agent
Leverage their expertise and Zillow's premium Showcase listings to get your home seen by more buyers.
Get startedList with your own agent
Get your home in front of millions of buyers by listing it on Zillow.
Learn how to do itSell it yourself
Take full control of how buyers see your home on Zillow by listing For Sale by Owner (FSBO).
List your homeWhat's special
Sump pumpTwo new electrical panelsBathroom renovation
Zillow last checked:
Listing updated:
Listed by:
Ron Schippling, Salesperson,
RE/MAX REAL ESTATE CENTRE INC., BROKERAGE
Source: ITSO,MLS®#: 40725777Originating MLS®#: Cornerstone Association of REALTORS®
Facts & features
Interior
Bedrooms & bathrooms
- Bedrooms: 3
- Bathrooms: 3
- Full bathrooms: 2
- 1/2 bathrooms: 1
- Main level bathrooms: 1
Other
- Level: Second
Bedroom
- Level: Second
Bedroom
- Level: Second
Bathroom
- Features: 2-Piece
- Level: Main
Bathroom
- Features: 4-Piece
- Level: Second
Bathroom
- Features: 4-Piece
- Level: Basement
Dining room
- Description: currently used as business storage / workspace
- Level: Main
Eat in kitchen
- Features: Walkout to Balcony/Deck
- Level: Main
Foyer
- Level: Main
Living room
- Description: currently used as store front
- Level: Main
Recreation room
- Level: Basement
Storage
- Level: Basement
Utility room
- Level: Basement
Heating
- Forced Air, Natural Gas
Cooling
- Central Air
Appliances
- Included: Dryer, Range Hood, Refrigerator, Stove, Washer
- Laundry: In Basement, Laundry Room
Features
- Ceiling Fan(s), In-law Capability, Separate Hydro Meters
- Windows: Window Coverings
- Basement: Separate Entrance,Full,Finished,Sump Pump
- Has fireplace: No
Interior area
- Total structure area: 1,559
- Total interior livable area: 1,162 sqft
- Finished area above ground: 1,162
- Finished area below ground: 397
Property
Parking
- Total spaces: 4
- Parking features: Detached Garage, Mutual/Shared, Lane/Alley Parking, Private Drive Double Wide
- Garage spaces: 2
- Uncovered spaces: 2
Features
- Patio & porch: Deck, Porch
- Exterior features: Awning(s), Separate Hydro Meters
- Fencing: Full
- Frontage type: West
- Frontage length: 30.00
Lot
- Size: 3,519 Square Feet
- Dimensions: 117.33 x 30
- Features: Urban, Library, Open Spaces, Park, Place of Worship, Playground Nearby, Public Parking, Public Transit, Rec./Community Centre, School Bus Route, Schools, Shopping Nearby
Details
- Additional structures: Storage
- Parcel number: 172240244
- Zoning: C5a
Construction
Type & style
- Home type: SingleFamily
- Architectural style: Two Story
- Property subtype: Single Family Residence, Residential
Materials
- Aluminum Siding, Brick, Vinyl Siding
- Foundation: Concrete Block
- Roof: Asphalt Shing
Condition
- 100+ Years
- New construction: No
- Year built: 1908
Utilities & green energy
- Sewer: Sewer (Municipal)
- Water: Municipal
Community & HOA
Location
- Region: Hamilton
Financial & listing details
- Price per square foot: C$527/sqft
- Annual tax amount: C$5,419
- Date on market: 7/28/2025
- Inclusions: Dryer, Range Hood, Refrigerator, Stove, Washer, Window Coverings, Garage Door Opener And Garage Door Are Included In As Is Condition
- Exclusions: Fixed Shelving In Storefront/Living Room Area
Price history
| Date | Event | Price |
|---|---|---|
| 10/7/2025 | Sold | C$612,000C$527/sqft |
Source: ITSO #40725777 Report a problem | ||
Public tax history
Tax history is unavailable.
Neighborhood: Crown Point
Nearby homes
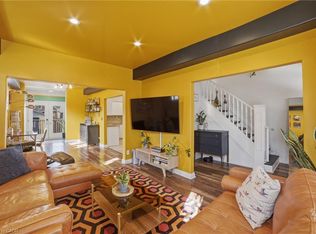
- C$565,9003 bd2 ba1.3k sqft81 Ottawa St N, Hamilton, ON L8H3Y9Sold
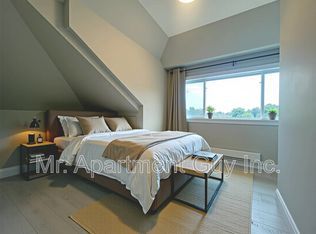
- C$--1 bd1 ba500 sqft119 Ottawa St N SUITE 3, Hamilton, ON L8H3Y9Off Market
- C$---- bd-- ba-- sqft93 London St N, Hamilton, ON L8H4B4Off Market
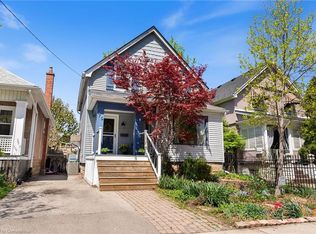
- C$565,0003 bd2 ba1.5k sqft75 London St N, Hamilton, ON L8H4B4Sold
- C$499,0003 bd1 ba1k sqft463 Dunsmure Rd, Hamilton, ON L8L1X4For Sale
- C$435,0002 bd2 ba800 sqft111 London St N, Hamilton, ON L8H4B4Sold
- C$---- bd-- ba-- sqft109 Grosvenor Ave N, Hamilton, ON L8L7S5Off Market
- C$---- bd-- ba-- sqft100 Balmoral Ave N, Hamilton, ON L8L7R6Off Market
Nearby schools
GreatSchools rating
No schools nearby
We couldn't find any schools near this home.
- Ontario
- Hamilton Division
- Hamilton
- L8H 3Y9
- Crown Point
- 95 Ottawa St N
