Welcome Home to 81 Parkgate Ct! Located in the A Rated Liberty High which ranks as the #2 Best Public High Schools in St. Charles County by niche.com. Nestled in a quiet cul-de-sac in Wyndgate Village, this 3 bed 2.5 bath home has been meticulously maintained and is ready for your personal touches. Walking into the entry foyer, LVP floors lead you past the first floor half bath and into the open living room. The sun filled living room seamlessly connects to the dining area and kitchen, allowing you to stay engaged in the conversation while refilling refreshments. Enjoy cooking meals in the sizeable kitchen with plenty of counterspace, bar seating, and pantry to hold all your bulk purchases. The garage connects to the kitchen making it simple to move all your groceries inside the house. Upstairs boasts 3 sizeable bedrooms, laundry room, and fresh carpet throughout (July 2025). The primary bedroom will be your oasis after a long day with walk in closet and spa like en suite featuring dual vanity sinks, soaking tub, and separate shower with built in bench. The unfinished basement offers endless possibilities: leave it as it is for additional storage or play area or finish it to your liking with the possibility to add an additional bedroom with egress window. You can’t forget about the community amenities: inground pool, playgrounds, pavilions, basketball and pickleball courts. This home is move-in ready, all you need to do is figure out where to put the furniture.
Closed
Listed by: Coldwell Banker Premier Group • Jim Kempf • Contact: 314-550-2520
Bought with: Keller Williams Realty West
Price Unknown
81 Parkgate Ct, Lake Saint Louis, MO 63367
3beds
1,730sqft
Single Family Residence
Built in 2014
5,606 Square Feet Lot
$326,100 Zestimate®
$--/sqft
$2,426 Estimated rent
Home value
$326,100
$303,000 - $349,000
$2,426/mo
Zestimate® history
Owner options
List your home for rent
$2,426/mo
Rent Zestimate®
Find your next renter with Zillow Rental Manager. Plus, with online applications, you can quickly screen prospective tenants – for free.
$2,426/mo
Rent Zestimate®
Refinance and save
$450/mo
Est. payment
Refinancing to a lower rate could help reduce your monthly payments and save thousands over the life of the loan.
$450/mo
Est. payment
Explore your selling options
Work with a Zillow partner agent
Leverage their expertise and Zillow's premium Showcase listings to get your home seen by more buyers.
Get startedList with your own agent
Get your home in front of millions of buyers by listing it on Zillow.
Learn how to do itSell it yourself
Take full control of how buyers see your home on Zillow by listing For Sale by Owner (FSBO).
List your homeWhat's special
Inground poolQuiet cul-de-sacBasketball and pickleball courtsSizeable kitchenPrimary bedroomWalk in closetDual vanity sinks
Zillow last checked:
Listing updated:
Listed by:
Jim Kempf 314-550-2520,
Coldwell Banker Premier Group,
Danielle Kempf 314-799-4725,
Coldwell Banker Premier Group
Bought with:
Kathy L Bradley, 2014016744
Keller Williams Realty West
Source: MARIS,MLS#: 25053173 Originating MLS: St. Louis Association of REALTORS
Originating MLS: St. Louis Association of REALTORSFacts & features
Interior
Bedrooms & bathrooms
- Bedrooms: 3
- Bathrooms: 3
- Full bathrooms: 2
- 1/2 bathrooms: 1
- Main level bathrooms: 1
Primary bedroom
- Features: Floor Covering: Carpeting
- Level: Second
- Area: 208
- Dimensions: 16x13
Bedroom 2
- Features: Floor Covering: Carpeting
- Level: Second
- Area: 150
- Dimensions: 10x15
Bedroom 3
- Features: Floor Covering: Carpeting
- Level: Second
- Area: 110
- Dimensions: 10x11
Dining room
- Features: Floor Covering: Luxury Vinyl Plank
- Level: Main
- Area: 80
- Dimensions: 10x8
Kitchen
- Features: Floor Covering: Luxury Vinyl Plank
- Level: Main
- Area: 150
- Dimensions: 10x15
Laundry
- Features: Floor Covering: Vinyl
- Level: Second
- Area: 30
- Dimensions: 5x6
Living room
- Features: Floor Covering: Luxury Vinyl Plank
- Level: Main
- Area: 300
- Dimensions: 20x15
Heating
- Forced Air, Natural Gas
Cooling
- Ceiling Fan(s), Central Air, Electric
Appliances
- Included: Dishwasher, Disposal, Microwave, Electric Oven, Refrigerator
- Laundry: 2nd Floor, Electric Dryer Hookup, Laundry Room
Features
- Breakfast Bar, Ceiling Fan(s), Dining/Living Room Combo, Entrance Foyer, Kitchen/Dining Room Combo, Pantry, Separate Shower, Soaking Tub, Walk-In Closet(s)
- Flooring: Carpet, Luxury Vinyl
- Doors: Panel Door(s), Sliding Doors, Storm Door(s)
- Windows: Blinds, Double Pane Windows, Insulated Windows, Window Coverings
- Basement: Concrete,Full,Sump Pump,Unfinished
- Has fireplace: No
Interior area
- Total structure area: 1,730
- Total interior livable area: 1,730 sqft
- Finished area above ground: 1,730
Property
Parking
- Total spaces: 2
- Parking features: Attached, Garage, Garage Door Opener, Inside Entrance, Kitchen Level, Off Street
- Attached garage spaces: 2
Features
- Levels: Two
- Patio & porch: Patio
- Exterior features: Private Yard
- Pool features: Community, In Ground, Outdoor Pool
- Fencing: Back Yard,Full
Lot
- Size: 5,606 Square Feet
- Features: Back Yard, Cul-De-Sac, Front Yard, Level
Details
- Parcel number: 40066C039000463.0000000
- Special conditions: Standard
Construction
Type & style
- Home type: SingleFamily
- Architectural style: Traditional
- Property subtype: Single Family Residence
Materials
- Brick Veneer, Vinyl Siding
- Foundation: Concrete Perimeter
- Roof: Shingle
Condition
- Year built: 2014
Utilities & green energy
- Sewer: Public Sewer
- Water: Public
- Utilities for property: Cable Available, Underground Utilities
Community & HOA
Community
- Features: Park, Playground, Pool, Sidewalks, Street Lights
- Security: Secured Garage/Parking, Smoke Detector(s)
- Subdivision: Wyndgate Village A #2-B
HOA
- Has HOA: Yes
- Amenities included: Basketball Court, Common Ground, Park, Pickleball Court(s), Playground, Pool
- Services included: Common Area Maintenance, Pool, Snow Removal
- HOA fee: $450 annually
- HOA name: Wyndgate
Location
- Region: Lake Saint Louis
Financial & listing details
- Tax assessed value: $307,214
- Annual tax amount: $3,657
- Date on market: 8/6/2025
- Cumulative days on market: 10 days
- Listing terms: Cash,Conventional,FHA,VA Loan
- Ownership: Private
Price history
| Date | Event | Price |
|---|---|---|
| 9/12/2025 | Sold | -- |
Source:  MARIS #25053173 Report a problem MARIS #25053173 Report a problem | ||
| 8/16/2025 | Pending sale | $330,000$191/sqft |
Source: MARIS #25053173 Report a problem | ||
| 8/6/2025 | Listed for sale | $330,000+53.5%$191/sqft |
Source: MARIS #25053173 Report a problem | ||
| 3/12/2019 | Sold | -- |
Source: MARIS #18090063 Report a problem | ||
| 2/14/2019 | Pending sale | $215,000$124/sqft |
Source: Keller Williams Realty St. Louis Southwest #18090063 Report a problem | ||
| 1/29/2019 | Price change | $215,000-2.3%$124/sqft |
Source: Keller Williams Realty St. Louis Southwest #18090063 Report a problem | ||
| 11/19/2018 | Listed for sale | $220,000$127/sqft |
Source: Keller Williams Southwest #18090063 Report a problem | ||
| 3/13/2015 | Sold | -- |
Source: Agent Provided Report a problem | ||
Public tax history
| Year | Property taxes | Tax assessment |
|---|---|---|
| 2025 | $3,887 +6.3% | $58,371 +9.5% |
| 2024 | $3,657 -0.1% | $53,317 |
| 2023 | $3,660 +21.5% | $53,317 +30.5% |
| 2022 | $3,013 | $40,847 |
| 2021 | -- | $40,847 +2.8% |
| 2020 | -- | $39,748 |
| 2019 | $2,562 | $39,748 +17.7% |
| 2018 | $2,562 +1% | $33,773 |
| 2017 | $2,537 -4.1% | $33,773 |
| 2016 | $2,645 +32% | $33,773 +1085% |
| 2015 | $2,003 | $2,850 |
Find assessor info on the county website
Neighborhood: 63367
Nearby homes
- $260,8002 bd2 ba1.1k sqft79 Parkgate Ct, Lake Saint Louis, MO 63367Off Market
- $311,1003 bd4 ba1.4k sqft77 Parkgate Ct, Lake Saint Louis, MO 63367Off Market
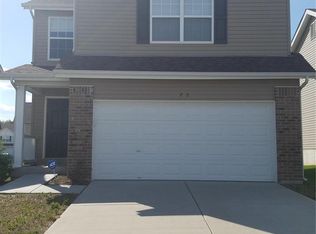
- $--3 bd4 ba2.1k sqft83 Parkgate Ct, Lake Saint Louis, MO 63367Sold

- $--2 bd3 ba1.2k sqft75 Parkgate Ct, Lake Saint Louis, MO 63367Sold

- $--3 bd3 ba1.7k sqft70 Wyndgate Trail Ct, Lake Saint Louis, MO 63367Sold
- $347,0003 bd3 ba1.7k sqft85 Parkgate Ct, Lake Saint Louis, MO 63367Off Market
- $325,1003 bd-- ba1.7k sqft68 Wyndgate Trail Ct, Lake Saint Louis, MO 63367Off Market
- $340,1004 bd4 ba1.6k sqft73 Parkgate Ct, Lake Saint Louis, MO 63367Off Market
Nearby schools
GreatSchools rating
- 7/10Duello Elementary SchoolGrades: K-5Distance: 1.7 mi
- 10/10Frontier Middle SchoolGrades: 6-8Distance: 1.5 mi
- 9/10Liberty High SchoolGrades: 9-12Distance: 1.4 mi
Schools provided by the listing agent
- Elementary: Duello Elem.
- Middle: Frontier Middle
- High: Liberty
Source: MARIS. This data may not be complete. We recommend contacting the local school district to confirm school assignments for this home.
Get a cash offer in 3 minutes
Find out how much your home could sell for in as little as 3 minutes with a no-obligation cash offer.
Estimated market value
$326,100
Get a cash offer in 3 minutes
Find out how much your home could sell for in as little as 3 minutes with a no-obligation cash offer.
Estimated market value
$326,100
- Missouri
- Saint Charles County
- O Fallon
- 63367
- 81 Parkgate Ct
Nearby cities
Nearby zip codes
Other O Fallon Topics
