This stunning home blends privacy & style, perfectly nestled in a quiet cul-de-sac w/ beautifully landscaped surroundings. Unwind in your private backyard oasis—from peaceful mornings on the patio to evenings around the firepit. Inside, an open-concept layout shines w/ natural light & designer touches, including a striking stone fireplace with a live-edge wood mantle. The dream kitchen offers 42” cabinets, stainless appliances, & a breakfast bar made for entertaining. Upstairs, the primary suite is a retreat, showcasing a board & batten accent wall, spa-like bath w/ dbl bowl vanity, soaking tub, & separate shower. All bedrooms feature walk-in closets, plus a 2nd full bath, & a main-level half bath for guests. The partially finished lower level includes a lookout window, built-in projector & screen, home gym/theater potential, & a hidden room behind a bookshelf. You’ll love the dedicated home office & sleek 3rd full bath. Rarely does a home offer this much—don't miss your chance!
Closed
Listed by: Keller Williams Chesterfield • Angie C Harness • Contact: 636-856-6485
Bought with: Compass Realty Group
Price Unknown
83 Parkgate Ct, Lake Saint Louis, MO 63367
3beds
2,178sqft
Single Family Residence
Built in 2014
7,487 Square Feet Lot
$383,000 Zestimate®
$--/sqft
$2,644 Estimated rent
Home value
$383,000
$356,000 - $410,000
$2,644/mo
Zestimate® history
Owner options
List your home for rent
$2,644/mo
Rent Zestimate®
Find your next renter with Zillow Rental Manager. Plus, with online applications, you can quickly screen prospective tenants – for free.
$2,644/mo
Rent Zestimate®
Refinance and save
$450/mo
Est. payment
Refinancing to a lower rate could help reduce your monthly payments and save thousands over the life of the loan.
$450/mo
Est. payment
Explore your selling options
Work with a Zillow partner agent
Leverage their expertise and Zillow's premium Showcase listings to get your home seen by more buyers.
Get startedList with your own agent
Get your home in front of millions of buyers by listing it on Zillow.
Learn how to do itSell it yourself
Take full control of how buyers see your home on Zillow by listing For Sale by Owner (FSBO).
List your homeWhat's special
Zillow last checked:
Listing updated:
Listed by:
Angie C Harness 636-856-6485,
Keller Williams Chesterfield
Bought with:
Angi R Dunham, 2019035210
Compass Realty Group
Source: MARIS,MLS#: 25033747 Originating MLS: St. Louis Association of REALTORS
Originating MLS: St. Louis Association of REALTORSFacts & features
Interior
Bedrooms & bathrooms
- Bedrooms: 3
- Bathrooms: 4
- Full bathrooms: 3
- 1/2 bathrooms: 1
- Main level bathrooms: 1
Primary bedroom
- Description: Luxurious and spacious with a large walk-in closet.
- Features: Floor Covering: Luxury Vinyl Plank
- Level: Upper
- Area: 211.47
- Dimensions: 15.9x13.3
Bedroom 2
- Description: Spacious bedroom with a walk-in closet.
- Features: Floor Covering: Luxury Vinyl Plank
- Level: Upper
- Area: 207.27
- Dimensions: 14.7x14.1
Bedroom 3
- Description: Bright bedroom with a walk-in closet.
- Features: Floor Covering: Luxury Vinyl Plank
- Level: Upper
- Area: 102.96
- Dimensions: 10.4x9.9
Primary bathroom
- Description: Double bowl, solid surface vanity, separate shower, and luxurious soaking tub.
- Features: Floor Covering: Vinyl
- Level: Upper
- Area: 101.48
- Dimensions: 11.8x8.6
Bathroom
- Description: Conveniently located just off the front entry
- Features: Floor Covering: Vinyl
- Level: Main
- Area: 12.66
- Dimensions: 6x2.11
Bathroom 2
- Description: Spacious hall bath with a huge vanity
- Features: Floor Covering: Vinyl
- Level: Upper
- Area: 54.59
- Dimensions: 10.3x5.3
Bathroom 3
- Description: Custom finishes and it’s conveniently located next to the office.
- Features: Floor Covering: Ceramic Tile
- Level: Lower
- Area: 48.1
- Dimensions: 7.4x6.5
Breakfast room
- Description: Peaceful view and access to the tree line backyard.
- Features: Floor Covering: Luxury Vinyl Plank
- Level: Main
- Area: 82.62
- Dimensions: 10.2x8.1
Great room
- Description: Spacious open concept floor plan
- Features: Floor Covering: Luxury Vinyl Plank
- Level: Main
- Area: 294.45
- Dimensions: 19.5x15.1
Kitchen
- Description: 42 inch cabinetry, stainless appliances, pantry, and breakfast bar.
- Features: Floor Covering: Luxury Vinyl Plank
- Level: Main
- Area: 147.9
- Dimensions: 14.5x10.2
Laundry
- Description: Conveniently located on the upper level with built-in cabinetry
- Features: Floor Covering: Vinyl
- Level: Upper
- Area: 37.63
- Dimensions: 7.1x5.3
Office
- Description: Tucked away for privacy and could double as sleeping space.
- Features: Floor Covering: Carpeting
- Level: Lower
- Area: 163.83
- Dimensions: 12.9x12.7
Recreation room
- Description: Flexible space currently set up for a gym, comes with a built-in projector and screen.
- Features: Floor Covering: Other
- Level: Lower
- Area: 254.15
- Dimensions: 22.1x11.5
Storage
- Description: Secret room behind the bookcase.
- Features: Floor Covering: Concrete
- Level: Lower
- Area: 86.86
- Dimensions: 10.1x8.6
Utility room
- Features: Floor Covering: Concrete
- Level: Lower
- Area: 96
- Dimensions: 12x8
Heating
- Forced Air, Natural Gas
Cooling
- Ceiling Fan(s), Central Air
Appliances
- Included: Stainless Steel Appliance(s), Dishwasher, Microwave, Built-In Electric Range, Refrigerator
- Laundry: 2nd Floor, Laundry Room, Upper Level
Features
- Breakfast Bar, Breakfast Room, Ceiling Fan(s), Custom Cabinetry, Double Vanity, Entrance Foyer, High Speed Internet, Kitchen/Dining Room Combo, Lever Faucets, Open Floorplan, Pantry, Recessed Lighting, Separate Shower, Shower, Soaking Tub, Special Millwork, Storage, Walk-In Closet(s), Wired for Data
- Flooring: Carpet, Ceramic Tile, Simulated Wood, Vinyl
- Doors: Panel Door(s), Sliding Doors, Storm Door(s)
- Windows: Blinds, Insulated Windows, Window Treatments
- Basement: Concrete,Partially Finished,Full,Storage Space
- Number of fireplaces: 1
- Fireplace features: Electric, Great Room
Interior area
- Total structure area: 2,178
- Total interior livable area: 2,178 sqft
- Finished area above ground: 1,757
- Finished area below ground: 421
Property
Parking
- Total spaces: 2
- Parking features: Attached
- Garage spaces: 2
Features
- Levels: Two
- Patio & porch: Covered, Patio, Porch
- Exterior features: Fire Pit, Lighting, Private Yard
- Pool features: Community
- Fencing: Back Yard,Full,Wrought Iron
Lot
- Size: 7,487 Square Feet
- Features: Back Yard, Cul-De-Sac, Front Yard, Landscaped, Private, Some Trees
Details
- Parcel number: 40066C039000462.0000000
- Special conditions: Standard
Construction
Type & style
- Home type: SingleFamily
- Architectural style: Other,Traditional
- Property subtype: Single Family Residence
Materials
- Brick Veneer, Frame, Vinyl Siding
- Foundation: Concrete Perimeter
- Roof: Architectural Shingle
Condition
- Updated/Remodeled
- New construction: No
- Year built: 2014
Utilities & green energy
- Sewer: Public Sewer
- Water: Public
Community & HOA
Community
- Features: Lake, Park, Playground, Pool, Street Lights, Trail(s)
- Security: Closed Circuit Camera(s), Security Lights
- Subdivision: Wyndgate Village A #2-B
HOA
- Has HOA: Yes
- Amenities included: Lake, Park, Playground, Pool
- Services included: Common Area Maintenance, Pool Maintenance, Pool
- HOA fee: $450 annually
- HOA name: Wyndgate Homeowners Association
Location
- Region: Lake Saint Louis
Financial & listing details
- Tax assessed value: $303,186
- Annual tax amount: $3,609
- Date on market: 5/22/2025
- Cumulative days on market: 2 days
- Listing terms: Cash,Conventional,FHA
- Ownership: Private
Price history
| Date | Event | Price |
|---|---|---|
| 6/25/2025 | Sold | -- |
Source:  MARIS #25033747 Report a problem MARIS #25033747 Report a problem | ||
| 5/24/2025 | Pending sale | $369,000$169/sqft |
Source: MARIS #25033747 Report a problem | ||
| 5/23/2025 | Listed for sale | $369,000$169/sqft |
Source: MARIS #25033747 Report a problem | ||
| 1/12/2015 | Sold | -- |
Source: Public Record Report a problem | ||
Public tax history
| Year | Property taxes | Tax assessment |
|---|---|---|
| 2025 | $3,837 +6.3% | $57,605 +9.5% |
| 2024 | $3,609 -0.1% | $52,610 |
| 2023 | $3,612 +21.5% | $52,610 +30.6% |
| 2022 | $2,972 | $40,283 |
| 2021 | -- | $40,283 +2.4% |
| 2020 | -- | $39,321 |
| 2019 | $2,573 | $39,321 +15.9% |
| 2018 | $2,573 +1% | $33,915 |
| 2017 | $2,548 -4.1% | $33,915 |
| 2016 | $2,656 +10.2% | $33,915 +1090% |
| 2015 | $2,410 | $2,850 |
Find assessor info on the county website
Neighborhood: 63367
Nearby homes
- $350,5003 bd3 ba1.7k sqft85 Parkgate Ct, Lake Saint Louis, MO 63367Off Market

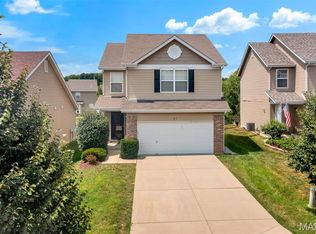
- $--3 bd3 ba1.7k sqft81 Parkgate Ct, Lake Saint Louis, MO 63367Sold
- $264,3002 bd2 ba1.1k sqft79 Parkgate Ct, Lake Saint Louis, MO 63367Off Market
- $358,3003 bd4 ba1.8k sqft87 Parkgate Ct, Lake Saint Louis, MO 63367Off Market
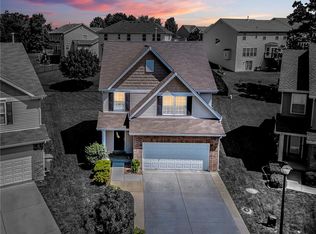
- $340,5003 bd3 ba1.6k sqft72 Wyndgate Trail Ct, Lake Saint Louis, MO 63367Off Market
- $--3 bd3 ba1.7k sqft70 Wyndgate Trail Ct, Lake Saint Louis, MO 63367Sold
- $314,2003 bd4 ba1.4k sqft77 Parkgate Ct, Lake Saint Louis, MO 63367Off Market
- $329,3003 bd-- ba1.7k sqft68 Wyndgate Trail Ct, Lake Saint Louis, MO 63367Off Market
Nearby schools
GreatSchools rating
- 7/10Duello Elementary SchoolGrades: K-5Distance: 1.7 mi
- 10/10Frontier Middle SchoolGrades: 6-8Distance: 1.5 mi
- 9/10Liberty High SchoolGrades: 9-12Distance: 1.4 mi
Schools provided by the listing agent
- Elementary: Duello Elem.
- Middle: Frontier Middle
- High: Liberty
Source: MARIS. This data may not be complete. We recommend contacting the local school district to confirm school assignments for this home.
Get a cash offer in 3 minutes
Find out how much your home could sell for in as little as 3 minutes with a no-obligation cash offer.
Estimated market value
$383,000
Get a cash offer in 3 minutes
Find out how much your home could sell for in as little as 3 minutes with a no-obligation cash offer.
Estimated market value
$383,000
- Missouri
- Saint Charles County
- O Fallon
- 63367
- 83 Parkgate Ct
Nearby cities
Nearby zip codes
Other O Fallon Topics
