The Palmer House is an elegant, secure, historic building set in the heart of the vibrant Midtown neighborhood a stone's throw from the Margaret Mitchell House, Piedmont Park, the Woodruff Arts Center, an unmatched food and beverage scene, the Marta rail system & much more. Listed on the National Historic Register and given a City of Atlanta Landmark and Historic Designation, this one-of-a-kind boutique building of only 12 units has all the charm of yesteryear with today's modern amenities. This light filled first floor unit with 10 ft ceilings serves 3 exposures with wonderful, unadulterated Midtown views. Elegant natural maple floors with original heart of pine baseboards, molding, trim, and doors throughout the unit. Through the foyer you are connected to a large living room with working gas fireplace containing ornamental cast iron inserts and heart of pine mantle. The unique open layout connects the living room to a light-flooded, column-lined banquet size dining room enclosed in wainscoting and windows adorned with historic leaded glass and access to a well-lit, spacious, enclosed sunroom 15ft above street level. Separate butler's pantry with original cabinetry and access to original hampers and laundry room. Kitchen has been updated with handmade oak countertops, unique tile flooring and backsplash, gas stove with vent hood, large custom windows and whole house water filtration system. Backdoor in the kitchen opens to a small open terrace with decorative cast iron fencing that leads to a gated garage with covered, secure parking steps from the unit and well lit, temperature-controlled 10’x20' secured storage space. Access the bedrooms and bathrooms from the foyer through a connected hallway. Both the Primary and Guest bedrooms are generous in size with large custom windows, original closets, picture molding, baseboards, views of the Palmer House Secret Garden, and window inserts for insulation and soundproofing. The primary bath is tiled in white marble and exposed brick with spa tub, wall mount shower heads, and hand shower, and includes a large maple vanity and white sink. Guest bath has European vanity and large walk-in shower of white marble with wall mount shower heads with hand shower. As one of the most unique and charming condos in Midtown, the unit and building have served as the location for several film and TV shows, including Will Trent, Black Lightning, Thunder Force, Bessy, Temptation: Confessions of a Marriage Counselor, Red One, Stranger Things, Last Vegas, Dynasty, Shazaam, Three Stooges, Goosebumps, and more.
Closed
$700,000
81 Peachtree Pl NE APT 1, Atlanta, GA 30309
2beds
1,668sqft
Condominium, Residential
Built in 1910
-- sqft lot
$695,600 Zestimate®
$420/sqft
$3,243 Estimated rent
Home value
$695,600
$633,000 - $765,000
$3,243/mo
Zestimate® history
Owner options
List your home for rent
$3,243/mo
Rent Zestimate®
Find your next renter with Zillow Rental Manager. Plus, with online applications, you can quickly screen prospective tenants – for free.
$3,243/mo
Rent Zestimate®
Refinance and save
$5,204/mo
Est. payment
Refinancing to a lower rate could help reduce your monthly payments and save thousands over the life of the loan.
$5,204/mo
Est. payment
Explore your selling options
Work with a Zillow partner agent
Leverage their expertise and Zillow's premium Showcase listings to get your home seen by more buyers.
Get startedList with your own agent
Get your home in front of millions of buyers by listing it on Zillow.
Learn how to do itSell it yourself
Take full control of how buyers see your home on Zillow by listing For Sale by Owner (FSBO).
List your homeWhat's special
Working gas fireplaceWonderful unadulterated midtown viewsLarge custom windowsEnclosed sunroomNatural maple floorsOriginal cabinetryBanquet size dining room
Zillow last checked:
Listing updated:
Listed by:
Arvie Magnuson,
Atlanta Fine Homes Sotheby's International 678-772-0525
Bought with:
Courtney Benjamin, 391302
Harry Norman REALTORS
Source: FMLS GA,MLS#: 7529948
Facts & features
Interior
Bedrooms & bathrooms
- Bedrooms: 2
- Bathrooms: 2
- Full bathrooms: 2
- Main level bathrooms: 2
- Main level bedrooms: 2
Rooms
- Room types: Other
Sun room
- Level: Main
Heating
- Central
Cooling
- Central Air
Appliances
- Included: Dishwasher, Dryer, Gas Range, Range Hood, Refrigerator, Washer
- Laundry: In Hall, Laundry Room, Main Level
Features
- High Ceilings 10 ft Main
- Flooring: Hardwood
- Windows: Insulated Windows, Storm Window(s)
- Basement: Unfinished
- Number of fireplaces: 1
- Fireplace features: Gas Log, Living Room
- Common walls with other units/homes: End Unit,No One Below
Interior area
- Total structure area: 1,668
- Total interior livable area: 1,668 sqft
Property
Parking
- Total spaces: 2
- Parking features: Covered, Deeded, Garage
- Garage spaces: 2
Accessibility
- Accessibility features: None
Features
- Levels: One
- Stories: 1
- Exterior features: Courtyard, Rear Stairs, Storage
- Pool features: None
- Spa features: None
- Fencing: Wrought Iron
- Has view: Yes
- View description: City
- Waterfront features: None
- Body of water: None
Lot
- Size: 1,668 Square Feet
- Features: Private
Details
- Additional structures: None
- Parcel number: 17 010600101037
- Other equipment: None
- Horse amenities: None
Construction
Type & style
- Home type: Condo
- Architectural style: European
- Property subtype: Condominium, Residential
- Attached to another structure: Yes
Materials
- Brick 4 Sides, Concrete
- Foundation: Concrete Perimeter
- Roof: Slate
Condition
- Resale
- New construction: No
- Year built: 1910
Utilities & green energy
- Electric: 220 Volts
- Sewer: Public Sewer
- Water: Public
- Utilities for property: Cable Available, Electricity Available, Natural Gas Available, Phone Available, Sewer Available, Water Available
Green energy
- Energy efficient items: HVAC
- Energy generation: None
Community & HOA
Community
- Features: Gated, Homeowners Assoc, Near Beltline, Near Public Transport, Near Shopping, Park, Storage
- Security: Secured Garage/Parking, Security Gate
- Subdivision: Palmer House
HOA
- Has HOA: Yes
- HOA fee: $959 monthly
Location
- Region: Atlanta
Financial & listing details
- Price per square foot: $420/sqft
- Tax assessed value: $520,000
- Annual tax amount: $6,480
- Date on market: 2/27/2025
- Cumulative days on market: 19 days
- Ownership: Condominium
- Electric utility on property: Yes
- Road surface type: Paved
Price history
| Date | Event | Price |
|---|---|---|
| 4/23/2025 | Sold | $700,000+0.1%$420/sqft |
Source:  FMLS GA #7529948 Report a problem FMLS GA #7529948 Report a problem | ||
| 3/24/2025 | Pending sale | $699,000$419/sqft |
Source: FMLS GA #7529948 Report a problem | ||
| 2/27/2025 | Listed for sale | $699,000$419/sqft |
Source: FMLS GA #7529948 Report a problem | ||
Public tax history
| Year | Property taxes | Tax assessment |
|---|---|---|
| 2025 | $6,439 -0.6% | $208,000 |
| 2024 | $6,480 +58.8% | $208,000 -11.1% |
| 2023 | $4,080 -40.5% | $233,840 |
| 2022 | $6,853 +16.8% | $233,840 +21.3% |
| 2021 | $5,869 -18.5% | $192,800 +10.8% |
| 2020 | $7,204 +28.1% | $174,000 +1.8% |
| 2019 | $5,624 | $170,920 +4.8% |
| 2018 | $5,624 | $163,160 +21% |
| 2017 | $5,624 +21.5% | $134,880 |
| 2016 | $4,630 -0.4% | $134,880 |
| 2015 | $4,649 +12.6% | $134,880 +12.4% |
| 2014 | $4,131 +2.7% | $120,000 |
| 2013 | $4,022 +410.6% | $120,000 |
| 2012 | $788 | $120,000 -16.2% |
| 2011 | -- | $143,160 |
| 2010 | $5,256 | $143,160 +71.2% |
| 2009 | -- | $83,620 +329.3% |
| 2008 | -- | $19,480 |
| 2007 | -- | $19,480 |
Find assessor info on the county website
Neighborhood: Midtown
Nearby homes
- $595,0002 bd2 ba1.6k sqft81 Peachtree Pl NE APT 3, Atlanta, GA 30309Sold

- $605,6002 bd2 ba1.6k sqft81 Peachtree Pl NE APT 9, Atlanta, GA 30309Off Market
- $525,0002 bd2 ba1.6k sqft81 Peachtree Pl NE APT 8, Atlanta, GA 30309Sold
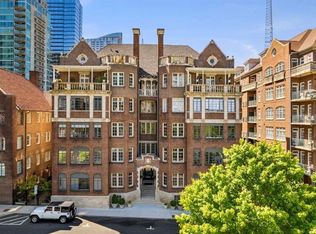
- $631,8002 bd2 ba1.4k sqft81 Peachtree Pl NE APT 9, Atlanta, GA 30309Off Market
- $583,5002 bd2 ba1.4k sqft81 Peachtree Pl NE APT 10, Atlanta, GA 30309Off Market
- $375,7001 bd1 ba1k sqft81 Peachtree Pl NE APT 11, Atlanta, GA 30309Off Market
- $598,4001 bd2 ba1.1k sqft81 Peachtree Pl NE APT 12, Atlanta, GA 30309Off Market
- $435,0001 bd1 ba1.2k sqft93 Peachtree Pl NE APT 5, Atlanta, GA 30309Sold
Nearby schools
GreatSchools rating
- 9/10Virginia-Highland Elementary SchoolGrades: PK-5Distance: 1.3 mi
- 9/10David T Howard Middle SchoolGrades: 6-8Distance: 1.8 mi
- 9/10Midtown High SchoolGrades: 9-12Distance: 0.8 mi
Schools provided by the listing agent
- Elementary: Virginia-Highland
- Middle: David T Howard
- High: Midtown
Source: FMLS GA. This data may not be complete. We recommend contacting the local school district to confirm school assignments for this home.
Get a cash offer in 3 minutes
Find out how much your home could sell for in as little as 3 minutes with a no-obligation cash offer.
Estimated market value
$695,600
Get a cash offer in 3 minutes
Find out how much your home could sell for in as little as 3 minutes with a no-obligation cash offer.
Estimated market value
$695,600
- Georgia
- Fulton County
- Atlanta
- 30309
- Midtown
- 81 Peachtree Pl NE Apartment 1
Nearby cities
Nearby neighborhoods
Nearby zip codes
Other Atlanta Topics
