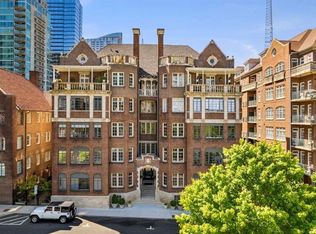
Listed on the Historic Register this one of a kind boutique building of only 11 units has all the charm of the yesterday with today's modern aminities. This light fillled end unit with 3 exposures has wonderful Midtown views. Original elegant maple floors, trim and wainscoting. Separate foyer, opens to large living room with gas fireplace & banquet sized dining room both have access to the sunroom. Separate butler's pantry makes a perfect wet bar when entertaining has access to large pantry/laundry room. Kitchen has been updated with stone countertops, tile backsplash, gas stove with microwave/vent hood. Access to the bedrooms and baths is through the foyer and back hall. Both the primary bedroom and second bedroom have large custom closets. Both bathrooms have been renovated. Full bath is in Carrera marble with large shower. The half bath has marble vanity & fabric padded walls. Backdoor in the kitchen opens to a small open patio and back stairs to the basement storage area where #3 has an 8'x10' secured storage space & the gated garage with 2 gated, covered park spaces(#27 &28). Palmer & Phelan is a one of a kind elegant, secure building set in the middle of the vibrant Midtown neighborhood easy access to Piedmont Park, the Woodruff Arts Center, an unmatched restaurant scene, the Marta rail system & much more.
Closed
$595,000
81 Peachtree Pl NE APT 3, Atlanta, GA 30309
2beds
1,668sqft
Condominium, Residential
Built in 1910
-- sqft lot
$596,900 Zestimate®
$357/sqft
$3,343 Estimated rent
Home value
$596,900
$561,000 - $639,000
$3,343/mo
Zestimate® history
Owner options
List your home for rent
$3,343/mo
Rent Zestimate®
Find your next renter with Zillow Rental Manager. Plus, with online applications, you can quickly screen prospective tenants – for free.
$3,343/mo
Rent Zestimate®
Refinance and save
$4,594/mo
Est. payment
Refinancing to a lower rate could help reduce your monthly payments and save thousands over the life of the loan.
$4,594/mo
Est. payment
Explore your selling options
Work with a Zillow partner agent
Leverage their expertise and Zillow's premium Showcase listings to get your home seen by more buyers.
Get startedList with your own agent
Get your home in front of millions of buyers by listing it on Zillow.
Learn how to do itSell it yourself
Take full control of how buyers see your home on Zillow by listing For Sale by Owner (FSBO).
List your homeWhat's special
Zillow last checked:
Listing updated:
Listed by:
JUDSON L WHITLOCK,
Atlanta Fine Homes Sotheby's International
Bought with:
Kyle Mehl, 433761
Berkshire Hathaway HomeServices Georgia Properties
Source: FMLS GA,MLS#: 7388670
Facts & features
Interior
Bedrooms & bathrooms
- Bedrooms: 2
- Bathrooms: 2
- Full bathrooms: 1
- 1/2 bathrooms: 1
- Main level bathrooms: 1
- Main level bedrooms: 2
Rooms
- Room types: Bathroom, Bedroom, Dining Room, Kitchen, Living Room, Master Bathroom, Master Bedroom, Sun Room
Primary bedroom
- Features: Master on Main
- Level: Master on Main
Bedroom
- Features: Master on Main
Primary bathroom
- Features: Shower Only
Dining room
- Features: Butlers Pantry, Separate Dining Room
Kitchen
- Features: Cabinets Stain, Pantry Walk-In, Stone Counters
Heating
- Central, Forced Air, Natural Gas
Cooling
- Central Air
Appliances
- Included: Dishwasher, Dryer, Gas Range, Microwave, Range Hood, Refrigerator, Washer
- Laundry: Laundry Closet, Main Level
Features
- Crown Molding, Entrance Foyer, High Ceilings 9 ft Main, Recessed Lighting, Wet Bar
- Flooring: Hardwood
- Windows: Plantation Shutters, Window Treatments, Wood Frames
- Basement: Exterior Entry,Full,Unfinished
- Number of fireplaces: 1
- Fireplace features: Gas Log, Living Room
- Common walls with other units/homes: End Unit
Interior area
- Total structure area: 1,668
- Total interior livable area: 1,668 sqft
Property
Parking
- Total spaces: 2
- Parking features: Assigned, Attached, Covered, Garage
- Attached garage spaces: 2
Accessibility
- Accessibility features: None
Features
- Levels: One
- Stories: 1
- Patio & porch: Breezeway
- Exterior features: Courtyard, Garden, Rear Stairs, Storage
- Pool features: None
- Spa features: None
- Fencing: Chain Link
- Has view: Yes
- View description: City
- Waterfront features: None
- Body of water: None
Lot
- Size: 1,668 Square Feet
- Dimensions: 60x205x64x205
- Features: Corner Lot, Landscaped, Rectangular Lot
Details
- Additional structures: Garage(s)
- Parcel number: 17 010600101052
- Other equipment: None
- Horse amenities: None
Construction
Type & style
- Home type: Condo
- Architectural style: European,Traditional
- Property subtype: Condominium, Residential
- Attached to another structure: Yes
Materials
- Brick 4 Sides, Brick Veneer, Stone
- Foundation: Block, Brick/Mortar
- Roof: Composition
Condition
- Updated/Remodeled
- New construction: No
- Year built: 1910
Utilities & green energy
- Electric: Other
- Sewer: Public Sewer
- Water: Public
- Utilities for property: Cable Available, Phone Available
Green energy
- Energy efficient items: None
- Energy generation: None
Community & HOA
Community
- Features: Curbs, Homeowners Assoc, Near Beltline, Near Public Transport, Near Shopping, Park, Playground, Public Transportation, Restaurant, Sidewalks, Storage, Street Lights
- Security: Secured Garage/Parking, Security Gate, Security Lights, Security System Owned
- Subdivision: Palmer & Phelan
HOA
- Has HOA: Yes
- Services included: Gas, Insurance, Maintenance Grounds, Maintenance Structure, Pest Control, Reserve Fund, Security, Sewer, Termite, Trash, Water
- HOA fee: $959 monthly
Location
- Region: Atlanta
Financial & listing details
- Price per square foot: $357/sqft
- Tax assessed value: $589,100
- Annual tax amount: $9,517
- Date on market: 5/21/2024
- Cumulative days on market: 6 days
- Listing terms: 1031 Exchange,Cash,Conventional
- Ownership: Condominium
- Road surface type: Asphalt
Price history
| Date | Event | Price |
|---|---|---|
| 6/24/2024 | Sold | $595,000+0.8%$357/sqft |
Source:  FMLS GA #7388670 Report a problem FMLS GA #7388670 Report a problem | ||
| 6/4/2024 | Pending sale | $590,000$354/sqft |
Source: FMLS GA #7388670 Report a problem | ||
| 5/21/2024 | Listed for sale | $590,000+25.5%$354/sqft |
Source: FMLS GA #7388670 Report a problem | ||
| 8/12/2016 | Sold | $470,000-4.1%$282/sqft |
Source:  GAMLS #7623157 Report a problem GAMLS #7623157 Report a problem | ||
| 6/21/2016 | Pending sale | $489,900$294/sqft |
Source: Harry Norman, REALTORS� #5675947 Report a problem | ||
| 4/15/2016 | Listed for sale | $489,900+0.2%$294/sqft |
Source: Harry Norman Realtors #5675947 Report a problem | ||
| 9/25/2013 | Listing removed | $489,000$293/sqft |
Source: Keller Williams Realty First Atlanta #3504767 Report a problem | ||
| 9/13/2012 | Pending sale | $489,000$293/sqft |
Source: Keller Williams Realty First Atlanta #3504767 Report a problem | ||
| 2/24/2011 | Listed for sale | $489,000+40.9%$293/sqft |
Source: Keller Williams Realty First Atlanta #3504767 Report a problem | ||
| 9/13/2002 | Sold | $347,000$208/sqft |
Source: Public Record Report a problem | ||
Public tax history
| Year | Property taxes | Tax assessment |
|---|---|---|
| 2025 | $7,430 -11.3% | $235,640 +15.2% |
| 2024 | $8,373 +12.9% | $204,520 -12% |
| 2023 | $7,414 -21.2% | $232,400 |
| 2022 | $9,405 +21.1% | $232,400 +21.3% |
| 2021 | $7,763 +8.4% | $191,640 +10.8% |
| 2020 | $7,161 +5.9% | $172,960 +1.8% |
| 2019 | $6,762 | $169,920 +4.8% |
| 2018 | $6,762 | $162,160 +20.9% |
| 2017 | $6,762 +15.8% | $134,120 |
| 2016 | $5,841 -0.4% | $134,120 |
| 2015 | $5,862 +4.8% | $134,120 +8.8% |
| 2014 | $5,591 | $123,320 -13.4% |
| 2013 | -- | $142,440 |
| 2012 | $6,329 | $142,440 |
| 2011 | -- | $142,440 -0.5% |
| 2010 | $6,323 +744.7% | $143,160 +71.2% |
| 2009 | $749 | $83,620 +329.3% |
| 2008 | -- | $19,480 |
| 2007 | $2 | $19,480 |
Find assessor info on the county website
Neighborhood: Midtown
Nearby homes
- $700,0002 bd2 ba1.6k sqft81 Peachtree Pl NE APT 1, Atlanta, GA 30309Sold

- $611,5002 bd2 ba1.6k sqft81 Peachtree Pl NE APT 9, Atlanta, GA 30309Off Market
- $525,0002 bd2 ba1.6k sqft81 Peachtree Pl NE APT 8, Atlanta, GA 30309Sold
- $623,0002 bd2 ba1.4k sqft81 Peachtree Pl NE APT 9, Atlanta, GA 30309Off Market
- $574,7002 bd2 ba1.4k sqft81 Peachtree Pl NE APT 10, Atlanta, GA 30309Off Market
- $375,7001 bd1 ba1k sqft81 Peachtree Pl NE APT 11, Atlanta, GA 30309Off Market
- $636,6001 bd2 ba1.1k sqft81 Peachtree Pl NE APT 12, Atlanta, GA 30309Off Market
- $435,0001 bd1 ba1.2k sqft93 Peachtree Pl NE APT 5, Atlanta, GA 30309Sold
Nearby schools
GreatSchools rating
- 9/10Virginia-Highland Elementary SchoolGrades: PK-5Distance: 1.3 mi
- 9/10David T Howard Middle SchoolGrades: 6-8Distance: 1.8 mi
- 9/10Midtown High SchoolGrades: 9-12Distance: 0.8 mi
Schools provided by the listing agent
- Elementary: Springdale Park
- Middle: David T Howard
- High: Midtown
Source: FMLS GA. This data may not be complete. We recommend contacting the local school district to confirm school assignments for this home.
Get a cash offer in 3 minutes
Find out how much your home could sell for in as little as 3 minutes with a no-obligation cash offer.
Estimated market value
$596,900
Get a cash offer in 3 minutes
Find out how much your home could sell for in as little as 3 minutes with a no-obligation cash offer.
Estimated market value
$596,900
- Georgia
- Fulton County
- Atlanta
- 30309
- Midtown
- 81 Peachtree Pl NE Apartment 3
Nearby cities
Nearby neighborhoods
Nearby zip codes
Other Atlanta Topics
