Nestled in the coveted Waterville Estates community, this renovated three-bedroom, three-bath condo offers an exceptional blend of comfort and luxury. Recently upgraded with high-end engineered wood floors, stainless steel appliances, and granite countertops, the kitchen features a spacious island perfect for gatherings. The primary bedroom boasts vaulted ceilings and ample natural light, complemented by a beautifully renovated ensuite bathroom with a granite counter top vanity. A loft bonus bedroom and lower level with a private patio and updated 3/4 bath provide additional space and privacy. Ideal for hosting, the layout separates bedrooms from the central living area, which includes a kitchen, living, and dining room. Residents also enjoy access to Waterville Estates' extensive amenities, such as indoor and outdoor pools, a hot tub, sports courts, a gym, a restaurant, a private lake with a sandy beach, and proximity to a ski mountain. This condo offers a perfect blend of luxury living and recreational opportunities in a vibrant community setting. Don't miss out on this exceptional opportunity—schedule a showing today!
Closed
Listed by: Real Broker NH, LLC • Adar Fejes
Bought with: KW Coastal and Lakes & Mountains Realty/Meredith
$450,000
81 Richardson Trail #30, Campton, NH 03223
3beds
1,380sqft
Condominium, Townhouse
Built in 1987
-- sqft lot
$465,600 Zestimate®
$326/sqft
$2,837 Estimated rent
Home value
$465,600
$405,000 - $535,000
$2,837/mo
Zestimate® history
Owner options
List your home for rent
$2,837/mo
Rent Zestimate®
Find your next renter with Zillow Rental Manager. Plus, with online applications, you can quickly screen prospective tenants – for free.
$2,837/mo
Rent Zestimate®
Refinance and save
$2,502/mo
Est. payment
Refinancing to a lower rate could help reduce your monthly payments and save thousands over the life of the loan.
$2,502/mo
Est. payment
Explore your selling options
Work with a Zillow partner agent
Leverage their expertise and Zillow's premium Showcase listings to get your home seen by more buyers.
Get startedList with your own agent
Get your home in front of millions of buyers by listing it on Zillow.
Learn how to do itSell it yourself
Take full control of how buyers see your home on Zillow by listing For Sale by Owner (FSBO).
List your homeWhat's special
Zillow last checked:
Listing updated:
Listed by:
Adar Fejes,
Real Broker NH, LLC Cell:603-520-0746
Bought with:
Randi Melanson-Ball
KW Coastal and Lakes & Mountains Realty/Meredith
Source: PrimeMLS,MLS#: 5025762
Facts & features
Interior
Bedrooms & bathrooms
- Bedrooms: 3
- Bathrooms: 3
- Full bathrooms: 1
- 3/4 bathrooms: 1
- 1/2 bathrooms: 1
Heating
- Baseboard, Electric
Cooling
- None
Appliances
- Included: Dishwasher, Dryer, Microwave, Washer, Gas Stove, Electric Water Heater
- Laundry: In Basement
Features
- Cathedral Ceiling(s), Dining Area, Kitchen Island, Kitchen/Dining, Kitchen/Living, Natural Light, Natural Woodwork
- Flooring: Carpet, Vinyl Plank
- Basement: Finished,Walkout,Exterior Entry,Walk-Out Access
- Has fireplace: Yes
- Fireplace features: Wood Burning
Interior area
- Total structure area: 1,395
- Total interior livable area: 1,380 sqft
- Finished area above ground: 1,226
- Finished area below ground: 154
Property
Parking
- Parking features: Dirt
Features
- Levels: Two
- Stories: 2
- Exterior features: Basketball Court, Deck, Playground, Sauna, Tennis Court(s)
- Has private pool: Yes
- Pool features: In Ground
- Has spa: Yes
- Spa features: Heated
- Has view: Yes
- View description: Mountain(s)
- Waterfront features: Beach Access
Lot
- Features: Landscaped, Sloped, Trail/Near Trail, Mountain, Near Golf Course, Near Paths, Near Skiing, Near Snowmobile Trails
Details
- Parcel number: CAMPM010B001L03830
- Zoning description: WVE-CONDOS
Construction
Type & style
- Home type: Townhouse
- Property subtype: Condominium, Townhouse
Materials
- Wood Frame
- Foundation: Concrete
- Roof: Asphalt Shingle
Condition
- New construction: No
- Year built: 1987
Utilities & green energy
- Electric: 200+ Amp Service, Circuit Breakers
- Sewer: Shared Septic
- Utilities for property: Cable Available, Phone Available
Community & HOA
Community
- Security: Smoke Detector(s)
- Subdivision: Ledgewood Vil
HOA
- Amenities included: Playground, Recreation Room, Landscaping, Basketball Court
- Services included: Recreation
- Additional fee info: Fee: $825
Location
- Region: Campton
Financial & listing details
- Price per square foot: $326/sqft
- Tax assessed value: $496,300
- Annual tax amount: $4,931
- Date on market: 1/5/2025
Price history
| Date | Event | Price |
|---|---|---|
| 3/7/2025 | Sold | $450,000-5.3%$326/sqft |
Source:  PrimeMLS #5025762 Report a problem PrimeMLS #5025762 Report a problem | ||
| 1/31/2025 | Price change | $475,000-4%$344/sqft |
Source: PrimeMLS #5025762 Report a problem | ||
| 1/8/2025 | Price change | $495,000-2%$359/sqft |
Source: PrimeMLS #5023239 Report a problem | ||
| 1/5/2025 | Price change | $505,000-1.9%$366/sqft |
Source: PrimeMLS #5023239 Report a problem | ||
| 11/26/2024 | Listed for sale | $515,000$373/sqft |
Source: PrimeMLS #5023239 Report a problem | ||
| 8/23/2024 | Listing removed | $515,000-1.9%$373/sqft |
Source: PrimeMLS #4992916 Report a problem | ||
| 7/1/2024 | Price change | $525,000-0.9%$380/sqft |
Source: PrimeMLS #4992667 Report a problem | ||
| 5/6/2024 | Price change | $530,000-1.9%$384/sqft |
Source: PrimeMLS #4992916 Report a problem | ||
| 4/26/2024 | Price change | $540,000+4.9%$391/sqft |
Source: PrimeMLS #4992667 Report a problem | ||
| 4/24/2024 | Listed for sale | $515,000$373/sqft |
Source: PrimeMLS #4992667 Report a problem | ||
| 3/11/2024 | Sold | $515,000-1.9%$373/sqft |
Source: PrimeMLS #4981866 Report a problem | ||
| 1/10/2024 | Listed for sale | $525,000+205.2%$380/sqft |
Source: PrimeMLS #4981866 Report a problem | ||
| 9/3/2020 | Listing removed | $1,500$1/sqft |
Source: RE/MAX in the Mountains #4824656 Report a problem | ||
| 8/25/2020 | Listed for rent | $1,500-88.9%$1/sqft |
Source: RE/MAX in the Mountains #4824656 Report a problem | ||
| 6/16/2020 | Listing removed | $13,500$10/sqft |
Source: Granite Group Realty Services #4773100 Report a problem | ||
| 8/27/2019 | Listed for rent | $13,500$10/sqft |
Source: Granite Group Realty Services #4773100 Report a problem | ||
| 10/1/2018 | Sold | $172,000-1.7%$125/sqft |
Source: PrimeMLS #4683917 Report a problem | ||
| 4/3/2018 | Listed for sale | $175,000+73.3%$127/sqft |
Source: Waterville Estates Realty #4683917 Report a problem | ||
| 1/12/2016 | Sold | $101,000-17.6%$73/sqft |
Source: Public Record Report a problem | ||
| 12/19/2015 | Listed for sale | $122,500$89/sqft |
Source: Strawberry Lane Real Est Insurance #4426874 Report a problem | ||
| 10/5/2015 | Pending sale | $122,500$89/sqft |
Source: Strawberry Lane Real Est Insurance #4426874 Report a problem | ||
| 7/22/2015 | Price change | $122,500-3.9%$89/sqft |
Source: Strawberry Lane Real Est Insurance #4426874 Report a problem | ||
| 6/2/2015 | Listed for sale | $127,500-3.4%$92/sqft |
Source: Strawberry Lane Real Est Insurance #4426874 Report a problem | ||
| 10/15/2003 | Sold | $132,000$96/sqft |
Source: Public Record Report a problem | ||
Public tax history
| Year | Property taxes | Tax assessment |
|---|---|---|
| 2024 | $8,546 +73.3% | $496,300 +189.6% |
| 2023 | $4,931 +13.9% | $171,400 |
| 2022 | $4,331 +3.3% | $171,400 -0.8% |
| 2021 | $4,194 | $172,800 |
| 2020 | $4,194 +4.6% | $172,800 |
| 2019 | $4,011 +28.3% | $172,800 +41.1% |
| 2018 | $3,127 +2.9% | $122,500 |
| 2017 | $3,038 +4.9% | $122,500 +1.1% |
| 2016 | $2,895 +4.2% | $121,200 |
| 2015 | $2,777 -2.3% | $121,200 |
| 2014 | $2,843 +0.9% | $121,200 -14% |
| 2013 | $2,817 +2.4% | $140,900 |
| 2012 | $2,750 +2.8% | $140,900 |
| 2011 | $2,676 +1.4% | $140,900 +0.4% |
| 2009 | $2,640 | $140,400 |
Find assessor info on the county website
Neighborhood: 03223
Nearby homes
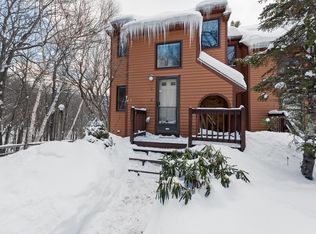
- $350,0003 bd3 ba1.3k sqft57 Richardson Trl #1, Campton, NH 03223Sold
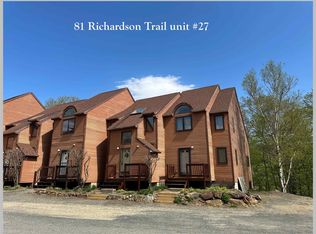
- $354,9003 bd3 ba1.8k sqft81 Richardson Trl #27, Campton, NH 03223For Sale
- $525,0003 bd3 ba2.3k sqft74 Richardson Trl #11, Campton, NH 03223Sold

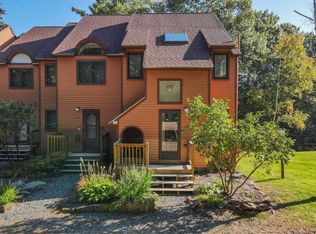
- $410,0002 bd3 ba1.9k sqft57 Richardson Trl #5, Campton, NH 03223Sold
- $380,0002 bd3 ba1.3k sqft74 Richardson Trl #13, Campton, NH 03223Sold
- $554,1403 bd3 ba2.2k sqft80 Richardson Trl #19, Campton, NH 03223Sold
- $305,0002 bd3 ba1.8k sqft77 Richardson Trl UNIT 34, Campton, NH 03223Sold
- $385,0002 bd3 ba1.6k sqft77 Richardson Trl #32, Campton, NH 03223Sold
Nearby schools
GreatSchools rating
- 7/10Campton Elementary SchoolGrades: PK-8Distance: 0.8 mi
- 5/10Plymouth Regional High SchoolGrades: 9-12Distance: 7.6 mi
Schools provided by the listing agent
- Elementary: Campton Elementary
- High: Plymouth Regional High School
- District: SAU 2 and 48
Source: PrimeMLS. This data may not be complete. We recommend contacting the local school district to confirm school assignments for this home.


Get pre-qualified for a loan
At Zillow Home Loans, we can pre-qualify you in as little as 5 minutes with no impact to your credit score.An equal housing lender. NMLS #10287.
Sell for more on Zillow
Get a Zillow Showcase℠ listing at no additional cost and you could sell for .
$465,600
2% more
+$9,312
With Zillow Showcase(estimated)
$474,912
- New Hampshire
- Grafton County
- Campton
- 03223
- 81 Richardson Trail Unit 30
Nearby cities
Nearby zip codes
Other Campton Topics
