An impeccable marriage of architectural artistry and fairway views, this distinguished brick, stone, and hardiplank estate unfolds across a single, masterfully orchestrated level -- with a finished lower sanctum that doubles its allure. Nestled within The Links of Aberdeen, the residence whispers exclusivity from every meticulously curated detail. The recently transformed kitchen stands as a testament to refined taste, where luminous quartz surfaces, premium stainless steel appointments, and pristine white and black cabinetry converge in seamless contemporary splendor. Gleaming hardwood floors flow beneath commanding ceilings through formal living and dining salons of quiet grandeur, while a fireplace-warmed hearth room dissolves effortlessly onto sophisticated synthetic decking -- an intimate belvedere presiding over a landscaped, tree-crowned lot that kisses the championship course. The palatial primary bedroom suite transcends expectation, its generous sleeping chamber complemented by a private sitting room opening to rear deck vistas designed for unhurried contemplation. The large primary walk in closet features recently upgraded California Closet shelving and drawers. Two additional main-level bedrooms, connected by an elegantly appointed jack and jill bath, ensure guests are enveloped in equivalent refinement. Below, sunlight cascades into an expansive lower-level family room anchored by a second fireplace, flanked by two additional bedrooms, a full bath, and generous storage -- a realm of possibility awaiting your vision. A three-car side-entry garage delivers both utility and architectural harmony. Aberdeen's coveted constellation of amenities -- pool, pickleball, tennis, and golf access -- transforms daily life into an experience of perpetual leisure. Residences of this extraordinary provenance, draped in settings this captivating, exist only fleetingly on the market. Your private introduction awaits.
Closed
$724,000
81 Scotscraig Dr, Valparaiso, IN 46385
5beds
4,423sqft
Single Family Residence
Built in 2004
0.33 Acres Lot
$729,400 Zestimate®
$164/sqft
$3,829 Estimated rent
Home value
$729,400
$693,000 - $766,000
$3,829/mo
Zestimate® history
Owner options
List your home for rent
$3,829/mo
Rent Zestimate®
Find your next renter with Zillow Rental Manager. Plus, with online applications, you can quickly screen prospective tenants – for free.
$3,829/mo
Rent Zestimate®
Refinance and save
$4,644/mo
Est. payment
Refinancing to a lower rate could help reduce your monthly payments and save thousands over the life of the loan.
$4,644/mo
Est. payment
Explore your selling options
Work with a Zillow partner agent
Leverage their expertise and Zillow's premium Showcase listings to get your home seen by more buyers.
Get startedList with your own agent
Get your home in front of millions of buyers by listing it on Zillow.
Learn how to do itSell it yourself
Take full control of how buyers see your home on Zillow by listing For Sale by Owner (FSBO).
List your homeWhat's special
Zillow last checked:
Listing updated:
Listed by:
Dawn Marie Collins,
Collins & Collins Exec Realty 219-921-3731,
Aaron Collins,
Collins & Collins Exec Realty
Bought with:
Lesley Sweeney, RB19000410
Encore Sotheby's International
Source: NIRA as distributed by MLS GRID,MLS#: 839726
Facts & features
Interior
Bedrooms & bathrooms
- Bedrooms: 5
- Bathrooms: 4
- Full bathrooms: 3
- 1/2 bathrooms: 1
Rooms
- Room types: Bedroom 2, Primary Bedroom, Living Room, Laundry, Kitchen, Great Room, Family Room, Dining Room, Bedroom 5, Bedroom 4, Bedroom 3
Primary bedroom
- Description: ensuite with luxury bath & 11x13 sitting room with walk out to deck
- Level: Main
- Area: 239.25
- Dimensions: 16.5 x 14.5
Bedroom 2
- Description: new carpet & paint jack 'n jill bath
- Level: Main
- Area: 148.5
- Dimensions: 13.5 x 11.0
Bedroom 3
- Description: new carpet & paint
- Level: Main
- Area: 161
- Dimensions: 14.0 x 11.5
Bedroom 4
- Description: egress wondows, full bath
- Level: Basement
- Area: 154
- Dimensions: 14.0 x 11.0
Bedroom 5
- Level: Basement
- Area: 240
- Dimensions: 16.0 x 15.0
Dining room
- Level: Main
- Area: 168
- Dimensions: 14.0 x 12.0
Family room
- Description: fireplace
- Level: Basement
- Area: 585
- Dimensions: 39.0 x 15.0
Great room
- Description: Fireplace, french door to deck
- Level: Main
- Area: 156
- Dimensions: 13.0 x 12.0
Kitchen
- Description: totally updated: white cabinets, quartz countertops, & new stainless steel applainces
- Level: Main
- Area: 192
- Dimensions: 16.0 x 12.0
Laundry
- Description: new sink & counter
- Level: Main
- Area: 35
- Dimensions: 5.0 x 7.0
Living room
- Description: hardwood floors, volume ceilings, awesome views
- Level: Main
- Area: 192
- Dimensions: 16.0 x 12.0
Heating
- Forced Air, Natural Gas
Appliances
- Included: Built-In Gas Range, Water Softener Owned, Washer, Stainless Steel Appliance(s), Range Hood, Refrigerator, Microwave, Gas Water Heater, Gas Cooktop, Dishwasher, Disposal, Dryer
- Laundry: Gas Dryer Hookup, Main Level, Laundry Room
Features
- Ceiling Fan(s), Walk-In Closet(s), Tray Ceiling(s), Stone Counters, Pantry, Open Floorplan, Kitchen Island, In-Law Floorplan, High Ceilings, Entrance Foyer, Double Vanity, Crown Molding
- Windows: Display Window(s), Insulated Windows
- Basement: Daylight,Sump Pump,Finished
- Number of fireplaces: 2
- Fireplace features: Family Room, Great Room, Gas
Interior area
- Total structure area: 4,423
- Total interior livable area: 4,423 sqft
- Finished area above ground: 2,479
Property
Parking
- Total spaces: 3
- Parking features: Garage Door Opener, Paved, Garage Faces Side, Driveway
- Garage spaces: 3
- Has uncovered spaces: Yes
Features
- Levels: One
- Patio & porch: Covered, Front Porch, Deck
- Exterior features: Private Yard
- Pool features: None
- Has spa: Yes
- Spa features: Bath
- Has view: Yes
- View description: Golf Course, Trees/Woods
Lot
- Size: 0.33 Acres
- Features: Few Trees, Sprinklers In Rear, Sprinklers In Front, Landscaped
Details
- Parcel number: 640933104011000003
- Zoning description: residential
- Special conditions: None
Construction
Type & style
- Home type: SingleFamily
- Property subtype: Single Family Residence
Condition
- New construction: No
- Year built: 2004
Utilities & green energy
- Sewer: Public Sewer
- Water: Public
- Utilities for property: Electricity Connected, Water Connected, Sewer Connected, Natural Gas Connected
Community & HOA
Community
- Security: Smoke Detector(s)
- Subdivision: Aberdeen Ph G
HOA
- Has HOA: Yes
- Amenities included: Park, Pool, Playground
- Services included: Snow Removal, Trash
- HOA fee: $206 monthly
- HOA name: First American Management
- HOA phone: 219-464-3536
Location
- Region: Valparaiso
Financial & listing details
- Price per square foot: $164/sqft
- Tax assessed value: $817,100
- Annual tax amount: $7,300
- Date on market: 5/29/2026
- Listing agreement: Exclusive Right To Sell
- Listing terms: Cash,VA Loan,FHA,Conventional
Price history
| Date | Event | Price |
|---|---|---|
| 7/23/2026 | Sold | $724,000-3.5%$164/sqft |
Source:  NIRA as distributed by MLS GRID #839726 Report a problem NIRA as distributed by MLS GRID #839726 Report a problem | ||
| 6/25/2026 | Pending sale | $749,900$170/sqft |
Source: NIRA as distributed by MLS GRID #839726 Report a problem | ||
| 6/18/2026 | Contingent | $749,900$170/sqft |
Source: NIRA as distributed by MLS GRID #839726 Report a problem | ||
| 6/18/2026 | Listed for sale | $749,900$170/sqft |
Source: NIRA as distributed by MLS GRID #839726 Report a problem | ||
| 6/8/2026 | Contingent | $749,900$170/sqft |
Source: NIRA as distributed by MLS GRID #839726 Report a problem | ||
| 5/29/2026 | Listed for sale | $749,900+32.7%$170/sqft |
Source: NIRA as distributed by MLS GRID #839726 Report a problem | ||
| 4/19/2021 | Sold | $565,000$128/sqft |
Source: NIRA as distributed by MLS GRID #488223 Report a problem | ||
Public tax history
| Year | Property taxes | Tax assessment |
|---|---|---|
| 2025 | $7,300 +1.7% | $849,100 +3.9% |
| 2024 | $7,174 +2.7% | $817,100 +4% |
| 2023 | $6,987 +6.2% | $785,600 +11.1% |
| 2022 | $6,577 +1.1% | $707,300 +14.2% |
| 2021 | $6,503 +1.4% | $619,500 +4% |
| 2020 | $6,411 -5.2% | $595,900 +4.3% |
| 2019 | $6,763 -2.1% | $571,600 +3% |
| 2018 | $6,910 | $555,100 -4% |
| 2017 | $6,910 +9.4% | $578,400 +3.1% |
| 2016 | $6,318 -8.7% | $560,800 -4.4% |
| 2014 | $6,922 +29.6% | $586,400 +8.9% |
| 2013 | $5,339 +11.6% | $538,700 +0.3% |
| 2012 | $4,785 -3.4% | $537,100 -3.6% |
| 2011 | $4,955 +15.3% | $557,000 +5.5% |
| 2010 | $4,298 +8.1% | $528,000 -6.9% |
| 2009 | $3,977 | $567,200 |
Find assessor info on the county website
Neighborhood: Aberdeen
Nearby homes
- $539,9004 bd4 ba3.4k sqft81 N Scotscraig Dr, Valparaiso, IN 46385Off Market
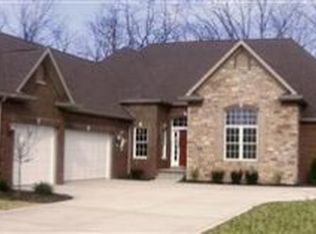
- $804,8004 bd4 ba5.2k sqft79 Scotscraig Dr, Valparaiso, IN 46385Off Market
- $710,0005 bd4 ba4.7k sqft83 Scotscraig Dr, Valparaiso, IN 46385Sold

- $732,0005 bd4 ba3.8k sqft277 Bruntsfield Ct, Valparaiso, IN 46385Off Market
- $640,0005 bd4 ba3.9k sqft85 Scotscraig Dr, Valparaiso, IN 46385Sold
- $--0.307 Acres85 N Scotscraig Dr, Valparaiso, IN 46385Off Market
- $607,5004 bd4 ba3.3k sqft82 Scotscraig Dr, Valparaiso, IN 46385Sold
- $601,4003 bd3 ba2.8k sqft84 Scotscraig Dr, Valparaiso, IN 46385Off Market
Nearby schools
GreatSchools rating
- 7/10Heavilin Elementary SchoolGrades: K-5Distance: 2.2 mi
- 8/10Benjamin Franklin Middle SchoolGrades: 6-8Distance: 3.3 mi
- 10/10Valparaiso High SchoolGrades: 9-12Distance: 4.1 mi
Schools provided by the listing agent
- High: Valparaiso High School
Source: NIRA as distributed by MLS GRID. This data may not be complete. We recommend contacting the local school district to confirm school assignments for this home.
Get a cash offer in 3 minutes
Find out how much your home could sell for in as little as 3 minutes with a no-obligation cash offer.
Estimated market value
$729,400
Get a cash offer in 3 minutes
Find out how much your home could sell for in as little as 3 minutes with a no-obligation cash offer.
Estimated market value
$729,400
- Indiana
- Porter County
- Valparaiso
- 46385
- Aberdeen
- 81 Scotscraig Dr
Nearby cities
Nearby neighborhoods
Nearby zip codes
Other Valparaiso Topics
