Skip main navigation
Closed
  • $640,000

    85 Scotscraig Dr, Valparaiso, IN 46385

    5beds
    3,949sqft
    Single Family Residence
    Built in 2006
    0.31 Acres Lot
    $679,600 Zestimate®
    $162/sqft
    $3,704 Estimated rent

    Home value

    $679,600

    Estimated sales range

    Not available

    $3,704/mo

    Zestimate® history
    Loading
    Loading...

    Owner options

    List your home for rent

    $3,704/mo

    Rent Zestimate®

    Find your next renter with Zillow Rental Manager. Plus, with online applications, you can quickly screen prospective tenants – for free.

    Learn more

    $3,704/mo

    Rent Zestimate®

    Refinance and save

    $3,303/mo

    Est. payment

    Refinancing to a lower rate could help reduce your monthly payments and save thousands over the life of the loan.

    See today's rates

    $3,303/mo

    Est. payment

    Explore your selling options

    Work with a Zillow partner agent

    Leverage their expertise and Zillow's premium Showcase listings to get your home seen by more buyers.

    Get started

    List with your own agent

    Get your home in front of millions of buyers by listing it on Zillow.

    Learn how to do it

    Sell it yourself

    Take full control of how buyers see your home on Zillow by listing For Sale by Owner (FSBO).

    List your home

    What's special

    Finished basementGas fireplaceHot tubMain floor primary suiteFinished laundry roomOpen concept floor-planSpacious great room
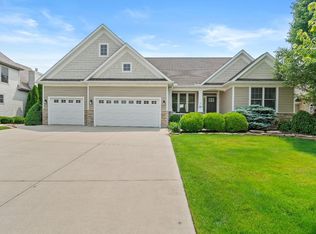
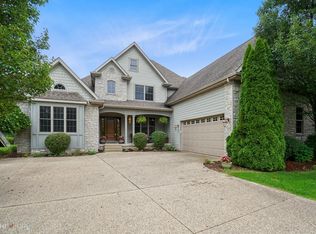
    This Elegant Custom 2 Story home has been placed perfectly with a gorgeous backdrop of Abereen's Golf Course. Featuring5 bedrooms, 4 bathrooms and a main floor primary suite. Upon entrance, you will be greeted with warm hardwood floors throughout, the formal dining room, and an open concept floor-plan making for a very functional design. The spacious great room offers cathedral ceilings, and a wall of windows providing tons of natural light. The kitchen offers granite countertops,solid wood cabinetry and stainless steel appliances. Just off the kitchen, you can access the 2nd Living room equipped with spectacular views and a gasfireplace. The main floor primary suite features 2 walk in closets, and a spacious bathroom. A finished laundry room and guest bedroom complete the main level. Upstairs you will find 3 additionalbedrooms featuring a jack and jill bathroom and another full bathroom. The finishedbasement is an entertainer's dream! Large additional living space, workout room, wet bar, and potential for a 6th bedroom, as well as ample storage space! Outside is your very own peaceful oasis with a multi tiered deck, paved patio, hot tub, firepit, lush landscaping and amazing views! 3.5 car heated garage. Enjoy all the amenities Aberdeen has to offer such as golf, tennis, pickleball, community pool & so much more!

    Zillow last checked:

    Listing updated:

    Listed by:

    Gina Kleckner,

    Realty Executives Premier 219-462-2224,

    Lauren Piazza,

    Realty Executives Premier

    Bought with:

    Susie Jaskowiak, RB15000468

    @properties/Christie's Intl RE

    Source: NIRA as distributed by MLS GRID,MLS#: 812711MLS Logo

    Facts & features

    Interior

    Bedrooms & bathrooms
    • Bedrooms: 5
    • Bathrooms: 4
    • Full bathrooms: 3
    • 1/2 bathrooms: 1
    Rooms
    • Room types: Bedroom 2, Primary Bedroom, Living Room, Other Room, Laundry, Kitchen, Dining Room, Bonus Room, Bedroom 5, Bedroom 4, Bedroom 3
    Primary bedroom
    • Area: 234
    • Dimensions: 18.0 x 13.0
    Bedroom 2
    • Area: 156
    • Dimensions: 12.0 x 13.0
    Bedroom 3
    • Area: 156
    • Dimensions: 12.0 x 13.0
    Bedroom 4
    • Area: 209
    • Dimensions: 19.0 x 11.0
    Bedroom 5
    • Area: 132
    • Dimensions: 12.0 x 11.0
    Bonus room
    • Area: 468
    • Dimensions: 26.0 x 18.0
    Dining room
    • Description: Breakfast room
    • Area: 90
    • Dimensions: 10.0 x 9.0
    Kitchen
    • Area: 208
    • Dimensions: 16.0 x 13.0
    Laundry
    • Area: 48
    • Dimensions: 8.0 x 6.0
    Living room
    • Area: 304
    • Dimensions: 16.0 x 19.0
    Other
    • Area: 120
    • Dimensions: 12.0 x 10.0
    Heating
    • ENERGY STAR Qualified Equipment, Natural Gas
    Appliances
    • Included: Dishwasher, Washer, Stainless Steel Appliance(s), Refrigerator, Range Hood, Microwave, Gas Water Heater, ENERGY STAR Qualified Appliances, Disposal
    • Laundry: Gas Dryer Hookup, Washer Hookup, Sink, Main Level, Laundry Room
    Features
    • Ceiling Fan(s), Vaulted Ceiling(s), Wet Bar, Walk-In Closet(s), Open Floorplan, Soaking Tub, Recessed Lighting, Pantry, Granite Counters, Kitchen Island, High Ceilings, Entrance Foyer, Double Vanity
    • Windows: Blinds
    • Basement: Daylight,Sump Pump
    • Number of fireplaces: 1
    • Fireplace features: Great Room
    Interior area
    • Total structure area: 3,949
    • Total interior livable area: 3,949 sqft
    • Finished area above ground: 2,582

    Property

    Parking
    • Total spaces: 3
    • Parking features: Attached, Concrete, Off Street, Kitchen Level, Garage Faces Front, Garage Door Opener, Driveway
    • Attached garage spaces: 3
    • Has uncovered spaces: Yes
    Accessibility
    • Accessibility features: Accessible Approach with Ramp, Accessible Full Bath
    Features
    • Levels: One and One Half
    • Exterior features: Fire Pit, Rain Gutters, Lighting
    • Has spa: Yes
    • Spa features: Bath
    • Has view: Yes
    • View description: Golf Course, Neighborhood, Trees/Woods
    Lot
    • Size: 0.31 Acres
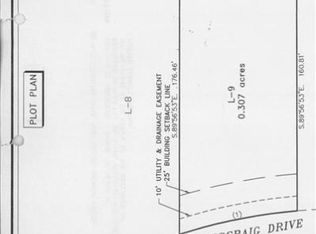
    • Dimensions: 80 x 168
    • Features: Back Yard, Sprinklers In Front, Sprinklers In Rear, Landscaped, Front Yard
    Details
    • Parcel number: 640933104009000003

    Construction

    Type & style
    • Home type: SingleFamily
    • Property subtype: Single Family Residence
    Condition
    • New construction: No
    • Year built: 2006

    Utilities & green energy

    • Sewer: Public Sewer
    • Water: Public
    • Utilities for property: Cable Available, Water Connected, Underground Utilities, Sewer Connected, Natural Gas Connected, Cable Connected

    Community & HOA

    Community
    • Features: Clubhouse, Restaurant, Tennis Court(s), Street Lights, Sidewalks, Playground, Pool, Lake, Golf, Curbs
    • Subdivision: Aberdeen
    HOA
    • Has HOA: Yes
    • Amenities included: Clubhouse, Pool, Playground
    • HOA fee: $155 monthly
    • HOA name: 1st American Management
    • HOA phone: 219-464-3536
    Location
    • Region: Valparaiso

    Financial & listing details

    • Price per square foot: $162/sqft
    • Tax assessed value: $737,700
    • Annual tax amount: $11,360
    • Date on market: 11/8/2024
    • Listing agreement: Exclusive Right To Sell
    • Listing terms: Cash,VA Loan,Conventional
    • Road surface type: Asphalt

    Price history

    DateEventPrice
    5/13/2025Sold$640,000-1.5%$162/sqft
    Source: NIRA as distributed by MLS GRID #812711 Report a problem
    4/16/2025Pending sale$649,900$165/sqft
    Source: NIRA as distributed by MLS GRID #812711 Report a problem
    3/27/2025Price change$649,900-0.8%$165/sqft
    Source: NIRA as distributed by MLS GRID #812711 Report a problem
    2/22/2025Price change$654,900-1.5%$166/sqft
    Source: NIRA as distributed by MLS GRID #812711 Report a problem
    12/2/2024Price change$664,900-2.2%$168/sqft
    Source: NIRA as distributed by MLS GRID #812711 Report a problem
    11/8/2024Listed for sale$679,900+7.1%$172/sqft
    Source: NIRA as distributed by MLS GRID #812711 Report a problem
    6/1/2022Sold$635,000+1.6%$161/sqft
    Source: NIRA as distributed by MLS GRID #510026 Report a problem
    4/18/2022Listed for sale$624,900$158/sqft
    Source: NIRA as distributed by MLS GRID #510026 Report a problem
    4/18/2022Contingent$624,900$158/sqft
    Source: NIRA as distributed by MLS GRID #510026 Report a problem
    4/12/2022Listed for sale$624,900+12.6%$158/sqft
    Source: NIRA as distributed by MLS GRID #510026 Report a problem
    12/16/2020Sold$555,000-2.6%$141/sqft
    Source: NIRA as distributed by MLS GRID #481942 Report a problem
    11/16/2020Pending sale$569,900$144/sqft
    Source: BHHS Executive Group RE #481942 Report a problem
    11/6/2020Price change$569,900-3.2%$144/sqft
    Source: BHHS Executive Group RE #481942 Report a problem
    9/21/2020Listed for sale$589,000$149/sqft
    Source: BHHS Executive Group RE #481942 Report a problem

    Public tax history

    YearProperty taxesTax assessment
    2025$11,166 -1.7%$737,700 +5.9%
    2024$11,360 +97.7%$696,300 +4.1%
    2023$5,746 +3.7%$668,800 +11.1%
    2022$5,542 +15.2%$602,100 +13.6%
    2021$4,812 +1.3%$529,800 +16.7%
    2020$4,750 -3.4%$453,900 +4%
    2019$4,917 -2.2%$436,400 +5%
    2018$5,027 $415,800 -4%
    2017$5,027 +9.6%$432,900 +3.3%
    2016$4,585 -8%$419,100 -2%
    2014$4,982 +31.6%$427,500 +8.4%
    2013$3,786 +11.9%$394,200 0%
    2012$3,383 -1.8%$394,300 -2%
    2011$3,446 -14.4%$402,500 -19.1%
    2010$4,024 +8.1%$497,500 -6.9%
    2009$3,724 $534,300
    Find assessor info on the county website

    Neighborhood: Aberdeen

    Nearby schools

    GreatSchools rating
    Get a cash offer in 3 minutes
    Find out how much your home could sell for in as little as 3 minutes with a no-obligation cash offer.
    Estimated market value
    $679,600
    Get a cash offer in 3 minutes
    Find out how much your home could sell for in as little as 3 minutes with a no-obligation cash offer.
    Estimated market value
    $679,600