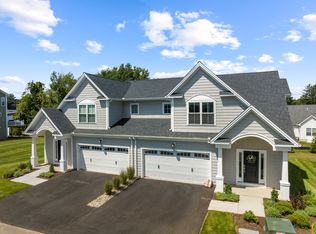
Welcome to The Reserve at Stonebridge Crossing-Cheshire's premier low-maintenance community by EG Home. Recently elevated to a fully Designer Curated Quick Delivery Home, this residence now includes $103,672 of masterfully curated design elements, blending elevated contemporary style with timeless finishes-reflected in the updated price. Step through the grand entry foyer featuring crown molding, colonial trim, a powder room, and coat closet, all with stylish engineered hardwood flooring. The foyer opens into an airy, open-concept kitchen with a large center island, 42" upper cabinets, under-cabinet lighting, a 30" induction range with professionally vented hood, and a built-in coffee bar with wine fridge. The kitchen flows into the dining area and bright Great Room, highlighted by a sleek linear electric fireplace and high transom windows that fill the space with natural light. An eight-foot glass door opens to a 12 x 12 composite deck with stairs to the common green-perfect for outdoor relaxation. The first-floor primary suite offers a tray ceiling, walk-in closet, extra storage, and a spa-inspired bath. Upstairs, an open loft connects to a spacious study or home office, two large bedrooms, a full bath with rapid hot water delivery, and a dedicated laundry room. The finished lower-level Rec Room adds 525 sq ft of flexible living space and is plumbed for a future bath. Thoughtfully crafted with comfort, quality, and efficiency in mind. Photos and video shown are for represen This home is part of The Reserve at Stonebridge Crossing, a thoughtfully planned community designed for connection, convenience, and carefree living. Every EG Home is built with a high-performance envelope featuring 2x6 exterior walls, triple-pane windows, and a combination of spray foam, batting, and blown-in insulation to ensure superior comfort and quiet. A cold-weather heat pump and Energy Recovery Ventilator (ERV) system deliver year-round efficiency and improved indoor air quality. Enjoy a 1/4-mile walking loop surrounding a covered pavilion with gas fire pits, grills, picnic tables, and power outlets-perfect for gatherings in every season. The loop connects directly to a walking trail leading to the new Shoppes at Stonebridge for dining, coffee, and daily essentials just steps from home. The HOA covers exterior maintenance, landscaping, snow removal, and trash service, providing a true low-maintenance lifestyle. Passive solar installations help partially offset monthly HOA dues, reflecting EG Home's commitment to sustainability and energy-conscious design. Inside, shoreline-inspired finishes and durable materials create a relaxed, yet refined atmosphere designed to last. The open-concept main level enhances natural light and flow, while the upstairs and finished Rec Room expand your options for entertaining, work, or play. Discover why The Reserve at Stonebridge Crossing has become one of Cheshire's most desirable new neighborhoods-where craftsmanship, community, and energy efficiency come together effortlessly at 81 Shea Circle.
Sold for $758,572
Zillow last checked:
Listing updated:
Bought with:
Unrepresented Buyer/Tenant
Unrepresented Buyer
Source: Smart MLS,MLS#: 24082475
Price history
| Date | Event | Price |
|---|---|---|
| 1/28/2026 | Sold | $758,572-2.6%$255/sqft |
Source:  Smart MLS #24082475 Report a problem Smart MLS #24082475 Report a problem | ||
| 1/17/2026 | Pending sale | $778,572$262/sqft |
Source: Smart MLS #24082475 Report a problem | ||
| 11/17/2025 | Listed for sale | $778,572$262/sqft |
Source: Smart MLS #24082475 Report a problem | ||
| 8/24/2025 | Listing removed | $778,572$262/sqft |
Source: Smart MLS #24082475 Report a problem | ||
| 6/17/2025 | Price change | $778,572+14.5%$262/sqft |
Source: Smart MLS #24082475 Report a problem | ||
| 6/14/2025 | Price change | $679,900+1.5%$229/sqft |
Source: Smart MLS #24082475 Report a problem | ||
| 3/22/2025 | Listed for sale | $669,900$225/sqft |
Source: Smart MLS #24082475 Report a problem | ||
Sell for more on Zillow
Get a Zillow Showcase℠ listing at no additional cost and you could sell for .
$783,000
2% more
+$15,660
With Zillow Showcase(estimated)
$798,660
