Skip main navigation
Sold for $741,527
  • $741,527

    82 Shea Circle #82, Cheshire, CT 06410

    3beds
    2,450sqft
    Condominium, Half Duplex
    Built in 2026
    -- sqft lot
    $755,400 Zestimate®
    $303/sqft
    $4,259 Estimated rent

    Home value

    $755,400

    $672,000 - $846,000

    $4,259/mo

    Zestimate® history
    Loading
    Loading...

    Owner options

    List your home for rent

    $4,259/mo

    Rent Zestimate®

    Find your next renter with Zillow Rental Manager. Plus, with online applications, you can quickly screen prospective tenants – for free.

    Learn more

    $4,259/mo

    Rent Zestimate®

    Refinance and save

    $5,540/mo

    Est. payment

    Refinancing to a lower rate could help reduce your monthly payments and save thousands over the life of the loan.

    See today's rates

    $5,540/mo

    Est. payment

    Explore your selling options

    Work with a Zillow partner agent

    Leverage their expertise and Zillow's premium Showcase listings to get your home seen by more buyers.

    Get started

    List with your own agent

    Get your home in front of millions of buyers by listing it on Zillow.

    Learn how to do it

    Sell it yourself

    Take full control of how buyers see your home on Zillow by listing For Sale by Owner (FSBO).

    List your home

    What's special

    Spray foam insulationDedicated walking loopNearby trailsInduction rangeHigh-performance cold-weather heat pumpTriple-pane windows
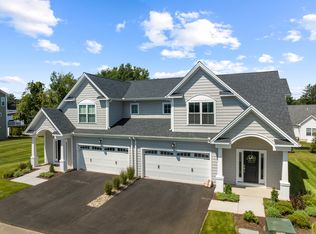
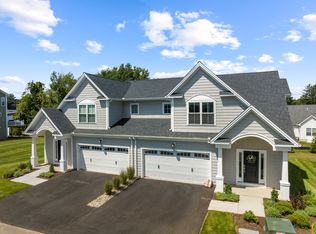
    Build Your Dream Home at The Reserve at Stonebridge Crossing! Design a home that truly reflects your style in Cheshire's premier new home community. At The Reserve, you'll work with our expert team to personalize every detail-from structural options to designer finishes-through our elevated and streamlined design process. Our Zero Energy Ready homes, certified by the Department of Energy, offer next-level efficiency, comfort, and durability. Standard features include a high-performance cold-weather heat pump, energy recovery ventilator (ERV) for real-time air quality control, rapid hot water delivery system, induction range, triple-pane windows, and spray foam insulation. Beyond your front door, enjoy community amenities like a covered pavilion with grills and firepits, a dedicated walking loop, and nearby trails, including the Farmington Canal Heritage Trail. Plus, explore nearby shopping, dining, and easy commuting routes. It's Time to Live Better! Better Process. Better Performance. Better Future.

    Zillow last checked:

    Listing updated:

    Listed by:

    Jason Helton (203)723-7366,

    EG Group Realty LLC 203-714-6622,

    Felicity LeClair 203-747-9443,

    EG Group Realty LLC

    Bought with:

    Sali Barolli, RES.0803725

    Fercodini Properties, Inc.

    Source: Smart MLS,MLS#: 24106110MLS Logo

    Facts & features

    Interior

    Bedrooms & bathrooms
    • Bedrooms: 3
    • Bathrooms: 3
    • Full bathrooms: 2
    • 1/2 bathrooms: 1
    Primary bedroom
    • Level: Main
    Bedroom
    • Level: Upper
    Bedroom
    • Level: Upper
    Kitchen
    • Level: Main
    Living room
    • Level: Main
    Living room
    • Level: Main
    Office
    • Level: Upper
    Heating
    • Heat Pump, Zoned, Electric
    Cooling
    • Heat Pump, Zoned
    Appliances
    • Included: Electric Cooktop, Electric Range, Microwave, Range Hood, Dishwasher, Disposal, Electric Water Heater, Water Heater, Humidifier
    Features
    • Open Floorplan, Entrance Foyer, Smart Thermostat
    • Basement: Full,Unfinished,Heated,Storage Space,Cooled
    • Attic: Crawl Space,Access Via Hatch
    • Has fireplace: No
    • Common walls with other units/homes: End Unit
    Interior area
    • Total structure area: 2,450
    • Total interior livable area: 2,450 sqft
    • Finished area above ground: 2,450

    Property

    Parking
    • Total spaces: 3
    • Parking features: Attached, Paved, Driveway, Garage Door Opener
    • Attached garage spaces: 2
    • Has uncovered spaces: Yes
    Features
    • Stories: 3
    Lot
    • Features: Sloped
    Details
    • Parcel number: 999999999
    • Zoning: Per Town

    Construction

    Type & style
    • Home type: Condo
    • Property subtype: Condominium, Half Duplex
    • Attached to another structure: Yes
    Materials
    • Vinyl Siding
    Condition
    • To Be Built
    • New construction: Yes
    • Year built: 2026
    Details
    • Warranty included: Yes

    Utilities & green energy

    • Sewer: Public Sewer
    • Water: Public
    Green energy
    • Green verification: ENERGY STAR Certified Homes
    • Energy efficient items: Insulation, Thermostat

    Community & neighborhood

    Community
    • Community features: Park, Shopping/Mall
    Location
    • Region: Cheshire

    HOA & financial

    HOA
    • Has HOA: Yes
    • HOA fee: $275 monthly
    • Amenities included: Park, Management
    • Services included: Maintenance Grounds, Trash, Snow Removal, Road Maintenance

    Price history

    DateEventPrice
    1/2/2026Sold$741,527+10.7%$303/sqft
    Source: Smart MLS #24106110 Report a problem
    6/22/2025Pending sale$669,900$273/sqft
    Source: Smart MLS #24106110 Report a problem
    6/22/2025Listed for sale$669,900$273/sqft
    Source: Smart MLS #24106110 Report a problem

    Public tax history

    Tax history is unavailable.

    Neighborhood: 06410

    Nearby schools

    GreatSchools rating
    Get pre-qualified for a loan
    At Zillow Home Loans, we can pre-qualify you in as little as 5 minutes with no impact to your credit score.

    An equal housing lender. NMLS #10287.

    Sell for more on Zillow
    Get a Zillow Showcase℠ listing at no additional cost and you could sell for .
    $755,400
    2% more
    +$15,108
    With Zillow Showcase(estimated)
    $770,508