The moment you step through the front door, you’ll fall in love with this gorgeous Sutphin Pines townhome! Meticulously updated and fully renovated, you’ll quickly realize this home is like few others, evoking the essence of gracious, upscale living with its timeless appeal and tasteful accents. Gleaming wide-plank Amendoim hardwood floors cover the entire first level and beckon guests into the gracious living room, featuring a wall of atrium windows overlooking the private brick courtyard, a fireplace with a stunning granite surround flanked by mirrored walls. The formal dining room flows from the living room and features French doors to the rear courtyard. The gourmet eat-in kitchen offers white cabinetry, a Blanco sink, stainless steel appliances, oodles of counter space and high-end appliances including a Marvel wine refrigerator, Whirlpool dishwasher, Samsung refrigerator, and GE Profile wall oven, microwave and electric cooktop. Plantation shutters offer privacy, and there’s even a thoughtful charging station built into the cabinetry! The entire first floor is illuminated by recessed lighting, providing ample light while maintaining clean lines. An updated powder room, double coat closet and garage access complete the first floor, as well as access to the home’s ELEVATOR! Whether mobility concerns are on your mind or you’d just like an easier way to carry items among the floors, this home’s elevator REACHES FOUR LEVELS of this home, from the basement to the attic! The beautiful, floating staircase leads to both the second floor and the finished basement. On the second floor, you’ll notice more of the gorgeous, wide-plank wood flooring in the second-floor landing. The master bedroom suite is generously sized with an enormous walk-in closet and huge renovated spa bath with a walk-in shower. At the same time, the hall bath was renovated as well and features a floating vanity and subway tile. There are two additional bedrooms on this floor, both good-sized, with ample closet space and plantation shutters. All bedrooms feature Fabrica neutral, premium carpet for comfort. The laundry room is also conveniently located on this floor, saving time and steps. Throughout the first and second floors, exquisite millwork graces every corner, featuring opulent molding and premium doors. The finished basement will become a favorite place to lounge, watch TV and play! Featuring newer, neutral carpet and a wet bar, there’s plenty of space for all your endeavors and it’s a perfect place to entertain. A wood-burning stone fireplace is concealed behind some drywall but could be opened again if you desire. There’s also a full bathroom in the basement as well as an unfinished storage area. Situated at the back of the cul-de-sac on the edge of the community, this townhome is perfectly sited for privacy and quiet. Sutphin Pines is a highly desirable townhome community, featuring 98 residences in beautifully landscaped surroundings. Renowned for its meticulously maintained landscaping, the neighborhood offers a tranquil and refined living experience and offers an outdoor pool and tennis courts. You can enjoy maintenance-free living as common grounds, snow removal and trash removal are all included. Conveniently located in Lower Makefield Township, close to Yardley Boro, and within the award-winning Pennsbury School District, close to shopping with quick and easy access to major commuter routes and rail lines. Book your showing today!
Sold for $650,000
$650,000
81 Sutphin Pnes, Yardley, PA 19067
3beds
2,680sqft
Townhouse
Built in 1980
2,871 Square Feet Lot
$725,900 Zestimate®
$243/sqft
$3,697 Estimated rent
Home value
$725,900
$690,000 - $762,000
$3,697/mo
Zestimate® history
Owner options
List your home for rent
$3,697/mo
Rent Zestimate®
Find your next renter with Zillow Rental Manager. Plus, with online applications, you can quickly screen prospective tenants – for free.
$3,697/mo
Rent Zestimate®
Refinance and save
$4,699/mo
Est. payment
Refinancing to a lower rate could help reduce your monthly payments and save thousands over the life of the loan.
$4,699/mo
Est. payment
Explore your selling options
Work with a Zillow partner agent
Leverage their expertise and Zillow's premium Showcase listings to get your home seen by more buyers.
Get startedList with your own agent
Get your home in front of millions of buyers by listing it on Zillow.
Learn how to do itSell it yourself
Take full control of how buyers see your home on Zillow by listing For Sale by Owner (FSBO).
List your homeWhat's special
Zillow last checked:
Listing updated:
Listed by:
Mariann Matarese 215-801-5350,
BHHS Fox & Roach -Yardley/Newtown
Bought with:
Patty Miskel, RS274699
Long & Foster Real Estate, Inc.
Source: Bright MLS,MLS#: PABU2078174
Facts & features
Interior
Bedrooms & bathrooms
- Bedrooms: 3
- Bathrooms: 4
- Full bathrooms: 3
- 1/2 bathrooms: 1
- Main level bathrooms: 1
Rooms
- Room types: Living Room, Dining Room, Bedroom 2, Bedroom 3, Kitchen, Family Room, Bedroom 1, Laundry, Storage Room, Utility Room, Full Bath, Half Bath
Bedroom 1
- Level: Upper
- Area: 280 Square Feet
- Dimensions: 14 X 20
Bedroom 2
- Level: Upper
- Area: 182 Square Feet
- Dimensions: 14 X 13
Bedroom 3
- Level: Upper
- Area: 154 Square Feet
- Dimensions: 14 X 11
Dining room
- Level: Main
- Area: 208 Square Feet
- Dimensions: 16 X 13
Family room
- Level: Lower
- Area: 512 Square Feet
- Dimensions: 16 X 32
Other
- Level: Upper
- Area: 56 Square Feet
- Dimensions: 8 X 7
Other
- Level: Lower
- Area: 56 Square Feet
- Dimensions: 7 X 8
Half bath
- Level: Main
- Area: 28 Square Feet
- Dimensions: 4 X 7
Kitchen
- Level: Main
- Area: 338 Square Feet
- Dimensions: 13 X 26
Laundry
- Level: Upper
Living room
- Level: Main
- Area: 304 Square Feet
- Dimensions: 16 X 19
Storage room
- Level: Lower
- Area: 240 Square Feet
- Dimensions: 24 X 10
Utility room
- Level: Lower
- Area: 91 Square Feet
- Dimensions: 13 X 7
Heating
- Forced Air, Electric
Cooling
- Central Air, Electric
Appliances
- Included: Electric Water Heater
- Laundry: Upper Level, Laundry Room
Features
- Elevator
- Basement: Full,Improved,Partially Finished
- Number of fireplaces: 2
- Fireplace features: Other
Interior area
- Total structure area: 2,680
- Total interior livable area: 2,680 sqft
- Finished area above ground: 2,680
- Finished area below ground: 0
Property
Parking
- Total spaces: 2
- Parking features: Garage Faces Front, Inside Entrance, Driveway, Attached
- Attached garage spaces: 1
- Uncovered spaces: 1
Accessibility
- Accessibility features: Accessible Elevator Installed
Features
- Levels: Three
- Stories: 3
- Pool features: Community
Lot
- Size: 2,871 Square Feet
- Dimensions: x 87.00
- Features: Cul-De-Sac
Details
- Additional structures: Above Grade, Below Grade
- Parcel number: 20050341
- Zoning: R2
- Special conditions: Standard
Construction
Type & style
- Home type: Townhouse
- Architectural style: Traditional
- Property subtype: Townhouse
Materials
- Frame
- Foundation: Block
Condition
- Very Good
- New construction: No
- Year built: 1980
Utilities & green energy
- Sewer: Public Sewer
- Water: Public
Community & HOA
Community
- Subdivision: Sutphin Pines
HOA
- Has HOA: Yes
- Amenities included: Common Grounds, Pool, Tennis Court(s)
- Services included: Common Area Maintenance, Maintenance Grounds, Management, Snow Removal, Trash, Pool(s), Recreation Facility
- HOA fee: $375 monthly
- HOA name: SUTPHIN PINES COMMUNITY ASSOCIATION, INC.
Location
- Region: Yardley
- Municipality: LOWER MAKEFIELD TWP
Financial & listing details
- Price per square foot: $243/sqft
- Tax assessed value: $43,800
- Annual tax amount: $10,715
- Date on market: 9/10/2024
- Listing agreement: Exclusive Right To Sell
- Inclusions: Washer, Dryer, Refrigerator
- Ownership: Fee Simple
Price history
| Date | Event | Price |
|---|---|---|
| 9/30/2024 | Sold | $650,000+3.2%$243/sqft |
Source:  Bright MLS #PABU2078174 Report a problem Bright MLS #PABU2078174 Report a problem | ||
| 9/10/2024 | Pending sale | $630,000+79%$235/sqft |
Source: Bright MLS #PABU2078174 Report a problem | ||
| 12/15/2015 | Sold | $352,000$131/sqft |
Source: Public Record Report a problem | ||
Public tax history
| Year | Property taxes | Tax assessment |
|---|---|---|
| 2026 | $11,329 +4.1% | $43,800 |
| 2025 | $10,887 +0.8% | $43,800 |
| 2024 | $10,804 +9.7% | $43,800 |
| 2023 | $9,851 +2.2% | $43,800 |
| 2022 | $9,637 +1.6% | $43,800 |
| 2021 | $9,484 | $43,800 |
| 2020 | $9,484 +3.8% | $43,800 |
| 2018 | $9,133 +4.4% | $43,800 |
| 2017 | $8,748 | $43,800 |
| 2016 | $8,748 | $43,800 |
| 2015 | -- | $43,800 |
| 2014 | -- | $43,800 |
| 2013 | -- | $43,800 |
| 2012 | -- | $43,800 |
| 2011 | -- | $43,800 |
| 2010 | -- | $43,800 |
| 2009 | -- | $43,800 |
| 2008 | -- | $43,800 |
| 2007 | -- | $43,800 |
| 2006 | -- | $43,800 |
| 2005 | -- | $43,800 +300% |
| 2004 | -- | $10,950 |
| 2003 | -- | $10,950 |
| 2002 | -- | $10,950 |
| 2000 | -- | $10,950 |
Find assessor info on the county website
Neighborhood: 19067
Nearby homes
- $580,0002 bd3 ba2.8k sqft80 Sutphin Pnes, Yardley, PA 19067Pending

- $590,2003 bd2 ba2.6k sqft82 Sutphin Pnes, Yardley, PA 19067Off Market
- $527,5002 bd3 ba1.9k sqft83 Sutphin Pnes, Yardley, PA 19067Off Market
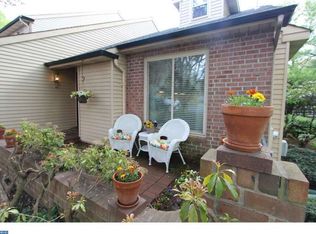
- $525,0003 bd3 ba2.3k sqft79 Sutphin Pnes, Yardley, PA 19067Sold
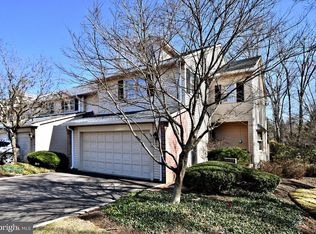
- $530,4003 bd3 ba1.8k sqft86 Sutphin Pnes, Yardley, PA 19067Off Market
- $552,9003 bd2 ba1.8k sqft78 Sutphin Pnes, Yardley, PA 19067Off Market
- $529,7003 bd2 ba1.8k sqft87 Sutphin Pnes, Yardley, PA 19067Off Market
- $583,0003 bd2 ba1.8k sqft77 Sutphin Pnes, Yardley, PA 19067Off Market
Nearby schools
GreatSchools rating
- 7/10Makefield El SchoolGrades: K-5Distance: 0.8 mi
- 6/10William Penn Middle SchoolGrades: 6-8Distance: 1.1 mi
- 7/10Pennsbury High SchoolGrades: 9-12Distance: 3.2 mi
Schools provided by the listing agent
- Elementary: Makefield
- Middle: William Penn
- High: Pennsbury
- District: Pennsbury
Source: Bright MLS. This data may not be complete. We recommend contacting the local school district to confirm school assignments for this home.
Get a cash offer in 3 minutes
Find out how much your home could sell for in as little as 3 minutes with a no-obligation cash offer.
Estimated market value
$725,900
Get a cash offer in 3 minutes
Find out how much your home could sell for in as little as 3 minutes with a no-obligation cash offer.
Estimated market value
$725,900
- Pennsylvania
- Bucks County
- Yardley
- 19067
- 81 Sutphin Pnes
