Skip main navigation
Off market
  • $523,500

    83 Sutphin Pnes, Yardley, PA 19067

    2beds
    1,923sqft
    Townhouse
    Built in 1980
    2,870 Square Feet Lot
    $523,500 Zestimate®
    $272/sqft
    $2,941 Estimated rent

    Home value

    $523,500

    $497,000 - $550,000

    $2,941/mo

    Zestimate® history
    Loading
    Loading...

    Owner options

    List your home for rent

    $2,941/mo

    Rent Zestimate®

    Find your next renter with Zillow Rental Manager. Plus, with online applications, you can quickly screen prospective tenants – for free.

    Learn more

    $2,941/mo

    Rent Zestimate®

    Refinance and save

    $3,301/mo

    Est. payment

    Refinancing to a lower rate could help reduce your monthly payments and save thousands over the life of the loan.

    See today's rates

    $3,301/mo

    Est. payment

    Explore your selling options

    Work with a Zillow partner agent

    Leverage their expertise and Zillow's premium Showcase listings to get your home seen by more buyers.

    Get started

    List with your own agent

    Get your home in front of millions of buyers by listing it on Zillow.

    Learn how to do it

    Sell it yourself

    Take full control of how buyers see your home on Zillow by listing For Sale by Owner (FSBO).

    List your home

    What's special

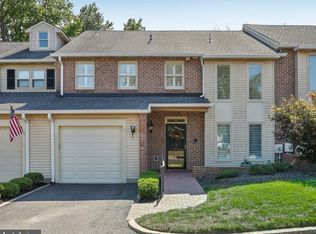
    Worth a 2nd Look, All Wall Paper has been Removed!!Tucked away in the Quiet Development of Sutphin Pines, this Exquisite End Unit Townhouse offers Many Upgrades and a Rarely Offered First Floor Bedroom. Entering through the Front Door, you are greeted by an Open Foyer. The Spacious Eat-In Kitchen with Abundant Counter Space and Cabinets, some with Glass Fronts, provides Ample Natural Light through Windows Overlooking the Inviting Front Patio and Green Beauty of the Side Yard. The Formal Dining Room was made for Entertaining. The Living Room with Gorgeous Wood Burning Fireplace offers Plenty of Room for those Special Occasions and Exits to the Secuded Rear Garden Patio via a Pella Slider. The First Floor Bedroom can be used as a Master Suite or Guest Quarters with Full Bath. The Stairs with Beautiful Hand Crafted Wooden Railing, leads you to the Second Floor originally designed as the Master Suite with Sitting Area, Loads of Closet Space and an Updated Bath with Double Sinks, and Shower. Space. HARDWOOD FLOORS ARE COVERED BY CARPET ON THE FIRST AND 2ND FLOOR.Finally down in the Lower Level you will find an Updated Bath, a Very Generous Laundry Room flush with Overhead Cabinets and Mop Sink, a Family Room with a Comfy Electric Fire Place surrounded by Built-in Shelves and a Wet Bar bounded by Custom Cabinetry. New Roof Installed in 2015. This community offers a tennis court and pool for your enjoyment. You are never too far from Shopping, Fine Dining, and Easy Access to all major Highways. Make Your Appointment today, You Won't be Disappointed.

    This property is off market, which means it's not currently listed for sale or rent on Zillow. This may be different from what's available on other websites or public sources.

    Facts & features

    Interior

    Bedrooms & bathrooms
    • Bedrooms: 2
    • Bathrooms: 3
    • Full bathrooms: 2
    • 1/2 bathrooms: 1
    Heating
    • Forced air, Heat pump
    Cooling
    • Central
    Appliances
    • Included: Dishwasher
    Features
    • Flooring: Tile, Carpet, Hardwood
    • Has fireplace: Yes
    • Fireplace features: wood stove
    Interior area
    • Total interior livable area: 1,923 sqft

    Property

    Parking
    • Total spaces: 2
    • Parking features: Garage - Attached
    Features
    • Exterior features: Brick
    Lot
    • Size: 2,870 sqft
    Details
    • Parcel number: 20050343

    Construction

    Type & style
    • Home type: Townhouse
    Materials
    • Frame
    Condition
    • Average+
    • Year built: 1980

    Community & neighborhood

    Location
    • Region: Yardley

    Other

    Other facts
    • CurrentFinancing: Conventional
    • LisMediaList: Photo, Document
    • LocaleListingStatus: ACTIVE
    • Appliances: KitPantry, KitDoubleSin, KitCookTop, Oven-Self Cleaning, Dishwasher
    • AssociationFeeFrequency: Monthly
    • BedroomMaster1Level: Main
    • BedroomSecond1Level: Upper 1
    • CommunityFeeIncludes: CAM, Ext Bldg Maint, Lawn Maintenance, Snow Removal, Trash Removal, Tennis Courts, Pool(s)
    • DiningKitchen: EatInKitchen
    • ElectricService: 200-300AmpEl
    • ExteriorFeatures: Sidewalks, StreetLights, Tennis Court(s)
    • Kitchen1Level: Main
    • LivingRoomLevel: Main
    • MainBedroom: FullBath-MBR, WalkInClstMB, SitArea-MBR
    • Parking: 2-CarParking
    • PropertyCondition: Average+
    • Roof: ShingleRoof, PitchedRoof
    • RoomList: Living Room, Dining Room, Bedroom-Master, Bedroom-Second, Kitchen, Family Rm, Laundry Room
    • SewerSeptic: Public Sewer
    • State: PA
    • StoryList: Lower 1, Main, Upper 1
    • Water: Public
    • CookingFuel: ElecCooking
    • GarageSpaces: 1-CarGarage
    • HotWater: Electric
    • Ownership: Condo
    • MainEntrance: Foyer
    • LaundryType: BsmtLaundry
    • LotDescription: RearYard, FrontYard, SideYard(s), LevelLot
    • InteriorSquareFeetSource: Assessor
    • Foundation: Block/BrickF
    • Design: 3+Story
    • PetsAllowedList: Yes
    • FamilyRoomLevel: Basement
    • BuildingFacadeOrientation: Northwest
    • LaundryRoomLevel: Basement
    • Ownership: Condo

    Price history

    DateEventPrice
    12/21/2016Sold$305,000-3.8%$159/sqft
    Source: Public Record Report a problem
    8/2/2016Price change$317,000-3.9%$165/sqft
    Source: RE/MAX Properties-Newtown #6783880 Report a problem
    6/11/2016Price change$330,000-1.5%$172/sqft
    Source: RE/MAX Properties-Newtown #6783880 Report a problem
    4/30/2016Listed for sale$335,000+42.3%$174/sqft
    Source: RE/MAX Properties-Newtown #6783880 Report a problem
    8/6/2001Sold$235,500+33.1%$122/sqft
    Source: Public Record Report a problem
    9/11/1998Sold$176,900$92/sqft
    Source: Public Record Report a problem

    Public tax history

    YearProperty taxesTax assessment
    2025$8,232 +0.8%$33,120
    2024$8,169 +9.7%$33,120
    2023$7,449 +2.2%$33,120
    2022$7,287 +1.6%$33,120
    2021$7,172 $33,120
    2020$7,172 +3.8%$33,120
    2018$6,906 +4.4%$33,120
    2017$6,615 $33,120
    2016$6,615 $33,120
    2015-- $33,120
    2014-- $33,120
    2013-- $33,120
    2012-- $33,120
    2011-- $33,120
    2010-- $33,120
    2009-- $33,120
    2008-- $33,120
    2007-- $33,120
    2006-- $33,120
    2005-- $33,120 +300%
    2004-- $8,280
    2003-- $8,280
    2002-- $8,280
    2000-- $8,280

    Find assessor info on the county website

    Neighborhood: 19067

    Nearby schools

    GreatSchools rating
    Get a cash offer in 3 minutes
    Find out how much your home could sell for in as little as 3 minutes with a no-obligation cash offer.
    Estimated market value
    $523,500
    Get a cash offer in 3 minutes
    Find out how much your home could sell for in as little as 3 minutes with a no-obligation cash offer.
    Estimated market value
    $523,500