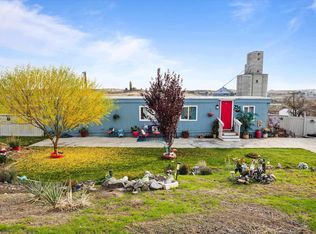
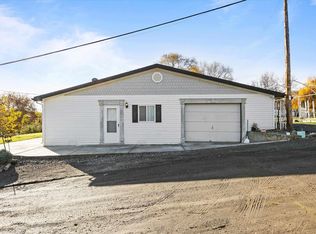
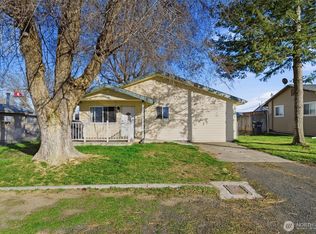
Discover this move-in-ready, two-bedroom, two-bath manufactured home located in the charming town of Eltopia in Franklin County. This equestrian-ready property offers a wonderful opportunity in an area known for its small-town appeal and low property taxes. While the home and grounds would benefit from some personal TLC, it features several significant recent updates, including a new Septic line to dry well septic (2025), updated electrical from the pole (2024), new retaining walls (2025), updated exterior siding and rear awning (2022), and fresh gravel. The property also includes a covered back patio, a three-box stall barn, and two outbuildings, one of which features a workbench. Make an appointment to view the property now! Estate Sale being sold "As Is".
Active
Listed by: Kelly Right RE of Seattle LLC • Wendy R. Green
Price cut: $20K (10/1)
$230,000
81 Tacoma Avenue, Eltopia, WA 99330
2beds
1,200sqft
Manufactured Home, Manufactured On Land
Built in 1969
10,798 Square Feet Lot
$226,400 Zestimate®
$192/sqft
$-- HOA
What's special
Covered back patioThree-box stall barn
- --
- on Zillow
- 199
- views
- 8
- saves
Zillow last checked:
Listing updated:
Listed by:
Wendy R. Green,
Kelly Right RE of Seattle LLC
Source: NWMLS as distributed by MLS GRID,MLS#: 2547810
Facts & features
Interior
Bedrooms & bathrooms
- Bedrooms: 2
- Bathrooms: 2
- Full bathrooms: 1
- 3/4 bathrooms: 1
- Main level bathrooms: 2
- Main level bedrooms: 2
Primary bedroom
- Level: Main
Bedroom
- Level: Main
Bathroom full
- Level: Main
Bathroom three quarter
- Level: Main
Dining room
- Level: Main
Entry hall
- Level: Main
Kitchen with eating space
- Level: Main
Living room
- Level: Main
Utility room
- Level: Main
Heating
- Forced Air, Heat Pump, Electric
Cooling
- Forced Air, Heat Pump
Appliances
- Included: Dryer, Microwave, Refrigerator, Stove(s)/Range(s), Washer, Dryer(s), Microwave(s), Refrigerator(s), Washer(s)
Features
- Bath Off Primary, Ceiling Fan(s), Dining Room
- Flooring: Vinyl Plank
- Windows: Dbl Pane/Storm Window
- Basement: None
- Has fireplace: No
Interior area
- Total structure area: 1,200
- Total interior livable area: 1,200 sqft
Property
Parking
- Total spaces: 20
- Parking features: None
- Covered spaces: 10
- Uncovered spaces: 10
Features
- Levels: One
- Stories: 1
- Entry location: Main
- Patio & porch: Bath Off Primary, Ceiling Fan(s), Dbl Pane/Storm Window, Dining Room, Walk-In Closet(s)
- Has view: Yes
- View description: Territorial
Lot
- Size: 10,798 Square Feet
- Dimensions: 120 x 150
- Topography: Equestrian,Terraces
- Residential vegetation: Brush, Garden Space
Details
- Parcel number: 123472073
- Special conditions: Standard
Construction
Type & style
- Home type: MobileManufactured
- Architectural style: Manuf-Double Wide
- Property subtype: Manufactured Home, Manufactured On Land
Materials
- Metal/Vinyl
- Foundation: Tie Down
- Roof: Metal
Condition
- Average
- Year built: 1969
Utilities & green energy
- Electric: Company: Big Bend Electric
- Sewer: Septic Tank, Company: Septic
- Water: Community, Company: Eltopia Water
- Utilities for property: Hughes Net, Hughes Net
Community & HOA
Community
- Subdivision: Eltopia
Location
- Region: Eltopia
Financial & listing details
- Price per square foot: $192/sqft
- Tax assessed value: $123,800
- Annual tax amount: $1,024
- Date on market: 7/2/2026
- Listing terms: Conventional,Rehab Loan
- Inclusions: Dryer(s), Microwave(s), Refrigerator(s), Stove(s)/Range(s), Washer(s)
- Body type: Double Wide
Estimated market value
$226,400
$215,000 - $238,000
Not available
Price history
| Date | Event | Price |
|---|---|---|
| 10/1/2026 | Price change | $230,000-8%$192/sqft |
Source:  NWMLS as distributed by MLS GRID #2547810 Report a problem NWMLS as distributed by MLS GRID #2547810 Report a problem | ||
| 7/2/2026 | Listed for sale | $250,000$208/sqft |
Source: NWMLS as distributed by MLS GRID #2547810 Report a problem | ||
Public tax history
| Year | Property taxes | Tax assessment |
|---|---|---|
| 2025 | $1,024 +13.5% | $123,800 +5.8% |
| 2024 | $902 +5.9% | $117,000 |
| 2023 | $852 +23.3% | $117,000 +41.8% |
| 2022 | $691 +7.9% | $82,500 +22.6% |
| 2021 | $641 +18.7% | $67,300 +88% |
| 2019 | $540 +56.6% | $35,800 -4.5% |
| 2018 | $345 -15.9% | $37,500 +1.6% |
| 2017 | $410 +9.5% | $36,900 |
| 2015 | $374 -8.9% | $36,900 +76.6% |
| 2013 | $411 | $20,900 |
| 2012 | -- | $20,900 +5% |
| 2011 | -- | $19,900 |
| 2010 | -- | $19,900 |
| 2009 | -- | $19,900 |
| 2008 | -- | $19,900 |
| 2005 | $325 | -- |
| 2003 | -- | -- |
| 2002 | -- | -- |
| 2001 | -- | -- |
| 2000 | -- | -- |
Find assessor info on the county website
Monthly payment
Climate risks
Neighborhood: 99330

Similar homes
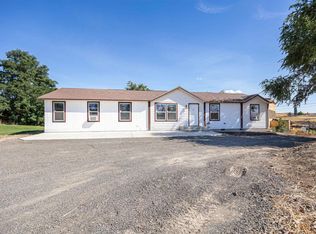
- $219,9002 bd2 ba1.2k sqft2912 W Hood Ave Unit D103, Kennewick, WA 99336For Sale
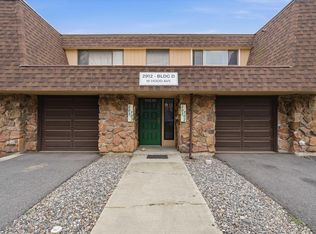
 MLS ID #297085, Eric Walraf, HomeSmart Elite Brokers. PACMLS as distributed by MLS GRID
 - $243,9003 bd1 ba1.3k sqft762 S 2nd Avenue, Connell, WA 99326Active
 MLS ID #2588661, Anthony Giglio. NWMLS as distributed by MLS GRID
 - $230,0003 bd1 ba960 sqftTerrace Heights, Pasco, WA 99301Active
 MLS ID #2581163, Clint Oliver. NWMLS as distributed by MLS GRID
 - $190,0002 bd2 ba924 sqft305 N 23rd Ave, Pasco, WA 99301For Sale
 MLS ID #293935, W. Brad Chandler, John L Scott Yakima. PACMLS as distributed by MLS GRID
 - $230,0003 bd2 ba1.5k sqft1645 Mowry Sq #303, Richland, WA 99354For SaleMLS ID #293597, Kelsie Knight, Century 21-Tri-Cities. PACMLS as distributed by MLS GRID
- $305,0002 bd1 ba836 sqft1209 W 1st Ave, Kennewick, WA 99336For SaleMLS ID #296949, Yolanda Garcia, Markel Properties. PACMLS as distributed by MLS GRID
- $257,0002 bd2 ba1.2k sqft2912 W Hood Ave Unit C103, Kennewick, WA 99336For SaleMLS ID #295377, Jemima Crosby, Coldwell Banker Tomlinson. PACMLS as distributed by MLS GRID
- $244,0003 bd2 ba1.6k sqft1105 W Grand Ronde Ave, Kennewick, WA 99336For SaleMLS ID #294982, Paulina Valdez, EverStar Realty. PACMLS as distributed by MLS GRID
- $294,9003 bd1 ba887 sqft1303 Potter Ave, Richland, WA 99354For SaleMLS ID #295316, Dave M Larson, Retter and Company Sotheby's. PACMLS as distributed by MLS GRID
- $205,0003 bd2 ba1.2k sqft3121 W Hood Ave APT C101, Kennewick, WA 99336For SaleMLS ID #294816, Melissa Montgomery, RE/MAX Northwest REALTORS. PACMLS as distributed by MLS GRID
- $260,0002 bd2 ba1k sqft2401 W Canal Dr #D-1, Kennewick, WA 99336For SaleMLS ID #293434, Kristine Connolly, Coldwell Banker Tomlinson. PACMLS as distributed by MLS GRID
- $300,0003 bd1 ba1.1k sqft817 S Garfield St, Kennewick, WA 99336For SaleMLS ID #295618, Corina Manzano, Realty One Group Ignite. PACMLS as distributed by MLS GRID
- $199,9003 bd2 ba1.2k sqft3121 W Hood Ave APT A207, Kennewick, WA 99336For SaleMLS ID #293072, Shannon Jones, Berkshire Hathaway Hm Serv Central WA Real Estate. PACMLS as distributed by MLS GRID
- $197,0002 bd2 ba1k sqft2313 W Sylvester St APT C8, Pasco, WA 99301For SaleMLS ID #294491, Pedro Andrade, Windermere Group One/Tri-Cities. PACMLS as distributed by MLS GRID
- $259,9002 bd1 ba609 sqft1605 Perkins Ave, Richland, WA 99354For SaleMLS ID #292776, Leia Schneider, The Schneider Realty Group. PACMLS as distributed by MLS GRID
- $244,0002 bd1 ba609 sqft804 Davenport St, Richland, WA 99352For SaleMLS ID #294724, Londa Sherwood-Austin, Real Broker, LLC. PACMLS as distributed by MLS GRID
- $339,9993 bd2 ba1.1k sqft915 S 6th Ave, Pasco, WA 99301For SaleMLS ID #296233, Susie Rodriguez, Zion Properties, LLC. PACMLS as distributed by MLS GRID
- $325,0003 bd1 ba1.1k sqft4416 W Court St, Pasco, WA 99301For SaleMLS ID #296880, Shannon Jones, Berkshire Hathaway Hm Serv Central WA Real Estate. PACMLS as distributed by MLS GRID
