Skip main navigation
Closed
  • $695,000

    81 Turnberry Trce, Sharpsburg, GA 30277

    5beds
    3,858sqft
    Single Family Residence
    Built in 2014
    1.6 Acres Lot
    $714,900 Zestimate®
    $180/sqft
    $3,578 Estimated rent

    Home value

    $714,900

    $679,000 - $751,000

    $3,578/mo

    Zestimate® history
    Loading
    Loading...

    Owner options

    List your home for rent

    $3,578/mo

    Rent Zestimate®

    Find your next renter with Zillow Rental Manager. Plus, with online applications, you can quickly screen prospective tenants – for free.

    Learn more

    $3,578/mo

    Rent Zestimate®

    Refinance and save

    $4,644/mo

    Est. payment

    Refinancing to a lower rate could help reduce your monthly payments and save thousands over the life of the loan.

    See today's rates

    $4,644/mo

    Est. payment

    Explore your selling options

    Work with a Zillow partner agent

    Leverage their expertise and Zillow's premium Showcase listings to get your home seen by more buyers.

    Get started

    List with your own agent

    Get your home in front of millions of buyers by listing it on Zillow.

    Learn how to do it

    Sell it yourself

    Take full control of how buyers see your home on Zillow by listing For Sale by Owner (FSBO).

    List your home

    What's special

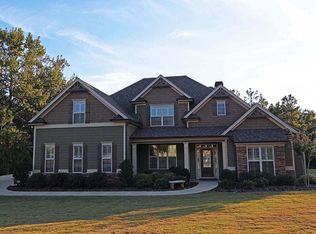
    Pride of ownership shines in this one-owner Craftsman beauty on 1.66 acres! Almost 4000 sqft, 5 total bedrooms, 3.5 baths and 3 living spaces + terrace level, provide space for everyone and everything! Foyer entrance welcomes you with wood floors, arched doorways, and dining room with coffered ceiling detail. Cozy living room with stone fireplace opens to the breakfast room, and kitchen with barstool island, ample cabinetry, stainless appliances, gas cooktop and pantry. Owner's suite on main features a window seat, tray coffered ceiling, plus owner's bath with separate arched shower, soaking tub, double vanities and large walk-in closet. Convenient laundry on main. Back deck with corner stone fireplace overlooking lush backyard with landscape and trees- enjoy dining outside or make it a gameday hangout! Upstairs offers 2 additional living/entertainment spaces to include a vaulted loft area ideal for billiards, and a cozy loft area for TV/ playroom. Four bedrooms upstairs are paired off: 2 bedrooms share a jack-and-jill bath, while 2 bedrooms share a hall bath. The opportunity for even more space continues in the terrace level. A portion of the terrace has been drywalled, while other rooms remain unfinished to offer endless opportunities for woodworking, crafting, exercise, or finish the space to your heart's desire. Newer HVAC and ductwork. Three-car side entry garage. Home is neutral, fresh and move-in ready! Positioned between Newnan and Sharpsburg, you are minutes away in either direction from restaurants, movie theaters and shopping. Easy access to I-85 for driving to airport or downtown ATL.

    Zillow last checked:

    Listing updated:

    Listed by:

    Matthew Dalke 404-984-0814,

    Keller Williams Realty Atl. Partners

    Bought with:

    Tricia Stearns, 170324

    BHHS Georgia Properties

    Source: GAMLS,MLS#: 10350898MLS Logo

    Facts & features

    Interior

    Bedrooms & bathrooms
    • Bedrooms: 5
    • Bathrooms: 4
    • Full bathrooms: 3
    • 1/2 bathrooms: 1
    • Main level bathrooms: 1
    • Main level bedrooms: 1
    Rooms
    • Room types: Bonus Room, Den, Exercise Room, Family Room, Foyer, Game Room, Great Room, Laundry, Loft, Media Room, Office
    Dining room
    • Features: Seats 12+, Separate Room
    Kitchen
    • Features: Breakfast Area, Breakfast Bar, Kitchen Island, Solid Surface Counters, Walk-in Pantry
    Heating
    • Dual, Natural Gas, Zoned
    Cooling
    • Ceiling Fan(s), Central Air, Dual, Zoned
    Appliances
    • Included: Convection Oven, Cooktop, Dishwasher, Microwave, Oven, Refrigerator, Stainless Steel Appliance(s)
    • Laundry: Mud Room
    Features
    • Beamed Ceilings, Double Vanity, High Ceilings, Master On Main Level, Separate Shower, Soaking Tub, Split Bedroom Plan, Tile Bath, Tray Ceiling(s), Entrance Foyer, Walk-In Closet(s)
    • Flooring: Carpet, Hardwood, Tile
    • Windows: Double Pane Windows
    • Basement: Bath/Stubbed,Daylight,Exterior Entry,Full,Interior Entry,Partial,Unfinished
    • Number of fireplaces: 2
    • Fireplace features: Factory Built, Family Room, Gas Starter, Outside
    Interior area
    • Total structure area: 3,858
    • Total interior livable area: 3,858 sqft
    • Finished area above ground: 3,858
    • Finished area below ground: 0

    Property

    Parking
    • Total spaces: 3
    • Parking features: Attached, Garage, Kitchen Level, Side/Rear Entrance
    • Has attached garage: Yes
    Features
    • Levels: Two
    • Stories: 2
    • Patio & porch: Deck, Patio, Porch
    • Exterior features: Sprinkler System
    Lot
    • Size: 1.6 Acres
    • Features: Cul-De-Sac, Level, Private
    • Residential vegetation: Grassed, Partially Wooded
    Details
    • Parcel number: 111 1019 076

    Construction

    Type & style
    • Home type: SingleFamily
    • Architectural style: Craftsman
    • Property subtype: Single Family Residence
    Materials
    • Concrete
    • Roof: Composition
    Condition
    • Resale
    • New construction: No
    • Year built: 2014

    Utilities & green energy

    • Sewer: Septic Tank
    • Water: Public
    • Utilities for property: Electricity Available, Underground Utilities

    Community & HOA

    Community
    • Features: Street Lights
    • Subdivision: Turnberry Park
    HOA
    • Has HOA: Yes
    • Services included: Management Fee, Reserve Fund
    • HOA fee: $500 annually
    Location
    • Region: Sharpsburg

    Financial & listing details

    • Price per square foot: $180/sqft
    • Tax assessed value: $721,380
    • Annual tax amount: $5,653
    • Date on market: 8/9/2024
    • Cumulative days on market: 15 days
    • Listing agreement: Exclusive Right To Sell
    • Listing terms: Cash,Conventional,VA Loan
    • Electric utility on property: Yes

    Price history

    DateEventPrice
    9/27/2024Sold$695,000-0.6%$180/sqft
    Source: GAMLS #10350898 Report a problem
    8/29/2024Pending sale$699,000$181/sqft
    Source: GAMLS #10350898 Report a problem
    8/9/2024Listed for sale$699,000+62.2%$181/sqft
    Source: GAMLS #10350898 Report a problem
    8/27/2015Sold$431,000$112/sqft
    Source: Public Record Report a problem

    Public tax history

    YearProperty taxesTax assessment
    2025$6,817 +8.5%$288,552 +6.6%
    2024$6,284 +4.8%$270,695 +11.2%
    2023$5,999 -1.5%$243,520 +5.3%
    2022$6,090 +13.4%$231,321 +14.1%
    2021$5,372 $202,720
    2020$5,372 +8.4%$202,720 +20%
    2019$4,954 +0%$168,970
    2018$4,953 +4.9%$168,970 +3.7%
    2017$4,721 -1.2%$163,013
    2016$4,778 +1.2%$163,013
    2015$4,721 +1356.8%$163,013 +1320.6%
    2014$324 $11,475
    2013-- --
    2012-- --
    2011-- --
    2010-- --
    2009-- --
    2008-- --
    2007-- --
    Find assessor info on the county website

    Neighborhood: 30277

    Nearby schools

    GreatSchools rating
    Schools provided by the listing agent
    • Elementary: Poplar Road
    • Middle: Lee
    • High: East Coweta

    Source: GAMLS. This data may not be complete. We recommend contacting the local school district to confirm school assignments for this home.

    Get a cash offer in 3 minutes
    Find out how much your home could sell for in as little as 3 minutes with a no-obligation cash offer.
    Estimated market value
    $714,900
    Get a cash offer in 3 minutes
    Find out how much your home could sell for in as little as 3 minutes with a no-obligation cash offer.
    Estimated market value
    $714,900