Welcome to the well-established and greatly desirable Bedminster Square neighborhood. This meticulously maintained and updated by the original owner townhome offers 3 bedrooms, 2 ½ baths, 1 car garage and ready for immediate enjoyment. The Hardwood Floors spanning the entire two levels of the house. The quality and the condition of the floors are exceptional – you will see for yourself. The entry foyer features a sit and drop your bags cozy spot as well as a coat closet. Huge Updated Kitchen equipped with beautiful Granite Countertops, 42 in. Cabinets, Stainless Steel top notch Samsung appliances, Bosch dishwasher, recessed lighting, fancy Tile Backsplash as well as the under-cabinet funky 20 some different Shades lighting regulated by remote control…. Check the photos. This gourmet kitchen is a chef’s dream and has plenty of space for cooking, breakfast seating, and the pass through connection into the formal dining room for convenience. Just off of the Dining room you’ll see the welcoming Living area with a cozy Gas Fireplace with Marble surround. The wall of windows brings the natural light to the place and the outside access door leads to the rear yard with the stone patio. The first floor also includes cute Powder Room, Laundry Room and the entrance to the basement and the garage. Beautifully updated staircase will lead you to the Upper Level where you’ll find the spacious Master bedroom offering a tray ceiling, ceiling fan, large windows and you will be happily surprised by what you’ll see in the walk-in master closet – it’s your dream Custom Build Closet! The luxurious recently updated fully tiled master bath has a soaking tub, stall shower, dual vanities and a private toilet area. Two additional generously sized bedrooms and a beautifully updated hall tub/shower combination bath provide comfort for family or guests. The unfinished Full size basement provides tons of storage space and offers potential for finishing into additional living space. Roof replaced in 2021. Hot Water Heater is 75 gal. Kitchen remodeled in 2016, Both Bathrooms in 2018-2019. Staircase in 2024. New Hardwood flooring on Main level in 2011 and on Upper level in 2022. This home has a 1-car garage with rear entry and great quiet setting backing to open fields. Bedminster Square offers exceptional community amenities such as walking trails, basketball and tennis courts, multiple playground areas. Located just minutes from major traffic routes such as 313, 611 and 202 and next to Famous and Historical Doylestown, New Hope, Dublin with it fantastic shopping, restaurants, cafes, libraries, museums, historical places, theaters, state parks and more. The HOA takes care of lawn maintenance, snow removal, trash, and common ground upkeep leaving you free to enjoy the many acres of dedicated open space that surrounds the neighborhood. Schedule your visit today to see this wonderful home! Most of the furniture is for sale. ***Showings begin on Thursday 07/31/25
Sold for $515,000
$515,000
81 Williams Dr, Fountainville, PA 18923
3beds
2,016sqft
Townhouse
Built in 2005
2,664 Square Feet Lot
$529,300 Zestimate®
$255/sqft
$3,307 Estimated rent
Home value
$529,300
$492,000 - $572,000
$3,307/mo
Zestimate® history
Owner options
List your home for rent
$3,307/mo
Rent Zestimate®
Find your next renter with Zillow Rental Manager. Plus, with online applications, you can quickly screen prospective tenants – for free.
$3,307/mo
Rent Zestimate®
Refinance and save
$3,479/mo
Est. payment
Refinancing to a lower rate could help reduce your monthly payments and save thousands over the life of the loan.
$3,479/mo
Est. payment
Explore your selling options
Work with a Zillow partner agent
Leverage their expertise and Zillow's premium Showcase listings to get your home seen by more buyers.
Get startedList with your own agent
Get your home in front of millions of buyers by listing it on Zillow.
Learn how to do itSell it yourself
Take full control of how buyers see your home on Zillow by listing For Sale by Owner (FSBO).
List your homeWhat's special
Zillow last checked:
Listing updated:
Listed by:
Luda Yakimenko 267-304-8080,
United Real Estate
Bought with:
Joshua Hersz, RS331315
BHHS Fox & Roach-Blue Bell
Source: Bright MLS,MLS#: PABU2101400
Facts & features
Interior
Bedrooms & bathrooms
- Bedrooms: 3
- Bathrooms: 3
- Full bathrooms: 2
- 1/2 bathrooms: 1
- Main level bathrooms: 1
Rooms
- Room types: Dining Room, Bedroom 2, Bedroom 3, Kitchen, Bedroom 1, Great Room
Bedroom 1
- Level: Upper
- Area: 221 Square Feet
- Dimensions: 17 x 13
Bedroom 2
- Level: Upper
- Area: 132 Square Feet
- Dimensions: 12 x 11
Bedroom 3
- Level: Upper
- Area: 156 Square Feet
- Dimensions: 13 x 12
Dining room
- Level: Main
- Area: 154 Square Feet
- Dimensions: 14 x 11
Great room
- Level: Main
- Area: 192 Square Feet
- Dimensions: 16 x 12
Kitchen
- Level: Main
Heating
- Forced Air, Propane, Electric
Cooling
- Central Air, Electric
Appliances
- Included: Dishwasher, Dryer, Microwave, Self Cleaning Oven, Oven, Oven/Range - Gas, Refrigerator, Stainless Steel Appliance(s), Washer, Water Heater
- Laundry: Main Level
Features
- Soaking Tub, Bathroom - Stall Shower, Bathroom - Tub Shower, Bathroom - Walk-In Shower, Breakfast Area, Ceiling Fan(s), Combination Dining/Living, Combination Kitchen/Dining, Dining Area, Open Floorplan, Formal/Separate Dining Room, Eat-in Kitchen, Kitchen - Gourmet, Recessed Lighting, Walk-In Closet(s), 9'+ Ceilings, Cathedral Ceiling(s), Tray Ceiling(s)
- Flooring: Hardwood, Wood, Ceramic Tile, Concrete
- Doors: Sliding Glass, Storm Door(s)
- Windows: Double Hung, Window Treatments
- Basement: Unfinished,Concrete,Interior Entry,Full,Connecting Stairway
- Number of fireplaces: 1
- Fireplace features: Gas/Propane, Marble
Interior area
- Total structure area: 2,016
- Total interior livable area: 2,016 sqft
- Finished area above ground: 2,016
- Finished area below ground: 0
Property
Parking
- Total spaces: 3
- Parking features: Garage Faces Rear, Garage Door Opener, Inside Entrance, Attached, Driveway, On Street
- Attached garage spaces: 1
- Uncovered spaces: 2
- Details: Garage Sqft: 205
Accessibility
- Accessibility features: Accessible Doors, >84" Garage Door
Features
- Levels: Two
- Stories: 2
- Patio & porch: Patio
- Exterior features: Sidewalks, Street Lights
- Pool features: None
Lot
- Size: 2,664 Square Feet
Details
- Additional structures: Above Grade, Below Grade
- Parcel number: 01017104
- Zoning: R3
- Special conditions: Standard
Construction
Type & style
- Home type: Townhouse
- Architectural style: Colonial
- Property subtype: Townhouse
Materials
- Frame
- Foundation: Concrete Perimeter
- Roof: Asphalt,Shingle
Condition
- Excellent
- New construction: No
- Year built: 2005
Details
- Builder model: Belstone
- Builder name: Pulte Homes
Utilities & green energy
- Electric: 200+ Amp Service
- Sewer: Public Sewer
- Water: Public
- Utilities for property: Cable Connected, Propane - Community, Cable
Community & HOA
Community
- Subdivision: Bedminster Square
HOA
- Has HOA: Yes
- Amenities included: Common Grounds, Jogging Path, Tennis Court(s), Basketball Court, Tot Lots/Playground
- Services included: Common Area Maintenance, Maintenance Grounds, Snow Removal, Trash
- HOA fee: $196 monthly
- HOA name: CONTINENTAL PROPERTY MANAGEMENT
Location
- Region: Fountainville
- Municipality: BEDMINSTER TWP
Financial & listing details
- Price per square foot: $255/sqft
- Tax assessed value: $33,210
- Annual tax amount: $5,652
- Date on market: 7/31/2025
- Listing agreement: Exclusive Right To Sell
- Listing terms: Cash,Conventional,FHA,VA Loan
- Inclusions: Refrigerator, Washer / Dryer All In "as Is" Condition With No Monetary Value
- Exclusions: White Color Curtains From The Second (white Furniture) Bedroom And The Coffee-plum Color From Master. All Rods And Brackets Stay.
- Ownership: Fee Simple
- Road surface type: Black Top
Price history
| Date | Event | Price |
|---|---|---|
| 12/16/2025 | Sold | $515,000-1.9%$255/sqft |
Source:  Bright MLS #PABU2101400 Report a problem Bright MLS #PABU2101400 Report a problem | ||
| 12/9/2025 | Pending sale | $524,900$260/sqft |
Source: Bright MLS #PABU2101400 Report a problem | ||
| 10/16/2025 | Contingent | $524,900$260/sqft |
Source: Bright MLS #PABU2101400 Report a problem | ||
| 10/3/2025 | Listed for sale | $524,900$260/sqft |
Source: Bright MLS #PABU2101400 Report a problem | ||
| 9/8/2025 | Listing removed | $524,900$260/sqft |
Source: Bright MLS #PABU2101400 Report a problem | ||
| 8/16/2025 | Listed for sale | $524,900+1.9%$260/sqft |
Source: Bright MLS #PABU2101400 Report a problem | ||
| 8/3/2025 | Contingent | $514,900$255/sqft |
Source: Bright MLS #PABU2101400 Report a problem | ||
| 7/31/2025 | Listed for sale | $514,900+77.4%$255/sqft |
Source: Bright MLS #PABU2101400 Report a problem | ||
| 1/26/2006 | Sold | $290,200$144/sqft |
Source: Public Record Report a problem | ||
Public tax history
| Year | Property taxes | Tax assessment |
|---|---|---|
| 2025 | $5,653 | $33,210 |
| 2024 | $5,653 +1.2% | $33,210 |
| 2023 | $5,586 | $33,210 |
| 2022 | $5,586 | $33,210 |
| 2021 | $5,586 | $33,210 |
| 2020 | $5,586 +0.6% | $33,210 |
| 2018 | $5,553 +0.8% | $33,210 |
| 2017 | $5,511 | $33,210 |
| 2016 | $5,511 | $33,210 |
| 2015 | -- | $33,210 |
| 2014 | -- | $33,210 |
| 2013 | -- | $33,210 |
| 2012 | -- | $33,210 |
| 2011 | -- | $33,210 |
| 2010 | -- | $33,210 |
| 2009 | -- | $33,210 |
| 2008 | -- | $33,210 |
| 2007 | -- | $33,210 +1496.6% |
| 2006 | -- | $2,080 |
Find assessor info on the county website
Neighborhood: 18923
Nearby homes
- $560,5004 bd4 ba2.9k sqft79 Williams Dr, Fountainville, PA 18923Off Market
- $575,0004 bd3 ba2.9k sqft83 Williams Dr, Fountainville, PA 18923Sold
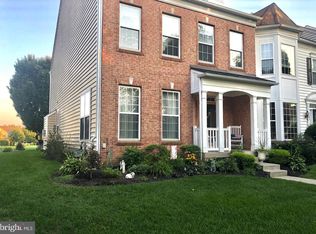
- $509,5003 bd3 ba2.2k sqft77 Williams Dr, Fountainville, PA 18923Off Market
- $515,9003 bd2 ba2.1k sqft85 Williams Dr, Fountainville, PA 18923Off Market
- $511,0003 bd3 ba2.2k sqft75 Williams Dr, Fountainville, PA 18923Sold
- $469,1003 bd4 ba1.9k sqft87 Williams Dr, Fountainville, PA 18923Off Market
- $474,0003 bd2 ba2k sqft89 Williams Dr, Fountainville, PA 18923Off Market
- $546,3003 bd2 ba2k sqft73 Williams Dr, Fountainville, PA 18923Off Market
Nearby schools
GreatSchools rating
- 6/10Bedminster El SchoolGrades: K-5Distance: 3.6 mi
- 7/10Pennridge North Middle SchoolGrades: 6-8Distance: 4.4 mi
- 9/10Pennridge High SchoolGrades: 9-12Distance: 4.5 mi
Schools provided by the listing agent
- High: Pennridge
- District: Pennridge
Source: Bright MLS. This data may not be complete. We recommend contacting the local school district to confirm school assignments for this home.
Get a cash offer in 3 minutes
Find out how much your home could sell for in as little as 3 minutes with a no-obligation cash offer.
Estimated market value
$529,300
Get a cash offer in 3 minutes
Find out how much your home could sell for in as little as 3 minutes with a no-obligation cash offer.
Estimated market value
$529,300
- Pennsylvania
- Bucks County
- Fountainville
- 18923
- 81 Williams Dr
Nearby cities
Nearby zip codes
Other Fountainville Topics
