Welcome home to this highly sought after Bedminster Square brick-front end unit. Imagine packing your bags and settling right in to this tastefully decorated, move-in ready home, offering 3 bedrooms plus a bonus room in the finished basement, currently used as a guest room with an egress window. This versatile space would also make a great home office or workout room. The lower level also features a spacious family room, perfect for relaxing or entertaining, complete with a surround sound system. This level houses the mechanical systems and ample storage space. Enter through the welcoming front porch and immediately notice the gleaming hardwood floors and open floor plan. The charming dining room flows seamlessly into the kitchen, which features abundant 42-inch maple cabinetry, an eat-in layout, and a breakfast nook overlooking the living room. The cozy & bright living room offers a propane gas fireplace and bamboo flooring that complements the warm, comfortable space. Sliding doors lead to the rear patio, which has been expanded for entertaining or simply spreading out. This area overlooks a walking path, open common area, and playground in the distance. The one-car garage is located behind the home and includes additional shelving for storage. Upstairs, the primary bedroom is bright and airy with a tray ceiling, two custom closets, and a luxurious en suite bath featuring a soaking tub, stall shower, and double vanity. The space is generous enough to accommodate a sitting area or home office. Two additional well-sized bedrooms are located on this level, one currently used as an office with a custom closet. A full hall bath with double sinks and a conveniently located laundry room with cabinetry complete the upper level. Tastefully decorated throughout, this home is light, inviting, and truly move-in ready. First open house is Saturday, 2/7, weather permitting. Check back for updates.
Sold for $575,000
$575,000
83 Williams Dr, Fountainville, PA 18923
4beds
2,966sqft
Townhouse
Built in 2005
4,329 Square Feet Lot
$583,300 Zestimate®
$194/sqft
$4,172 Estimated rent
Home value
$583,300
$542,000 - $624,000
$4,172/mo
Zestimate® history
Owner options
List your home for rent
$4,172/mo
Rent Zestimate®
Find your next renter with Zillow Rental Manager. Plus, with online applications, you can quickly screen prospective tenants – for free.
$4,172/mo
Rent Zestimate®
Refinance and save
$3,886/mo
Est. payment
Refinancing to a lower rate could help reduce your monthly payments and save thousands over the life of the loan.
$3,886/mo
Est. payment
Explore your selling options
Work with a Zillow partner agent
Leverage their expertise and Zillow's premium Showcase listings to get your home seen by more buyers.
Get startedList with your own agent
Get your home in front of millions of buyers by listing it on Zillow.
Learn how to do itSell it yourself
Take full control of how buyers see your home on Zillow by listing For Sale by Owner (FSBO).
List your homeWhat's special
Zillow last checked:
Listing updated:
Listed by:
Cheryl Anton 215-816-9866,
Realty One Group Supreme
Bought with:
Shannon Lutz, RS297424
RE/MAX Reliance
Source: Bright MLS,MLS#: PABU2113334
Facts & features
Interior
Bedrooms & bathrooms
- Bedrooms: 4
- Bathrooms: 3
- Full bathrooms: 2
- 1/2 bathrooms: 1
- Main level bathrooms: 1
Rooms
- Room types: Living Room, Dining Room, Primary Bedroom, Bedroom 2, Bedroom 4, Kitchen, Family Room, Bedroom 1, Bathroom 1, Primary Bathroom, Half Bath
Primary bedroom
- Features: Attached Bathroom, Ceiling Fan(s), Crown Molding, Flooring - Carpet, Lighting - Ceiling, Walk-In Closet(s), Window Treatments
- Level: Upper
- Area: 286 Square Feet
- Dimensions: 13 X 22
Bedroom 1
- Features: Ceiling Fan(s), Flooring - Carpet, Lighting - Ceiling
- Level: Upper
- Area: 154 Square Feet
- Dimensions: 11 X 14
Bedroom 2
- Features: Ceiling Fan(s), Flooring - Carpet, Lighting - Ceiling
- Level: Upper
- Area: 154 Square Feet
- Dimensions: 11 X 14
Bedroom 4
- Features: Recessed Lighting, Window Treatments
- Level: Lower
- Area: 120 Square Feet
- Dimensions: 10 X 12
Primary bathroom
- Features: Soaking Tub, Double Sink, Flooring - Ceramic Tile, Window Treatments
- Level: Upper
Bathroom 1
- Features: Flooring - Ceramic Tile, Bathroom - Tub Shower, Double Sink
- Level: Upper
Dining room
- Features: Cathedral/Vaulted Ceiling, Chair Rail, Flooring - HardWood, Lighting - Ceiling, Window Treatments
- Level: Main
- Area: 195 Square Feet
- Dimensions: 15 X 13
Family room
- Features: Flooring - Carpet, Recessed Lighting
- Level: Lower
- Area: 638 Square Feet
- Dimensions: 22 X 29
Half bath
- Features: Flooring - HardWood
- Level: Main
Kitchen
- Features: Flooring - HardWood, Eat-in Kitchen, Kitchen Island, Pantry
- Level: Main
- Area: 180 Square Feet
- Dimensions: 12 X 15
Living room
- Features: Fireplace - Gas, Flooring - HardWood, Lighting - Ceiling
- Level: Main
- Area: 216 Square Feet
- Dimensions: 12 X 18
Heating
- Forced Air, Propane
Cooling
- Central Air, Ceiling Fan(s), Electric
Appliances
- Included: Microwave, Built-In Range, Dishwasher, Disposal, Water Heater
- Laundry: Upper Level
Features
- Soaking Tub, Bathroom - Stall Shower, Ceiling Fan(s), Family Room Off Kitchen, Open Floorplan, Formal/Separate Dining Room, Eat-in Kitchen, Recessed Lighting, Sound System
- Flooring: Wood, Carpet
- Windows: Sliding
- Basement: Finished,Heated,Sump Pump,Windows,Shelving,Concrete
- Number of fireplaces: 1
- Fireplace features: Gas/Propane
Interior area
- Total structure area: 2,966
- Total interior livable area: 2,966 sqft
- Finished area above ground: 2,206
- Finished area below ground: 760
Property
Parking
- Total spaces: 3
- Parking features: Garage Faces Rear, Garage Door Opener, Inside Entrance, Storage, Attached, Driveway, On Street, Off Street
- Attached garage spaces: 1
- Uncovered spaces: 2
Accessibility
- Accessibility features: None
Features
- Levels: Two
- Stories: 2
- Pool features: None
Lot
- Size: 4,329 Square Feet
- Dimensions: 39 x 111
Details
- Additional structures: Above Grade, Below Grade
- Parcel number: 01017103
- Zoning: R3
- Special conditions: Standard
Construction
Type & style
- Home type: Townhouse
- Architectural style: Colonial
- Property subtype: Townhouse
Materials
- Vinyl Siding
- Foundation: Concrete Perimeter
Condition
- New construction: No
- Year built: 2005
Utilities & green energy
- Electric: 200+ Amp Service
- Sewer: Public Sewer
- Water: Public
- Utilities for property: Propane - Community
Community & HOA
Community
- Subdivision: Bedminster Square
HOA
- Has HOA: Yes
- Services included: Maintenance Grounds, Snow Removal, Road Maintenance, Trash, All Ground Fee, Common Area Maintenance
- HOA fee: $204 monthly
- HOA name: BEDMINSTER SQUARE COMMUNITY ASSOCIATION
Location
- Region: Fountainville
- Municipality: BEDMINSTER TWP
Financial & listing details
- Price per square foot: $194/sqft
- Tax assessed value: $30,180
- Annual tax amount: $5,136
- Date on market: 2/5/2026
- Listing agreement: Exclusive Right To Sell
- Listing terms: Cash,Conventional,VA Loan
- Inclusions: Washer, Dryer, Refrigerator
- Ownership: Fee Simple
Price history
| Date | Event | Price |
|---|---|---|
| 3/6/2026 | Sold | $575,000+9.5%$194/sqft |
Source:  Bright MLS #PABU2113334 Report a problem Bright MLS #PABU2113334 Report a problem | ||
| 3/1/2026 | Pending sale | $525,000$177/sqft |
Source: Bright MLS #PABU2113334 Report a problem | ||
| 2/9/2026 | Contingent | $525,000$177/sqft |
Source: Bright MLS #PABU2113334 Report a problem | ||
| 2/6/2026 | Listed for sale | $525,000+62.5%$177/sqft |
Source: Bright MLS #PABU2113334 Report a problem | ||
| 3/28/2017 | Sold | $323,105-2.1%$109/sqft |
Source: Public Record Report a problem | ||
| 1/29/2017 | Pending sale | $329,900$111/sqft |
Source: Keller Williams Real Estate-Doylestown #6910968 Report a problem | ||
| 1/29/2017 | Listed for sale | $329,900$111/sqft |
Source: Keller Williams Real Estate-Doylestown #6910968 Report a problem | ||
| 1/29/2017 | Pending sale | $329,900$111/sqft |
Source: Keller Williams Real Estate-Doylestown #6910968 Report a problem | ||
| 1/11/2017 | Listed for sale | $329,900+8.2%$111/sqft |
Source: Keller Williams Real Estate-Doylestown #6910968 Report a problem | ||
| 10/13/2010 | Sold | $305,000-7.5%$103/sqft |
Source: Public Record Report a problem | ||
| 6/5/2010 | Price change | $329,900-2.9%$111/sqft |
Source: Prudential Fox and Roach #5707316 Report a problem | ||
| 5/10/2010 | Listed for sale | $339,900-2.9%$115/sqft |
Source: Prudential Fox and Roach #5707316 Report a problem | ||
| 10/20/2009 | Listing removed | $349,900$118/sqft |
Source: Newtown #5482276 Report a problem | ||
| 7/31/2009 | Price change | $349,900-1.4%$118/sqft |
Source: Newtown #5482276 Report a problem | ||
| 5/29/2009 | Listed for sale | $355,000-2.7%$120/sqft |
Source: Newtown #5482276 Report a problem | ||
| 3/31/2009 | Listing removed | $364,900$123/sqft |
Source: Prudential Real Estate #5482276 Report a problem | ||
| 2/13/2009 | Listed for sale | $364,900+10%$123/sqft |
Source: Prudential Real Estate #5482276 Report a problem | ||
| 1/26/2006 | Sold | $331,605$112/sqft |
Source: Public Record Report a problem | ||
Public tax history
| Year | Property taxes | Tax assessment |
|---|---|---|
| 2025 | $5,137 | $30,180 |
| 2024 | $5,137 +1.2% | $30,180 |
| 2023 | $5,076 | $30,180 |
| 2022 | $5,076 | $30,180 |
| 2021 | $5,076 | $30,180 |
| 2020 | $5,076 +0.6% | $30,180 |
| 2018 | $5,046 +0.8% | $30,180 |
| 2017 | $5,009 | $30,180 |
| 2016 | $5,009 | $30,180 |
| 2015 | -- | $30,180 |
| 2014 | -- | $30,180 |
| 2013 | -- | $30,180 |
| 2012 | -- | $30,180 |
| 2011 | -- | $30,180 |
| 2010 | -- | $30,180 |
| 2009 | -- | $30,180 -18.1% |
| 2008 | -- | $36,840 |
| 2007 | -- | $36,840 +1192.6% |
| 2006 | -- | $2,850 |
Find assessor info on the county website
Neighborhood: 18923
Nearby homes
- $515,0003 bd3 ba2k sqft81 Williams Dr, Fountainville, PA 18923Sold
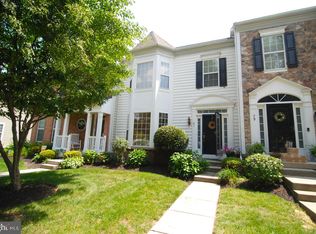
- $513,3003 bd2 ba2.1k sqft85 Williams Dr, Fountainville, PA 18923Off Market
- $560,5004 bd4 ba2.9k sqft79 Williams Dr, Fountainville, PA 18923Off Market
- $467,3003 bd4 ba1.9k sqft87 Williams Dr, Fountainville, PA 18923Off Market
- $505,9003 bd3 ba2.2k sqft77 Williams Dr, Fountainville, PA 18923Off Market
- $472,0003 bd2 ba2k sqft89 Williams Dr, Fountainville, PA 18923Off Market
- $490,8003 bd2 ba2.2k sqft91 Williams Dr, Fountainville, PA 18923Off Market
- $511,0003 bd3 ba2.2k sqft75 Williams Dr, Fountainville, PA 18923Sold
Nearby schools
GreatSchools rating
- 6/10Bedminster El SchoolGrades: K-5Distance: 3.6 mi
- 7/10Pennridge North Middle SchoolGrades: 6-8Distance: 4.4 mi
- 9/10Pennridge High SchoolGrades: 9-12Distance: 4.5 mi
Schools provided by the listing agent
- High: Pennridge
- District: Pennridge
Source: Bright MLS. This data may not be complete. We recommend contacting the local school district to confirm school assignments for this home.
Get a cash offer in 3 minutes
Find out how much your home could sell for in as little as 3 minutes with a no-obligation cash offer.
Estimated market value
$583,300
Get a cash offer in 3 minutes
Find out how much your home could sell for in as little as 3 minutes with a no-obligation cash offer.
Estimated market value
$583,300
- Pennsylvania
- Bucks County
- Fountainville
- 18923
- 83 Williams Dr
Nearby cities
Nearby zip codes
Other Fountainville Topics
