Skip main navigation
Under contract
  • Price cut: $26K (5/27)
    $499,000

    81 Wolfpit Avenue #B3, Norwalk, CT 06851

    2beds
    1,218sqft
    : 
    Loading
    Get pre-qualified
    Condominium, Townhouse
    Built in 1988
    -- sqft lot
    $498,200 Zestimate®
    $410/sqft
    $420/mo HOA

    What's special

    Cozy fireplacePrivate entranceTwo private decksAbundant storage spaceHardwood floorsKitchen with newer appliances
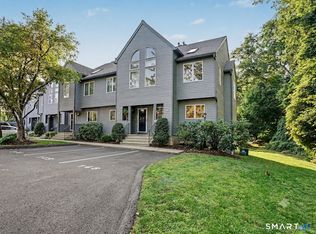
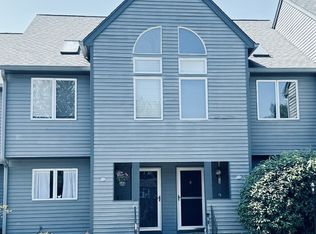
    Pristine townhouse nestled in a small, well-maintained complex in Norwalk. This home features its own private entrance and peaceful wooded views in the rear, offering exceptional privacy while you relax on one of your two private decks. It showcases a kitchen with newer appliances, seamlessly flowing into a bright and inviting living room with hardwood floors, a cozy fireplace, and sliding doors leading to the main deck-perfect for indoor-outdoor living. Upstairs, both bedrooms feature vaulted ceilings and beautiful natural light. Each bedroom offers its own full bathroom, and one includes access to a second private deck. A convenient powder room completes the main level. The spacious, finished lower level has been carpeted and includes a laundry area, mechanical room, and abundant storage space ideal for a home office, gym, or recreation room. Two reserved parking spaces plus ample visitor parking add everyday convenience. Enjoy low-maintenance living with access to the community pool. Close to i95 and Merritt Parkway.
    62 days
    |
    120
    |
    3
    |

    Likely to sell faster than

    Zillow last checked:

    Listing updated:

    Listed by:

    Erika Echavarria (203)979-5969,

    Keller Williams Prestige Prop. 203-327-6700

    Source: Smart MLS,MLS#: 24174687MLS Logo

      Facts & features

      Interior

      Bedrooms & bathrooms
      • Bedrooms: 2
      • Bathrooms: 3
      • Full bathrooms: 2
      • 1/2 bathrooms: 1
      Primary bedroom
      • Features: Skylight, Vaulted Ceiling(s), Balcony/Deck
      • Level: Upper
      Bedroom
      • Features: Skylight, Vaulted Ceiling(s)
      • Level: Upper
      Primary bathroom
      • Level: Upper
      Bathroom
      • Level: Main
      Bathroom
      • Level: Upper
      Dining room
      • Features: Hardwood Floor
      • Level: Main
      Kitchen
      • Level: Main
      Living room
      • Features: Balcony/Deck
      • Level: Main
      Rec play room
      • Features: Wall/Wall Carpet
      • Level: Lower
      Heating
      • Forced Air, Natural Gas
      Cooling
      • Central Air
      Appliances
      • Included: Oven/Range, Refrigerator, Dishwasher, Washer, Dryer, Gas Water Heater, Water Heater
      • Laundry: Lower Level
      Features
      • Basement: Full,Heated,Storage Space,Interior Entry,Partially Finished,Liveable Space
      • Attic: None
      • Number of fireplaces: 1
      Interior area
      • Total structure area: 1,218
      • Total interior livable area: 1,218 sqft
      • Finished area above ground: 1,218

      Property

      Parking
      • Total spaces: 2
      • Parking features: Off Street
      Features
      • Stories: 3
      • Exterior features: Balcony
      • Has private pool: Yes
      • Pool features: Fenced, In Ground
      • Waterfront features: Beach Access
      Lot
      • Features: Level
      Details
      • Parcel number: 239310
      • Zoning: B

      Construction

      Type & style
      • Home type: Condo
      • Architectural style: Townhouse
      • Property subtype: Condominium, Townhouse
      Materials
      • Clapboard, Wood Siding
      Condition
      • New construction: No
      • Year built: 1988

      Utilities & green energy

      • Sewer: Public Sewer
      • Water: Public

      Community & HOA

      Community
      • Features: Library, Medical Facilities, Near Public Transport, Shopping/Mall
      • Security: Security System
      • Subdivision: Wolfpit
      HOA
      • Has HOA: Yes
      • Amenities included: Guest Parking, Management
      • Services included: Maintenance Grounds, Trash, Snow Removal, Pest Control, Pool Service
      • HOA fee: $420 monthly
      Location
      • Region: Norwalk

      Financial & listing details

      • Price per square foot: $410/sqft
      • Tax assessed value: $288,530
      • Annual tax amount: $6,850
      • Date on market: 5/12/2026

        Estimated market value

        $498,200

        $473,000 - $523,000

        $3,411/mo

        Price history

        DateEventPrice
        6/4/2026Pending sale$499,000$410/sqft
        Source: Smart MLS #24174687 Report a problem
        5/27/2026Price change$499,000-5%$410/sqft
        Source: Smart MLS #24174687 Report a problem
        5/12/2026Listed for sale$525,000$431/sqft
        Source: Smart MLS #24174687 Report a problem
        3/31/2026Listing removed$525,000$431/sqft
        Source: Smart MLS #24153983 Report a problem
        3/10/2026Listed for sale$525,000+30%$431/sqft
        Source: Smart MLS #24153983 Report a problem
        5/1/2025Listing removed$3,600$3/sqft
        Source: Smart MLS #24072533 Report a problem
        4/23/2025Listed for rent$3,600$3/sqft
        Source: Smart MLS #24072533 Report a problem
        2/24/2025Listing removed$3,600$3/sqft
        Source: Smart MLS #24072533 Report a problem
        2/4/2025Listed for rent$3,600$3/sqft
        Source: Smart MLS #24072533 Report a problem
        4/27/2021Sold$404,000-1.5%$332/sqft
        Source: Smart MLS #170373745 Report a problem
        2/26/2021Contingent$410,000$337/sqft
        Source: Smart MLS #170373745 Report a problem
        2/18/2021Listed for sale$410,000+192.9%$337/sqft
        Source: Smart MLS #170373745 Report a problem
        5/27/1992Sold$140,000$115/sqft
        Source: Public Record Report a problem

        Public tax history

        YearProperty taxesTax assessment
        2025$6,850 +1.6%$288,530
        2024$6,744 +32.9%$288,530 +41.9%
        2023$5,075 +15.2%$203,290
        2022$4,407 +3.7%$203,290
        2021$4,251 -11.4%$203,290
        2020$4,799 +1.3%$203,290
        2019$4,738 -11.3%$203,290 -1.3%
        2018$5,340 +3.6%$205,930
        2017$5,153 +9.5%$205,930
        2015$4,706 -8.7%$205,930
        2014$5,156 -1.8%$205,930 -13%
        2013$5,250 +3.8%$236,670
        2012$5,059 +2.8%$236,670
        2011$4,923 +1.1%$236,670
        2010$4,868 +3.7%$236,670
        2009$4,696 +4.3%$236,670 +18.5%
        2008$4,503 +2.3%$199,780 -1.4%
        2007$4,402 $202,650
        Find assessor info on the county website

        Monthly payment

        Est. payment

        Payment breakdown

        Explore the cost of this home by adjusting the details. Changes won't be saved.
        All calculations are estimates and provided by Zillow, Inc. for informational purposes only. Actual amounts may vary.
        HOA fees may include property taxes on listings classified as Co-Ops. Contact the listing agent and/or owner for fee details.
        Mortgage interest rates are dependent on a number of factors, including credit score, down payment, and repayment length. Interest rate data provided by Zillow Group Marketplace, Inc. as of 1/1/1970 from various mortgage lenders with which we have lead or other similar arrangements; the Estimated Payment is an average of those rates.
        See how much you could borrow to make a competitive offer.

        Climate risks

        Neighborhood: 06851

        Getting around

        67 / 100
        Somewhat Walkable
        32 / 100
        Some Transit
        56 / 100
        Bikeable

        Nearby schools

        GreatSchools rating
        Schools provided by the listing agent
        • Elementary: Wolfpit
        • High: Norwalk

        Source: Smart MLS. This data may not be complete. We recommend contacting the local school district to confirm school assignments for this home.

        A local agent can set up tours, give advice and negotiate with sellers.

        Browse local experts

        Similar homes