Skip main navigation
Sold for $510,000
  • $510,000

    81 Wolfpit Avenue APT E1, Norwalk, CT 06851

    2beds
    2,235sqft
    Condominium, Townhouse
    Built in 1988
    -- sqft lot
    $591,900 Zestimate®
    $228/sqft
    $4,276 Estimated rent

    Home value

    $591,900

    $562,000 - $621,000

    $4,276/mo

    Zestimate® history
    Loading
    Loading...

    Owner options

    List your home for rent

    $4,276/mo

    Rent Zestimate®

    Find your next renter with Zillow Rental Manager. Plus, with online applications, you can quickly screen prospective tenants – for free.

    Learn more

    $4,276/mo

    Rent Zestimate®

    Refinance and save

    $3,923/mo

    Est. payment

    Refinancing to a lower rate could help reduce your monthly payments and save thousands over the life of the loan.

    See today's rates

    $3,923/mo

    Est. payment

    Explore your selling options

    Work with a Zillow partner agent

    Leverage their expertise and Zillow's premium Showcase listings to get your home seen by more buyers.

    Get started

    List with your own agent

    Get your home in front of millions of buyers by listing it on Zillow.

    Learn how to do it

    Sell it yourself

    Take full control of how buyers see your home on Zillow by listing For Sale by Owner (FSBO).

    List your home

    What's special

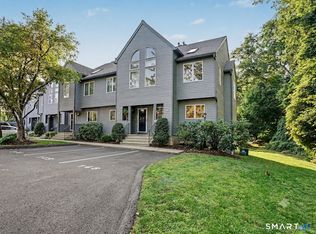
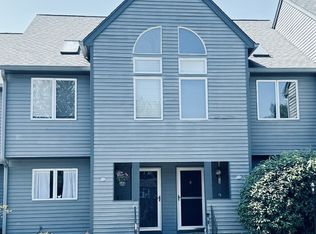
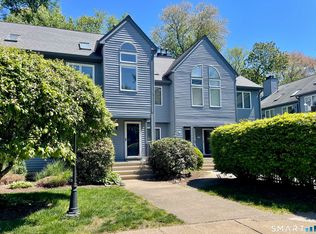
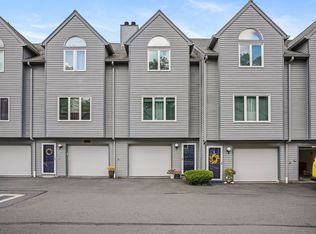
    MOVE IN READY! Available Immediately! Welcome to this freshly painted, well maintained End-Unit Townhouse in the quiet setting of Strawberry Woods. RARELY does a unit become available! This bright & airy home offers 2 Large Bedrooms w/double closets, Huge Loft (Sleeping/Office) & Bonus Room, providing truly additional living spaces. Main Floor offers an Eat-in Kitchen overlooking a peaceful backyard w/private Balcony perfect for dining/relaxing, a Powder Room, & spacious Living/Dining Room w/Fireplace. Upper Floor Large Primary Bedroom boasts vaulted ceiling, skylights, Balcony & shares Large Jack & Jill Full Bath w/ double sink (can be made into 2 Bathrooms) w/the Large 2nd Bedroom. Entry-level offers Bonus Room (Office/Gym/Media/Playroom) complete w/Large Storage Closet, Laundry Room & access to Below-Unit Garage w/shelving & storage. Central Air. Electrolux Central Vacuum. This manicured property offers a Community Pool, One Reserved Parking Spot & ample Visitor Parking. Primary Bedroom TV included. Amazing location! Close to Stores, Restaurants, Calf Pasture Beach/Playground/Fishing Pier/Cafe, Park Concerts, Oak Hills Golf Course. Easy access to I-95 & RR. Less than 1 mile from the Westport line. 50 miles from NY.

    Zillow last checked:

    Listing updated:

    Listed by:

    Marion E. Pietrowski 914-656-9726,

    William Raveis Real Estate 203-227-4343

    Bought with:

    Chris Balestriere, RES.0807162

    William Raveis Real Estate

    Source: Smart MLS,MLS#: 24031188MLS Logo

    Facts & features

    Interior

    Bedrooms & bathrooms
    • Bedrooms: 2
    • Bathrooms: 2
    • Full bathrooms: 1
    • 1/2 bathrooms: 1
    Primary bedroom
    • Features: Skylight, Balcony/Deck, Bedroom Suite, Sliders
    • Level: Upper
    Bedroom
    • Features: Bedroom Suite
    • Level: Upper
    Bathroom
    • Features: Double-Sink, Hydro-Tub, Stall Shower, Tile Floor
    • Level: Upper
    Kitchen
    • Features: Balcony/Deck, Tile Floor
    • Level: Main
    Living room
    • Features: Dining Area, Fireplace, Engineered Wood Floor
    • Level: Main
    Rec play room
    • Level: Lower
    Heating
    • Forced Air, Natural Gas
    Cooling
    • Ceiling Fan(s), Central Air
    Appliances
    • Included: Oven/Range, Microwave, Refrigerator, Freezer, Ice Maker, Dishwasher, Washer, Dryer, Water Heater
    Features
    • Wired for Data
    • Doors: French Doors
    • Basement: Full,Heated,Storage Space,Finished,Garage Access,Liveable Space
    • Attic: None
    • Number of fireplaces: 1
    • Common walls with other units/homes: End Unit
    Interior area
    • Total structure area: 2,235
    • Total interior livable area: 2,235 sqft
    • Finished area above ground: 1,585
    • Finished area below ground: 650

    Property

    Parking
    • Total spaces: 1
    • Parking features: Attached, Paved, Assigned, Garage Door Opener
    • Attached garage spaces: 1
    Features
    • Stories: 3
    • Patio & porch: Porch, Deck
    • Exterior features: Balcony, Lighting
    • Has private pool: Yes
    • Pool features: Fenced, In Ground
    • Waterfront features: Beach Access
    Lot
    • Features: Corner Lot, Level
    Details
    • Parcel number: 239324
    • Zoning: B

    Construction

    Type & style
    • Home type: Condo
    • Architectural style: Townhouse
    • Property subtype: Condominium, Townhouse
    • Attached to another structure: Yes
    Materials
    • Clapboard
    Condition
    • New construction: No
    • Year built: 1988

    Utilities & green energy

    • Sewer: Public Sewer
    • Water: Public

    Community & HOA

    Community
    • Features: Golf, Medical Facilities, Near Public Transport, Shopping/Mall
    • Subdivision: Wolfpit
    HOA
    • Has HOA: Yes
    • Amenities included: Guest Parking, Pool, Security, Management
    • Services included: Maintenance Grounds, Trash, Snow Removal, Pest Control, Pool Service
    • HOA fee: $463 monthly
    Location
    • Region: Norwalk

    Financial & listing details

    • Price per square foot: $228/sqft
    • Tax assessed value: $323,810
    • Annual tax amount: $7,569
    • Date on market: 7/23/2024

    Price history

    DateEventPrice
    8/29/2024Sold$510,000+17.2%$228/sqft
    Source: Smart MLS #24031188 Report a problem
    8/1/2024Listed for sale$435,000$195/sqft
    Source: William Raveis Real Estate, Mortgage & Insurance #24031188 Report a problem
    7/24/2024Pending sale$435,000$195/sqft
    Source: William Raveis Real Estate, Mortgage & Insurance #24031188 Report a problem
    7/23/2024Listed for sale$435,000+30.4%$195/sqft
    Source: Smart MLS #24031188 Report a problem
    8/16/2017Sold$333,500-15%$149/sqft
    Source: Smart MLS #99186443 Report a problem
    6/6/2005Sold$392,500+13.8%$176/sqft
    Source: Smart MLS #98230395 Report a problem
    12/18/2003Sold$345,000+25.5%$154/sqft
    Source: Public Record Report a problem
    10/10/2000Sold$275,000+19.6%$123/sqft
    Source: Public Record Report a problem
    8/11/1989Sold$230,000$103/sqft
    Source: Public Record Report a problem

    Public tax history

    YearProperty taxesTax assessment
    2025$7,687 +1.6%$323,810
    2024$7,569 +35.2%$323,810 +44.4%
    2023$5,597 +15.2%$224,170
    2022$4,860 +3.7%$224,170
    2021$4,687 -11.4%$224,170
    2020$5,292 +1.3%$224,170
    2019$5,225 -11.3%$224,170 -1.3%
    2018$5,890 +3.6%$227,150
    2017$5,684 +9.5%$227,150
    2015$5,190 -8.8%$227,150
    2014$5,688 -7.7%$227,150 -18.2%
    2013$6,161 +3.8%$277,690
    2012$5,936 +2.8%$277,690
    2011$5,776 +1.1%$277,690
    2010$5,712 +3.7%$277,690
    2009$5,509 +4.2%$277,690 +18.4%
    2008$5,287 +1.5%$234,570 -2.2%
    2007$5,210 $239,890
    Find assessor info on the county website

    Neighborhood: 06851

    Nearby schools

    GreatSchools rating
    Get pre-qualified for a loan
    At Zillow Home Loans, we can pre-qualify you in as little as 5 minutes with no impact to your credit score.

    An equal housing lender. NMLS #10287.

    Sell for more on Zillow
    Get a Zillow Showcase℠ listing at no additional cost and you could sell for .
    $591,900
    2% more
    +$11,838
    With Zillow Showcase(estimated)
    $603,738