New construction! This zero-entry ranch home features nearly 1,500 square feet on the main level, with three bedrooms and two bathrooms. The home also includes a large, 24-foot deep, three-car attached garage. The open floor plan, absence of rear neighbors, main floor laundry, covered patio and modern finishes complete this property. In Building Phase. Hoping to be completed late June or early July.
Sold for $325,000
$325,000
810 14th Ave, Council Bluffs, IA 51501
3beds
2baths
1,496sqft
Single Family Residence
Built in 2026
-- sqft lot
$324,800 Zestimate®
$217/sqft
$2,182 Estimated rent
Home value
$324,800
$309,000 - $341,000
$2,182/mo
Zestimate® history
Owner options
List your home for rent
$2,182/mo
Rent Zestimate®
Find your next renter with Zillow Rental Manager. Plus, with online applications, you can quickly screen prospective tenants – for free.
$2,182/mo
Rent Zestimate®
Refinance and save
$2,254/mo
Est. payment
Refinancing to a lower rate could help reduce your monthly payments and save thousands over the life of the loan.
$2,254/mo
Est. payment
Explore your selling options
Work with a Zillow partner agent
Leverage their expertise and Zillow's premium Showcase listings to get your home seen by more buyers.
Get startedList with your own agent
Get your home in front of millions of buyers by listing it on Zillow.
Learn how to do itSell it yourself
Take full control of how buyers see your home on Zillow by listing For Sale by Owner (FSBO).
List your homeWhat's special
Modern finishesAbsence of rear neighborsMain floor laundryTwo bathroomsOpen floor planThree bedroomsCovered patio
Zillow last checked:
Listing updated:
Listed by:
Preston Kathol 712-309-8882,
BHHS Ambassador - CB,
Ashley Wells 402-490-3003,
BHHS Ambassador - CB
Bought with:
Rob Cerveny, S36115000
eXp Realty
Source: SWIAR,MLS#: 26-500
Facts & features
Interior
Bedrooms & bathrooms
- Bedrooms: 3
- Bathrooms: 2
Heating
- Natural Gas
Cooling
- Central Air
Features
- Ceiling Fan(s), Walk-In Closet(s)
Interior area
- Total structure area: 1,496
- Total interior livable area: 1,496 sqft
- Finished area above ground: 1,496
- Finished area below ground: 0
Property
Features
- Levels: One
Lot
- Dimensions: 6977 sqFt .16 acres
Details
- Parcel number: 7544 36 353 010
Construction
Type & style
- Home type: SingleFamily
- Architectural style: Ranch
- Property subtype: Single Family Residence
Materials
- Frame
- Foundation: Slab
- Roof: Composition
Condition
- New construction: Yes
- Year built: 2026
Details
- Builder name: KS Homes
Utilities & green energy
- Utilities for property: Electricity Available, Natural Gas Available
Community & HOA
Community
- Security: Smoke Detector(s)
HOA
- Has HOA: No
Location
- Region: Council Bluffs
Financial & listing details
- Price per square foot: $217/sqft
- Date on market: 3/23/2026
- Listing terms: Cash,Conventional,FHA,VA Loan
- Road surface type: Concrete
Price history
| Date | Event | Price |
|---|---|---|
| 10/9/2026 | Sold | $325,000$217/sqft |
Source: SWIAR #26-500 Report a problem | ||
| 6/2/2026 | Pending sale | $325,000$217/sqft |
Source: SWIAR #26-500 Report a problem | ||
| 3/23/2026 | Listed for sale | $325,000$217/sqft |
Source: SWIAR #26-500 Report a problem | ||
Public tax history
Tax history is unavailable.
Neighborhood: South End
Nearby homes
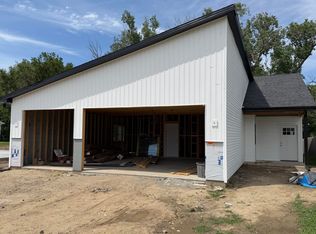
- $325,0003 bd2 ba1.4k sqft814 14th Ave, Council Bluffs, IA 51501New Construction
- $190,0003 bd2 ba1.1k sqft816 14th Ave, Council Bluffs, IA 51501Off Market
- $225,6002 bd2.5k ba1k sqft806 14th Ave, Council Bluffs, IA 51501Off Market

- $278,9003 bd2 ba1.5k sqft802 14th Ave, Council Bluffs, IA 51501Off Market

- $283,0003 bd3 ba1.5k sqft824 14th Ave, Council Bluffs, IA 51501Sold
- $289,8003 bd2 ba1.4k sqft1403 S 9th St, Council Bluffs, IA 51501Off Market
- $101,7002 bd1 ba984 sqft1402 S 8th St, Council Bluffs, IA 51501Off Market
- $254,8003 bd3 ba1k sqft1407 S 9th St, Council Bluffs, IA 51501Off Market
Nearby schools
GreatSchools rating
- 5/10Longfellow Elementary SchoolGrades: PK-5Distance: 0.5 mi
- 5/10Gerald W Kirn Middle SchoolGrades: 6-8Distance: 2 mi
- 2/10Abraham Lincoln High SchoolGrades: 9-12Distance: 2.1 mi
Schools provided by the listing agent
- Elementary: Longfellow
- Middle: Gerald W Kirn
- High: Abraham Lincoln
Source: SWIAR. This data may not be complete. We recommend contacting the local school district to confirm school assignments for this home.
Sell for more on Zillow
Get a Zillow Showcase℠ listing at no additional cost and you could sell for .
$324,800
2% more
+$6,496
With Zillow Showcase(estimated)
$331,296
Sell for more on Zillow
Get a Zillow Showcase℠ listing at no additional cost and you could sell for .
$324,800
2% more
+$6,496
With Zillow Showcase(estimated)
$331,296
