New construction! This zero-entry ranch home features nearly 1,500 square feet on the main level, with three bedrooms and two bathrooms. The home also includes a large, 24-foot deep, three-car attached garage. The open floor plan, absence of rear neighbors, main floor laundry, covered patio and modern finishes complete this property. In Building Phase. Estimated completion in August 2026. Photo is of 810 14th Ave and will be the same but facing opposite direction.
New construction
$325,000
814 14th Ave, Council Bluffs, IA 51501
3beds
2baths
1,496sqft
Single Family Residence
Built in 2026
-- sqft lot
$324,700 Zestimate®
$217/sqft
$-- HOA
What's special
Modern finishesAbsence of rear neighborsMain floor laundryTwo bathroomsOpen floor planThree bedroomsCovered patio
- 140 days
- 302
- 23
Zillow last checked:
Listing updated:
Listed by:
Ashley Wells 402-490-3003,
Better Homes and Gardens Real Estate The Good Life Group
Source: SWIAR,MLS#: 26-1097
Facts & features
Interior
Bedrooms & bathrooms
- Bedrooms: 3
- Bathrooms: 2
Heating
- Natural Gas
Cooling
- Central Air
Features
- Ceiling Fan(s), Walk-In Closet(s)
Interior area
- Total structure area: 1,496
- Total interior livable area: 1,496 sqft
- Finished area above ground: 1,496
- Finished area below ground: 0
Property
Features
- Levels: One
Lot
- Dimensions: 6962 sqFt .16 acres
Details
- Parcel number: 7544 36 353 009
Construction
Type & style
- Home type: SingleFamily
- Architectural style: Ranch
- Property subtype: Single Family Residence
Materials
- Frame
- Foundation: Slab
- Roof: Composition
Condition
- New construction: Yes
- Year built: 2026
Details
- Builder name: KS Homes
Utilities & green energy
- Utilities for property: Electricity Available, Natural Gas Available
Community & HOA
Community
- Security: Smoke Detector(s)
HOA
- Has HOA: No
Location
- Region: Council Bluffs
Financial & listing details
- Price per square foot: $217/sqft
- Date on market: 6/2/2026
- Listing terms: Cash,Conventional,FHA,VA Loan
- Road surface type: Concrete
Estimated market value
$324,700
$308,000 - $341,000
$2,121/mo
Price history
| Date | Event | Price |
|---|---|---|
| 6/2/2026 | Listed for sale | $325,000$217/sqft |
Source: SWIAR #26-1097 Report a problem | ||
Public tax history
Tax history is unavailable.
Monthly payment
Est. payment
Payment breakdown
Explore the cost of this home by adjusting the details. Changes won't be saved.Climate risks
Neighborhood: South End
Nearby schools
Schools provided by the listing agent
- Elementary: Longfellow
- Middle: Gerald W Kirn
- High: Abraham Lincoln
Source: SWIAR. This data may not be complete. We recommend contacting the local school district to confirm school assignments for this home.


Similar homes
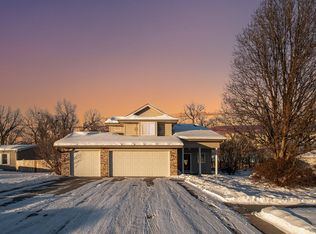
- $249,9004 bd2 ba1.7k sqft3143 Avenue K, Council Bluffs, IA 51501For Sale
 MLS ID #26-2302, Jay Kathol, BHHS Ambassador - CB. SWIAR
 - $344,9004 bd2 ba1.6k sqft19515 Garner Ave, Council Bluffs, IA 51503For Sale
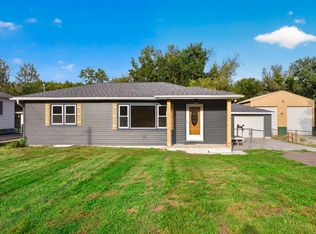 MLS ID #26-2232, Tina Polly, NP Dodge Real Estate - Council Bluffs. SWIAR
 - $320,0004 bd3 ba1.5k sqft2403 N Broadway St, Council Bluffs, IA 51503New Construction
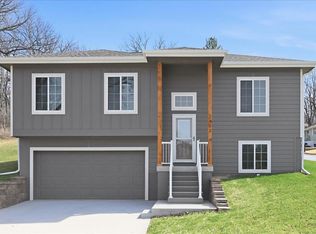 MLS ID #26-531, Dan Van Houten, NP Dodge Real Estate - Council Bluffs. SWIAR
 - $320,0004 bd3 ba1.5k sqft2407 N Broadway St, Council Bluffs, IA 51503New Construction
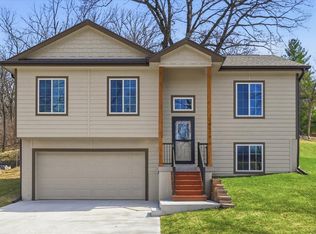 MLS ID #26-530, Dan Van Houten, NP Dodge Real Estate - Council Bluffs. SWIAR
 - $315,0003 bd3 ba1.5k sqft2420 Patrick Ave, Omaha, NE 68111New Construction
 MLS ID #22628665, Yamy Salgado, Nebraska Realty. GPRMLS
 - $320,0003 bd3 ba1.8k sqft16116 Arbor Ct, Omaha, NE 68130For SaleMLS ID #22629759, Jessica Gallant, BHHS Ambassador Real Estate. GPRMLS
- $315,0003 bd3 ba1.5k sqft2426 Patrick Ave, Omaha, NE 68111New ConstructionMLS ID #22615216, Yamy Salgado, Nebraska Realty. GPRMLS
- $294,9003 bd2 ba1.7k sqft4412 Cass St, Omaha, NE 68131For SaleMLS ID #22625126, Kinsey Beck, Nebraska Realty. GPRMLS
- $325,0003 bd3 ba1.6k sqft7762 N 87th St, Omaha, NE 68122For SaleMLS ID #22628353, Tony Terp, Milford Real Estate. GPRMLS
- $349,9003 bd3 ba1.7k sqft7710 N 82nd Ave, Omaha, NE 68122For SaleMLS ID #22629114, Monica Hernandez, Better Homes and Gardens R.E.. GPRMLS
- $304,9503 bd3 ba1.6k sqft7809 S 71st Ave, La Vista, NE 68128For SaleMLS ID #22622762, Kiely Sindelar, JMJ Realty, LLC. GPRMLS
- $349,9003 bd4 ba1.7k sqft1915 Dahlman Rows Plz, Omaha, NE 68108New ConstructionMLS ID #22620238, Kyle Anderson, Liberty Core Real Estate. GPRMLS
- $330,0002 bd2 ba1.4k sqft13009 S 49th St, Papillion, NE 68133For SaleMLS ID #22621126, Elaine Milroy, BHHS Ambassador Real Estate. GPRMLS
- $285,0004 bd3 ba2k sqft9125 Pauline St, Omaha, NE 68124For SaleMLS ID #22628969, Glenn Parsons, BHHS Ambassador Real Estate. GPRMLS
