You will be impressed with this beautifully renovated 4 bedroom, 2 bathroom home with finished basement, updated kitchen, new bathrooms, new flooring, paint, fixtures and more. Fenced yard, 16x22 garage with new overhead door, alley access and shed.
For sale
Price cut: $4.9K (11/4)
$245,000
3143 Avenue K, Council Bluffs, IA 51501
4beds
2baths
1,760sqft
Single Family Residence
Built in 1965
-- sqft lot
$243,100 Zestimate®
$139/sqft
$-- HOA
What's special
Finished basementAlley accessNew flooringNew bathroomsUpdated kitchenFenced yard
- 26 days
- 812
- 72
Zillow last checked:
Listing updated:
Listed by:
Jay Kathol 402-618-2454,
BHHS Ambassador - CB,
Preston Kathol 712-309-8882,
BHHS Ambassador - CB
Source: SWIAR,MLS#: 26-2302
Facts & features
Interior
Bedrooms & bathrooms
- Bedrooms: 4
- Bathrooms: 2
Heating
- Natural Gas
Cooling
- Central Air, Electric
Appliances
- Laundry: In Basement
Features
- Pantry, Eat-in Kitchen, Ceiling Fan(s)
- Basement: Full,Finished
Interior area
- Total structure area: 1,760
- Total interior livable area: 1,760 sqft
- Finished area above ground: 960
- Finished area below ground: 800
Property
Parking
- Parking features: Garage
- Has garage: Yes
Features
- Levels: One
- Patio & porch: Patio
- Fencing: Fenced
Lot
- Dimensions: 5580 sqFt .13 acres
Details
- Additional structures: Storage
- Parcel number: 7544 27 154 003
Construction
Type & style
- Home type: SingleFamily
- Architectural style: Ranch
- Property subtype: Single Family Residence
Materials
- Frame
- Roof: Composition
Condition
- New construction: No
- Year built: 1965
Utilities & green energy
- Sewer: Public Sewer
- Utilities for property: Electricity Available, Natural Gas Available
Community & HOA
HOA
- Has HOA: No
Location
- Region: Council Bluffs
Financial & listing details
- Price per square foot: $139/sqft
- Tax assessed value: $154,800
- Annual tax amount: $2,610
- Date on market: 10/20/2026
- Listing terms: Cash,Conventional,FHA,VA Loan
- Road surface type: Concrete
Estimated market value
$243,100
$231,000 - $255,000
$2,378/mo
Price history
| Date | Event | Price |
|---|---|---|
| 11/4/2026 | Price change | $245,000-2%$139/sqft |
Source: SWIAR #26-2302 Report a problem | ||
| 10/20/2026 | Listed for sale | $249,900$142/sqft |
Source: SWIAR #26-2302 Report a problem | ||
| 9/16/2026 | Listing removed | $249,900$142/sqft |
Source: BHHS broker feed #26-1983 Report a problem | ||
| 9/12/2026 | Listed for sale | $249,900+108.7%$142/sqft |
Source: SWIAR #26-1983 Report a problem | ||
| 9/11/2020 | Sold | $119,750-4.2%$68/sqft |
Source: SWIAR #20-1479 Report a problem | ||
| 9/2/2020 | Listed for sale | $125,000$71/sqft |
Source: Ambassador Real Estate #22018047 Report a problem | ||
| 9/2/2020 | Pending sale | $125,000$71/sqft |
Source: Ambassador Real Estate #22018047 Report a problem | ||
| 7/21/2020 | Listed for sale | $125,000$71/sqft |
Source: BHHS Ambassador Real Estate #20-1479 Report a problem | ||
Public tax history
| Year | Property taxes | Tax assessment |
|---|---|---|
| 2025 | $2,610 +1.2% | $154,800 +10.7% |
| 2024 | $2,578 -4.3% | $139,800 |
| 2023 | $2,694 +2% | $139,800 +15.1% |
| 2022 | $2,640 -2.4% | $121,500 |
| 2021 | $2,706 +0.7% | $121,500 +3.8% |
| 2020 | $2,688 +31.5% | $117,000 |
| 2019 | $2,044 +2.4% | $117,000 +18.3% |
| 2018 | $1,996 -13.4% | $98,917 |
| 2017 | $2,306 +2.5% | $98,917 |
| 2015 | $2,250 -0.1% | $98,917 |
| 2014 | $2,252 | $98,917 |
| 2013 | -- | $98,917 |
| 2012 | -- | $98,917 |
| 2011 | -- | $98,917 -5% |
| 2010 | -- | $104,123 |
| 2009 | -- | $104,123 |
| 2007 | $1,740 -0.1% | $104,123 +8% |
| 2006 | $1,742 +9.3% | $96,410 |
| 2005 | $1,594 | -- |
| 2002 | -- | $86,080 |
| 2001 | -- | -- |
| 2000 | $1,370 | $41,785 |
Find assessor info on the county website
Monthly payment
Est. payment
Payment breakdown
Explore the cost of this home by adjusting the details. Changes won't be saved.Climate risks
Neighborhood: West End
Nearby schools
Schools provided by the listing agent
- Elementary: Franklin
- Middle: Woodrow Wilson
- High: Thomas Jefferson
Source: SWIAR. This data may not be complete. We recommend contacting the local school district to confirm school assignments for this home.
Similar homes
- $240,0004 bd1 ba1.6k sqft4454 S 61st St, Omaha, NE 68117For Sale
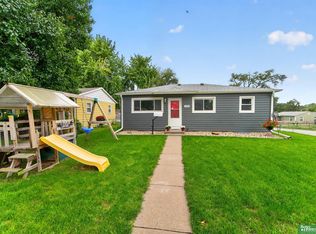
 MLS ID #22632247, Chad Ellison, Better Homes and Gardens R.E.. GPRMLS
- $195,0004 bd2 ba1.8k sqft2040 Avenue B, Council Bluffs, IA 51501For Sale
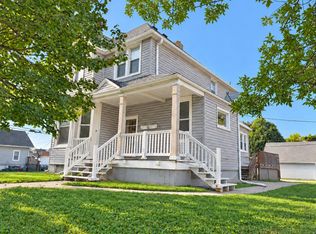 MLS ID #26-2026, Jesse Skudler, NP Dodge Real Estate - Council Bluffs. SWIAR
- $225,0003 bd2 ba1.6k sqft227 9th Ave, Council Bluffs, IA 51503For Sale
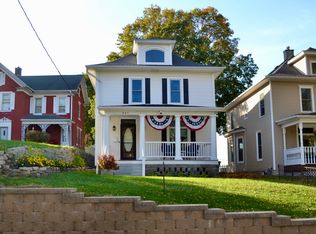 MLS ID #26-2309, Gary Fischer, Heartland Properties. SWIAR
- $238,0005 bd2 ba1.4k sqft1720 Lake St, Omaha, NE 68110For Sale
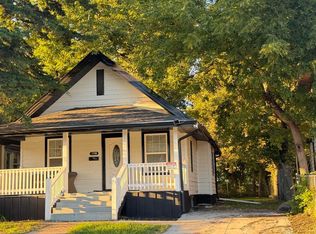 MLS ID #22628694, Martha Barrera, Nebraska Realty. GPRMLS
- $235,0004 bd2 ba1.9k sqft5609 Camden Ave, Omaha, NE 68104For SaleMLS ID #22618543, Lee Maran, NP Dodge RE Sales Inc 86Dodge. GPRMLS
- $239,9503 bd2 ba1.9k sqft6752 Charles St, Omaha, NE 68132For SaleMLS ID #22618945, Mike Salkin, Berkshire Real Estate. GPRMLS
- $235,0003 bd2 ba2.5k sqft3021 N 42nd St, Omaha, NE 68111For SaleMLS ID #22631403, Frankie Gomez, RE/MAX Real Estate Group Omaha. GPRMLS
- $239,0003 bd2 ba1.4k sqft3311 Burt St, Omaha, NE 68131For SaleMLS ID #22628480, Steve Lauver, Nebraska Realty. GPRMLS
- $237,7073 bd1 ba1.5k sqft7707 Lafayette Ave, Omaha, NE 68114For SaleMLS ID #22631714, Corey Burch, Better Homes and Gardens R.E.. GPRMLS
- $245,0003 bd2 ba1.6k sqft7535 S 89th St, La Vista, NE 68128For SaleMLS ID #22631890, Alexandra Nilges, BHHS Ambassador Real Estate. GPRMLS
- $249,9004 bd2 ba1.3k sqft5825 N St, Omaha, NE 68117For SaleMLS ID #22625799, Brett Haney, BHHS Ambassador Real Estate. GPRMLS
- $255,0003 bd2 ba2.1k sqft2311 N 71st St, Omaha, NE 68104For SaleMLS ID #22627314, Carly Anderson, BHHS Ambassador Real Estate. GPRMLS
- $210,0004 bd1 ba1.6k sqft1231 S 15th St, Omaha, NE 68108For SaleMLS ID #22619274, Tania Moore, Nebraska Realty. GPRMLS
- $275,0003 bd3 ba1.7k sqft1605 N 106th St, Omaha, NE 68114For SaleMLS ID #22632187, Darin Whitmer, Elkhorn Realty Group. GPRMLS
