
Welcome to 810 7th Ave SE in Sidney, a well-maintained home in an established neighborhood that combines everyday comfort with thoughtful updates throughout. It's a property built for practical, comfortable living, with features that suit a wide range of lifestyles and household needs. Inside, updated flooring runs through the main living spaces, while still having the original hardwood floors in the bedrooms, giving the home a clean, cohesive feel. The open kitchen and dining room floor plan creates an easy flow for everyday living and entertaining, keeping everyone connected whether you're cooking, eating, or just catching up. The main floor also offers real convenience: an updated bathroom and a main floor laundry room mean you don't have to run up and down stairs for the basics. Outside, underground sprinklers keep the lawn looking its best with minimal effort, and a nice deck offers a comfortable spot to relax or entertain. The backyard is mostly fenced, giving pets and kids room to play while still feeling open. One of the standout features of this property is the detached 1,056 sq./ft. foot garage, complete with a heated workspace and inside storage - ideal for hobbies, projects, or simply keeping vehicles and equipment protected year-round. The basement includes a valuable option for multi-generational living, guests, or additional living space to suit your household's needs. Throughout the home, abundant storage helps keep everything organized and easily accessible, from closets and cabinets to the extra room offered by the garage and basement. This 7,980 sq./ft. lot is also connected to city water and sewer, offering the reliability and convenience of municipal utilities.810 7th Ave SE offers a flexible layout, quality updates, and functional outdoor space, making it a strong option for a variety of buyers. Contact us today to schedule a showing.
Contingent
$345,000
810 7th Ave SE, Sidney, MT 59270
4beds
2,288sqft
Single Family Residence
Built in 1959
7,980 Square Feet Lot
$341,400 Zestimate®
$151/sqft
$-- HOA
What's special
Quality updatesFunctional outdoor spaceFlexible layoutUnderground sprinklersMain floor laundry room
- 42 days
- 78
- 6
Likely to sell faster than
Zillow last checked:
Listing updated:
Listed by:
Amanda Seigfreid 406-489-0321,
Seigfreid Agency Insurance and Real Estate
Source: My State MLS,MLS#: 11961129
Facts & features
Interior
Bedrooms & bathrooms
- Bedrooms: 4
- Bathrooms: 2
- Full bathrooms: 2
Rooms
- Room types: Dining Room, First Floor Bathroom, Kitchen, Living Room
Kitchen
- Features: Open, Laminate Counters
Basement
- Area: 1144
Heating
- Natural Gas, Forced Air, Zoned
Cooling
- Central, Zoned
Appliances
- Included: Dishwasher, Dryer, Refrigerator, Microwave, Oven, Washer
Features
- Flooring: Hardwood, Carpet
- Basement: Full,Partially Finished,Bedrooms(2),Bathrooms(1)
- Has fireplace: No
Interior area
- Total structure area: 2,288
- Total interior livable area: 2,288 sqft
- Finished area above ground: 1,144
Video & virtual tour
Property
Parking
- Total spaces: 3
- Parking features: Driveway, Detached
- Garage spaces: 3
- Has uncovered spaces: Yes
Features
- Patio & porch: Deck
- Exterior features: Sprinkler System
- Fencing: Fenced
- Has view: Yes
- View description: Street
Lot
- Size: 7,980 Square Feet
Details
- Parcel number: 27344433405010000
- Lease amount: $0
Construction
Type & style
- Home type: SingleFamily
- Architectural style: Ranch
- Property subtype: Single Family Residence
Materials
- Frame
- Roof: Asphalt
Condition
- New construction: No
- Year built: 1959
Utilities & green energy
- Electric: Amps(0)
- Sewer: Municipal
- Water: Municipal
- Utilities for property: Naturl Gas Available
Community & HOA
HOA
- Has HOA: No
Location
- Region: Sidney
Financial & listing details
- Price per square foot: $151/sqft
- Tax assessed value: $266,000
- Annual tax amount: $2,296
- Date on market: 9/2/2026
- Date available: 09/01/2026
- Listing agreement: Exclusive
Estimated market value
$341,400
$324,000 - $358,000
$1,976/mo
Price history
| Date | Event | Price |
|---|---|---|
| 9/18/2026 | Listing removed | $345,000$151/sqft |
Source: My State MLS #11961129 Report a problem | ||
| 9/16/2026 | Contingent | $345,000$151/sqft |
Source: My State MLS #11961129 Report a problem | ||
| 9/2/2026 | Listed for sale | $345,000$151/sqft |
Source: My State MLS #11961129 Report a problem | ||
Public tax history
| Year | Property taxes | Tax assessment |
|---|---|---|
| 2025 | $1,534 -24% | $266,000 -3.2% |
| 2024 | $2,018 +4.5% | $274,700 |
| 2023 | $1,931 +10.4% | $274,700 +16.5% |
| 2022 | $1,750 +3.7% | $235,700 |
| 2021 | $1,688 +3.3% | $235,700 +2.1% |
| 2020 | $1,635 +3.8% | $230,800 |
| 2019 | $1,574 -31% | $230,800 -11.5% |
| 2018 | $2,281 +43.4% | $260,800 |
| 2017 | $1,590 +17.6% | $260,800 +0.7% |
| 2016 | $1,353 -23.7% | $259,000 |
| 2015 | $1,772 +122.2% | $259,000 +332.5% |
| 2014 | $797 +2.1% | $59,890 +4.1% |
| 2013 | $781 +9.1% | $57,525 +4.7% |
| 2012 | $716 | $54,948 |
| 2011 | -- | -- |
| 2010 | -- | -- |
| 2009 | -- | -- |
| 2008 | -- | $68,400 |
| 2007 | -- | $68,400 |
| 2006 | -- | $68,400 |
| 2005 | -- | $68,400 |
| 2004 | -- | $68,400 |
| 2003 | -- | $68,400 -1.9% |
| 2002 | -- | $69,700 |
| 2000 | -- | $69,700 |
Find assessor info on the county website
Monthly payment
Est. payment
Payment breakdown
Explore the cost of this home by adjusting the details. Changes won't be saved.Climate risks
Neighborhood: 59270
Nearby schools
Schools provided by the listing agent
- District: Sidney H S
Source: My State MLS. This data may not be complete. We recommend contacting the local school district to confirm school assignments for this home.


Similar homes
- $287,0005 bd2 ba1.9k sqft510 9th Ave SE, Sidney, MT 59270For Sale
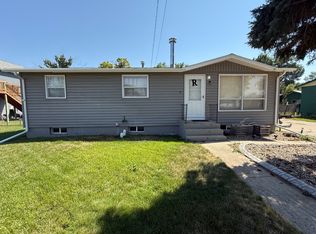 MLS ID #11953684, Kelley Garza, Beagle Properties Inc. My State MLS
 - $375,0004 bd1 ba3.2k sqft116 3rd St SW, Sidney, MT 59270For Sale
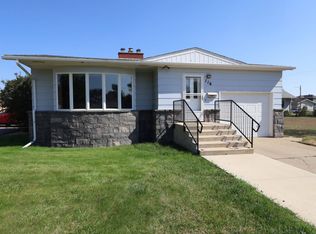 MLS ID #11952140, Leif Anderson, Beagle Properties Inc. My State MLS
 - $446,0005 bd3 ba2.7k sqft821 3rd St SE, Sidney, MT 59270For Sale
 MLS ID #11961120, Mary Graham, Nick Jones Real Estate. My State MLS
 - $219,9005 bd2 ba2.3k sqft522 6th St SE, Sidney, MT 59270For Sale
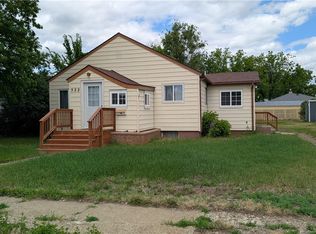
 MLS ID #360187, Amariah Hier, eXp Realty, LLC - Billings. BMTMLS
