Welcome home to this beautifully maintained and thoughtfully updated brick ranch! This inviting home offers a wonderful combination of modern updates, comfortable living spaces, and an incredible backyard designed for relaxing and entertaining. Step inside to find a bright, open-concept living area featuring updated flooring, fresh neutral finishes, and a stunning white brick fireplace with wood-burning stove, creating a warm and welcoming focal point. The remodeled kitchen features white cabinetry, updated countertops and backsplash, stainless steel appliances, and ample storage, making it both beautiful and functional. The home offers three comfortable bedrooms, including a spacious primary bedroom, along with beautifully updated bathrooms featuring modern vanities and finishes. The finished lower level provides additional living and recreation space, including a large family room, bar area and plenty of room for a playroom, home gym, or entertaining. Outside is where this property truly shines! The large, beautifully landscaped backyard features an inviting fire pit area, decorative stone pathways, a pergola with swing, seating areas, and plenty of open green space. It's the perfect setting for summer gatherings, relaxing evenings, or enjoying time with family. The rear porch provides additional outdoor living space and overlooks the expansive yard. Updates include - Full kitchen remodel with cabinets, countertops & backsplash - 2020 Updated flooring, trim, windows & doors - 2020 Roof - 2023 Bathroom remodels - 2020 New lighting throughout - 2020 Water heater - 2025 Added back porch - 2021 Beautiful fire pit area - 2024
Opened living room for a more spacious layout - 2020 Updated primary bedroom/bathroom layout - 2020
Finished lower-level living/recreation space Attached garage Large landscaped backyard This move-in-ready home has been lovingly updated while maintaining the charm & character of a classic brick ranch. You don't want to miss!
Pending
$275,900
810 Barbara Ln, Wapakoneta, OH 45895
3beds
1,298sqft
Single Family Residence
Built in 1967
0.27 Acres Lot
$-- Zestimate®
$213/sqft
$-- HOA
What's special
Attached garageThree comfortable bedroomsSeating areasLarge family roomSpacious primary bedroomStainless steel appliancesUpdated countertops and backsplash
- 29 days
- 731
- 29
Likely to sell faster than
Zillow last checked:
Listing updated:
Listed by:
Sara Weber 419-303-9302,
Cowan, Realtors
Source: WCAR OH,MLS#: 311145
Facts & features
Interior
Bedrooms & bathrooms
- Bedrooms: 3
- Bathrooms: 2
- Full bathrooms: 2
Bedroom 1
- Area: 130 Square Feet
- Dimensions: 13 x 10
Bedroom 2
- Area: 120 Square Feet
- Dimensions: 12 x 10
Bedroom 3
- Area: 100 Square Feet
- Dimensions: 10 x 10
Bedroom 4
- Area: 132 Square Feet
- Dimensions: 12 x 11
Dining room
- Area: 132 Square Feet
- Dimensions: 12 x 11
Family room
- Area: 286 Square Feet
- Dimensions: 22 x 13
Kitchen
- Area: 121 Square Feet
- Dimensions: 11 x 11
Laundry
- Area: 520 Square Feet
- Dimensions: 26 x 20
Living room
- Area: 216 Square Feet
- Dimensions: 18 x 12
Other
- Area: 130 Square Feet
- Dimensions: 13 x 10
Heating
- Forced Air
Cooling
- Central Air
Appliances
- Included: Dishwasher, Dryer, Electric Cooktop, Microwave, Refrigerator, Water Heater
Features
- Flooring: Vinyl
- Basement: Finished
- Has fireplace: Yes
- Fireplace features: Basement, Living Room
Interior area
- Total structure area: 1,298
- Total interior livable area: 1,298 sqft
- Finished area below ground: 864
Video & virtual tour
Property
Parking
- Total spaces: 1
- Parking features: Attached, Garage
- Attached garage spaces: 1
Features
- Levels: One
- Patio & porch: Porch
Lot
- Size: 0.27 Acres
- Dimensions: 85 x 140
Details
- Parcel number: B0530300500
- Zoning description: Residential
- Special conditions: Fair Market
Construction
Type & style
- Home type: SingleFamily
- Architectural style: Ranch
- Property subtype: Single Family Residence
Materials
- Brick
- Foundation: See Remarks
Condition
- Updated/Remodeled
- Year built: 1967
Utilities & green energy
- Sewer: Public Sewer
- Water: Public
- Utilities for property: Cable Available
Community & HOA
HOA
- Has HOA: No
Location
- Region: Wapakoneta
Financial & listing details
- Price per square foot: $213/sqft
- Tax assessed value: $180,560
- Annual tax amount: $2,121
- Date on market: 8/11/2026
- Listing terms: 1031 Exchange,Cash,Conventional,FHA,VA Loan
Estimated market value
Not available
Estimated sales range
Not available
Not available
Price history
| Date | Event | Price |
|---|---|---|
| 8/17/2026 | Pending sale | $275,900$213/sqft |
Source:  WCAR OH #311145 Report a problem WCAR OH #311145 Report a problem | ||
| 8/11/2026 | Listed for sale | $275,900+104.4%$213/sqft |
Source: WCAR OH #311145 Report a problem | ||
| 3/20/2020 | Sold | $135,000-4.9%$104/sqft |
Source: WCAR OH #114229 Report a problem | ||
| 2/12/2020 | Pending sale | $141,900$109/sqft |
Source: Merritt Real Estate Professionals #432367 Report a problem | ||
| 11/8/2019 | Listed for sale | $141,900$109/sqft |
Source: Merritt Real Estate Professionals #432367 Report a problem | ||
Public tax history
| Year | Property taxes | Tax assessment |
|---|---|---|
| 2025 | $2,107 +0.7% | $63,200 |
| 2024 | $2,092 -0.7% | $63,200 |
| 2023 | $2,107 +20.7% | $63,200 +30.3% |
| 2022 | $1,746 0% | $48,490 |
| 2021 | $1,746 -2.7% | $48,490 |
| 2020 | $1,794 +17.3% | $48,490 +22% |
| 2019 | $1,530 +30.6% | $39,750 +0% |
| 2018 | $1,172 +0.7% | $39,746 |
| 2017 | $1,164 +11.5% | $39,746 +8.5% |
| 2016 | $1,044 +0.1% | $36,646 |
| 2015 | $1,043 | $36,646 |
| 2014 | $1,043 -25% | $36,646 |
| 2013 | $1,389 +0.9% | $36,646 |
| 2012 | $1,377 +2.1% | $36,646 |
| 2011 | $1,349 -7% | $36,646 -6.6% |
| 2010 | $1,451 +0.8% | $39,239 |
| 2009 | $1,440 +30.5% | $39,239 |
| 2008 | $1,104 +6% | $39,239 +6% |
| 2007 | $1,041 -13.6% | $37,002 |
| 2006 | $1,205 -0.6% | $37,002 |
| 2005 | $1,212 +3.7% | $37,002 +9.4% |
| 2004 | $1,169 0% | $33,811 +0% |
| 2003 | $1,170 +4.3% | $33,804 0% |
| 2002 | $1,122 +1.1% | $33,811 +4.8% |
| 2001 | $1,110 +0.3% | $32,264 0% |
| 2000 | $1,107 | $32,270 |
Find assessor info on the county website
Monthly payment
Est. payment
Payment breakdown
Explore the cost of this home by adjusting the details. Changes won't be saved.Climate risks
Neighborhood: 45895

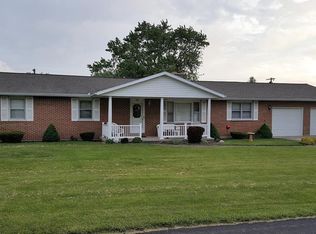

Similar homes
- $264,9003 bd1 ba1.5k sqft822 Barbara Ln, Wapakoneta, OH 45895For Sale

 MLS ID #1046340, Sandi K Shipman, Howard Hanna Real Estate Services. WRIST
 - $299,9003 bd3 ba1.9k sqft811 W Benton St, Wapakoneta, OH 45895For Sale
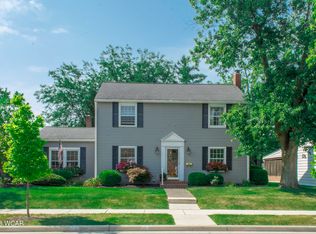
 MLS ID #311135, Donnie Nichols, Merritt Real Estate Professionals. WCAR OH
 - $319,9003 bd3 ba1.7k sqft1013 Cherokee Xing, Wapakoneta, OH 45895For Sale
 MLS ID #20262460, Jamie King, Hoty Enterprises, Inc.. Firelands MLS
 - $169,9003 bd1 ba897 sqft312 Glynwood Rd, Wapakoneta, OH 45895For Sale
 MLS ID #311091, Denise Spicer, Binkley Real Estate- Lima. WCAR OH
 - $252,0003 bd2 ba1.5k sqft119 Yew Ln, Lima, OH 45806For SaleMLS ID #310459, Temple Wright, Cowan, Realtors. WCAR OH
- $269,9503 bd2 ba1.3k sqft2040 Rosewood Ln, Lima, OH 45806For SaleMLS ID #310735, Pauline Devita, CCR Realtors. WCAR OH
- $279,0003 bd2 ba1.8k sqft3100 S Wapak Rd, Lima, OH 45806For SaleMLS ID #1046274, Sara Vanzant, Howard Hanna Real Estate Services. WRIST
- $279,9003 bd2 ba1.5k sqft5643 Clover Ridge Dr, Lima, OH 45807For SaleMLS ID #309493, Jason Liening, Cowan, Realtors. WCAR OH
- $259,0003 bd2 ba1.8k sqft6390 Spencerville Rd, Lima, OH 45806For SaleMLS ID #310602, Stephanie Will, Dick Clark Real Estate, LLC. WCAR OH
- $249,9003 bd1 ba1.2k sqft200 S Ohio St, New Hampshire, OH 45870For SaleMLS ID #1046996, CJ Steinke, Merritt Real Estate Professionals. WRIST
- $256,5003 bd2 ba1.8k sqft760 Westerly Dr, Lima, OH 45805For SaleMLS ID #311079, Kayla Boss, CCR Realtors. WCAR OH
- $232,0003 bd2 ba1k sqft855 N Spruce St, Saint Marys, OH 45885For SaleMLS ID #1048127, Kurt Bubp, Kuck Realty Inc.. WRIST
- $259,9003 bd2 ba1.3k sqft905 Canterbury Dr, Celina, OH 45822For SaleMLS ID #1048170, Cole Stephens, Lake Shore Realtors. WRIST
- $255,0003 bd2 ba1.6k sqft5055 Marciel Dr, Lima, OH 45807For SaleMLS ID #311174, Jennifer Stemen, Superior Plus Realtors. WCAR OH
- $280,0003 bd3 ba1.7k sqft2718 Carolyn Dr, Lima, OH 45807For SaleMLS ID #309835, Steven Shulaw, KW Greater Columbus Realty. WCAR OH
- $249,9003 bd1 ba1.2k sqft200 Ohio St, New Hampshire, OH 45870For SaleMLS ID #310823, CJ Steinke, Merritt Real Estate Professionals. WCAR OH
- $242,4993 bd2 ba1.8k sqft1107 Indiana Ave, Saint Marys, OH 45885For SaleMLS ID #310320, Ashleigh Mangini, Superior Plus Realtors. WCAR OH
- $310,0003 bd2 ba1.4k sqft3115 Loescher Rd, Lima, OH 45801For SaleMLS ID #310633, Olivia Miller, Superior Plus Realtors. WCAR OH
- $259,9003 bd2 ba1.5k sqft115 Barnsbury Dr, Lima, OH 45804For SaleMLS ID #310274, Debra Goodwin, Plus One Professionals. WCAR OH
