Skip main navigation
Closed
  • $412,000

    810 Bibury Ct, Charleston, SC 29414

    3beds
    1,627sqft
    Townhouse
    Built in 2011
    4,356 Square Feet Lot
    $418,000 Zestimate®
    $253/sqft
    $2,445 Estimated rent

    Home value

    $418,000

    $397,000 - $439,000

    $2,445/mo

    Zestimate® history
    Loading
    Loading...

    Owner options

    List your home for rent

    $2,445/mo

    Rent Zestimate®

    Find your next renter with Zillow Rental Manager. Plus, with online applications, you can quickly screen prospective tenants – for free.

    Learn more

    $2,445/mo

    Rent Zestimate®

    Refinance and save

    $2,325/mo

    Est. payment

    Refinancing to a lower rate could help reduce your monthly payments and save thousands over the life of the loan.

    See today's rates

    $2,325/mo

    Est. payment

    Explore your selling options

    Work with a Zillow partner agent

    Leverage their expertise and Zillow's premium Showcase listings to get your home seen by more buyers.

    Get started

    List with your own agent

    Get your home in front of millions of buyers by listing it on Zillow.

    Learn how to do it

    Sell it yourself

    Take full control of how buyers see your home on Zillow by listing For Sale by Owner (FSBO).

    List your home

    What's special

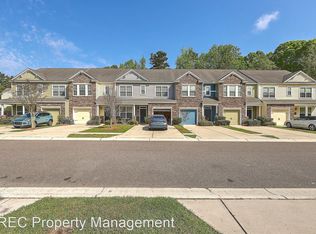
    Back on Market with FRESH PAINT and BRAND NEW FLOORING! Turnkey End-Unit Townhome in Desirable Hunt Club Community!This originally owned townhouse is a must see!Discover easy living in this beautifully maintained end-unit townhome, tucked away on a quiet cul-de-sac in the established Hunt Club neighborhood of West Ashley. Backing up to serene wooded views, this property offers a great combination of privacy and community charm.The exterior features timeless stone and fiber cement siding, along with a one-car garage, a welcoming front porch, and a screened-in back porch, perfect for enjoying Charleston evenings in comfort.Step inside to a bright, open layout anchored by a soaring two-story living room that fills the space with natural light.The separate formal dining room offers a dedicated space for entertaining, while the spacious first-floor owner's suite serves as a wonderful retreat that provides convenience and flexibility. The kitchen showcases an updated tile backsplash and black appliances. Upstairs, there are two spacious bedrooms with walk-in closets, a full bathroom, and a versatile loft that provides plenty of space for guests that could also serve as a home office, or a secondary living area. The interior space has a gas fireplace, surround sound pre-wiring, brand new LVP flooring throughout the entire first floor! The living room and kitchen are brightly illuminated by recessed lighting. All of the carpet has been professionally cleaned throughout the townhouse. Located just minutes from shopping, dining, and downtown Charleston, this home offers the low-maintenance lifestyle buyers love in a scenic and convenient West Ashley location.

    Zillow last checked:

    Listing updated:

    Listed by:

    EXP Realty LLC

    Bought with:

    The Boulevard Company

    Source: CTMLS,MLS#: 25017547MLS Logo

    Facts & features

    Interior

    Bedrooms & bathrooms
    • Bedrooms: 3
    • Bathrooms: 3
    • Full bathrooms: 2
    • 1/2 bathrooms: 1
    Heating
    • Forced Air, Natural Gas
    Cooling
    • Central Air
    Features
    • Ceiling - Cathedral/Vaulted, Ceiling - Smooth, Tray Ceiling(s), Garden Tub/Shower, Walk-In Closet(s), Ceiling Fan(s), Formal Living, Entrance Foyer
    • Flooring: Carpet, Luxury Vinyl
    • Windows: Window Treatments
    • Number of fireplaces: 1
    • Fireplace features: Gas Log, Living Room, One
    Interior area
    • Total structure area: 1,627
    • Total interior livable area: 1,627 sqft

    Property

    Parking
    • Total spaces: 1
    • Parking features: Garage, Attached
    • Attached garage spaces: 1
    Features
    • Levels: Two
    • Stories: 2
    • Entry location: Ground Level
    • Patio & porch: Front Porch, Screened
    • Exterior features: Rain Gutters
    • Fencing: Partial
    Lot
    • Size: 4,356 sqft
    • Features: 0 - .5 Acre, Cul-De-Sac, Wooded
    Details
    • Parcel number: 2861300279

    Construction

    Type & style
    • Home type: Townhouse
    • Property subtype: Townhouse
    • Attached to another structure: Yes
    Materials
    • Cement Siding, Stone Veneer
    • Foundation: Slab
    • Roof: Architectural
    Condition
    • New construction: No
    • Year built: 2011

    Utilities & green energy

    • Sewer: Public Sewer
    • Water: Public
    • Utilities for property: Charleston Water Service, Dominion Energy

    Community & neighborhood

    Community
    • Community features: Lawn Maint Incl, Park, Pool, Trash
    Location
    • Region: Charleston
    • Subdivision: Hunt Club

    Other

    Other facts
    • Listing terms: Cash,Conventional,FHA,VA Loan

    Price history

    DateEventPrice
    10/16/2025Sold$412,000-0.7%$253/sqft
    Source: CTMLS #25017547 Report a problem
    9/11/2025Listed for sale$415,000+1.2%$255/sqft
    Source: CTMLS #25017547 Report a problem
    7/31/2025Listing removed$410,000$252/sqft
    Source: CTMLS #25017547 Report a problem
    7/25/2025Price change$410,000-2.4%$252/sqft
    Source: CTMLS #25017547 Report a problem
    7/15/2025Price change$420,000-2.3%$258/sqft
    Source: CTMLS #25017547 Report a problem
    6/24/2025Listed for sale$430,000+150.7%$264/sqft
    Source: CTMLS #25017547 Report a problem
    5/17/2011Sold$171,500$105/sqft
    Source: Public Record Report a problem

    Public tax history

    YearProperty taxesTax assessment
    2025$1,331 +14.3%$9,300 +52.7%
    2024$1,165 +0.7%$6,090
    2023$1,157 +6.7%$6,090
    2022$1,085 -3%$6,090
    2021$1,118 -1%$6,090
    2020$1,130 $6,090 +21.1%
    2019$1,130 $5,030 -28.4%
    2017$1,130 +25.3%$7,030
    2016$902 +3.7%$7,030
    2015$870 +1%$7,030
    2014$862 --
    2011$862 --

    Find assessor info on the county website

    Neighborhood: 29414

    Nearby schools

    GreatSchools rating
    Schools provided by the listing agent
    • Elementary: Drayton Hall
    • Middle: St. Andrews
    • High: West Ashley

    Source: CTMLS. This data may not be complete. We recommend contacting the local school district to confirm school assignments for this home.

    Get a cash offer in 3 minutes
    Find out how much your home could sell for in as little as 3 minutes with a no-obligation cash offer.
    Estimated market value
    $418,000
    Get a cash offer in 3 minutes
    Find out how much your home could sell for in as little as 3 minutes with a no-obligation cash offer.
    Estimated market value
    $418,000