Skip main navigation
Sold for $1,326,500
  • $1,326,500

    810 Blossom Dr, Rockville, MD 20850

    5beds
    4,978sqft
    Single Family Residence
    Built in 1962
    0.26 Acres Lot
    $1,422,900 Zestimate®
    $266/sqft
    $5,554 Estimated rent

    Home value

    $1,422,900

    $1.35M - $1.52M

    $5,554/mo

    Zestimate® history
    Loading
    Loading...

    Owner options

    List your home for rent

    $5,554/mo

    Rent Zestimate®

    Find your next renter with Zillow Rental Manager. Plus, with online applications, you can quickly screen prospective tenants – for free.

    Learn more

    $5,554/mo

    Rent Zestimate®

    Refinance and save

    $8,057/mo

    Est. payment

    Refinancing to a lower rate could help reduce your monthly payments and save thousands over the life of the loan.

    See today's rates

    $8,057/mo

    Est. payment

    Explore your selling options

    Work with a Zillow partner agent

    Leverage their expertise and Zillow's premium Showcase listings to get your home seen by more buyers.

    Get started

    List with your own agent

    Get your home in front of millions of buyers by listing it on Zillow.

    Learn how to do it

    Sell it yourself

    Take full control of how buyers see your home on Zillow by listing For Sale by Owner (FSBO).

    List your home

    What's special

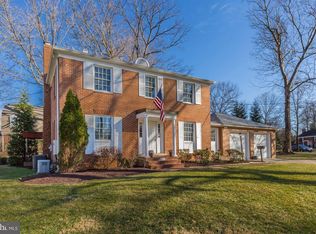
    Welcome to 810 Blossom Drive! An expanded colonial home perfectly situated in the heart of Woodley Gardens. This beautifully renovated home was expanded to almost double its original size, but still naturally blends in with its neighbors, and the charm of homes in Woodley Gardens. This almost 4,700 square foot home hosts five bedrooms, three and a half bathrooms over three finished levels. This home has everything that you are looking for - and the best part is the hard work is already done for you! Be ready to be wowed by this home in so many ways! The main floor has the perfect open floor plan for entertaining and is complete with a wood burning fireplace, large windows and skylights offering bright and sunny views from the rear of the home. This kitchen features everything you could possibly need for daily living and entertaining - an island for 4 barstools with quartz countertops, all stainless steel appliances and custom two toned cabinetry. There is a perfect space for a large kitchen table, capturing the backyard views through the glass door that conveniently connects to the back patio. The generously sized dining area is the perfect size for your next holiday dinner or a fun dinner party with friends. Working from home is incredibly convenient with the office space that features plantation shutters - ready for your new home office space! A mud room can be found on this level, and a separate entrance leading right out to the one car detached garage. The upper level features five bedrooms and three full bathrooms. The spacious primary bedroom highlights a vaulted ceiling in the bedroom, gas fireplace and builtins, and plenty of light from all the windows. The spacious en-suite bathroom has everything you could need from dual vanities with quartz countertops, a walk-in shower with a custom glass door, and a built-in vanity space. There is not one, but TWO walk in closets, sure to please your inner fashionista. The remaining four bedrooms are all generously sized, with plenty of closet space, and one featuring an ensuite bathroom. The laundry is also conveniently located on this level. The lower level of this house features a recreation area, wet bar, and utility room with some extra storage space. The open recreation area is a great alternative to the family room on the main level. Turn it into a kids getaway, home gym, or an extra space for guests! There is a fully fenced in backyard, with a storage shed, and a 1 car garage that features extra storage space in the back. Enjoy only being moments away from Woodley Gardens Park, Woodley Gardens Pool and endless walking trails. It’s also conveniently located near the Woodley Gardens Shopping Center which offers Carmen’s Italian Ice, Z&Z Manoushe Bakery, Hardtimes Cafe, Asian cuisine, dry cleaning and the Woodley Gardens Vet. Just minutes away from Rockville Town Center, I-270 and the Rockville metro - come by this neighborhood gem and make it your home today! **offer deadline 9/24 at 9am**

    Zillow last checked:

    Listing updated:

    Listed by:

    Megan Meekin 240-388-0724,

    Compass

    Bought with:

    Teresa Burton, 531770

    Long & Foster Real Estate, Inc.

    Source: Bright MLS,MLS#: MDMC2148470MLS Logo

    Facts & features

    Interior

    Bedrooms & bathrooms
    • Bedrooms: 5
    • Bathrooms: 4
    • Full bathrooms: 3
    • 1/2 bathrooms: 1
    • Main level bathrooms: 1
    Rooms
    • Room types: Dining Room, Primary Bedroom, Bedroom 2, Bedroom 3, Bedroom 4, Bedroom 5, Kitchen, Family Room, Den, Basement, Foyer, Breakfast Room, Great Room, Other, Workshop
    Basement
    • Area: 634
    Heating
    • Forced Air, Zoned, Natural Gas
    Cooling
    • Central Air, Zoned, Ceiling Fan(s), Electric
    Appliances
    • Included: Dishwasher, Disposal, Dryer, Exhaust Fan, Ice Maker, Microwave, Double Oven, Refrigerator, Washer, Down Draft, Gas Water Heater
    • Laundry: Upper Level, Mud Room
    Features
    • Breakfast Area, Kitchen - Gourmet, Kitchen - Table Space, Dining Area, Family Room Off Kitchen, Kitchen Island, Built-in Features, Crown Molding, Primary Bath(s), Upgraded Countertops, Recessed Lighting, Open Floorplan, 9'+ Ceilings, Vaulted Ceiling(s), Cathedral Ceiling(s)
    • Flooring: Hardwood, Carpet, Wood
    • Doors: Sliding Glass
    • Windows: Bay/Bow, Casement, Double Pane Windows, Skylight(s), Window Treatments
    • Basement: Connecting Stairway,Finished
    • Number of fireplaces: 2
    • Fireplace features: Gas/Propane, Wood Burning
    Interior area
    • Total structure area: 5,131
    • Total interior livable area: 4,978 sqft
    • Finished area above ground: 4,497
    • Finished area below ground: 481

    Property

    Parking
    • Total spaces: 2
    • Parking features: Garage Door Opener, Asphalt, Off Street, Attached
    • Attached garage spaces: 1
    • Has uncovered spaces: Yes
    Accessibility
    • Accessibility features: None
    Features
    • Levels: Three
    • Stories: 3
    • Patio & porch: Wrap Around, Patio
    • Exterior features: Extensive Hardscape, Sidewalks
    • Pool features: None
    • Has spa: Yes
    • Spa features: Bath, Hot Tub
    • Fencing: Full
    Lot
    • Size: 0.26 Acres
    Details
    • Additional structures: Above Grade, Below Grade
    • Parcel number: 160400204173
    • Zoning: R75
    • Special conditions: Standard

    Construction

    Type & style
    • Home type: SingleFamily
    • Architectural style: Colonial
    • Property subtype: Single Family Residence
    Materials
    • Frame
    • Foundation: Block
    • Roof: Shingle
    Condition
    • New construction: No
    • Year built: 1962
    • Major remodel year: 2015
    Details
    • Builder model: EXPANDED COLONIAL

    Utilities & green energy

    • Sewer: Public Sewer
    • Water: Public
    • Utilities for property: Cable Available

    Community & HOA

    Community
    • Subdivision: Rockville Estates
    HOA
    • Has HOA: No
    Location
    • Region: Rockville
    • Municipality: City of Rockville

    Financial & listing details

    • Price per square foot: $266/sqft
    • Tax assessed value: $1,114,600
    • Annual tax amount: $15,559
    • Date on market: 9/19/2024
    • Listing agreement: Exclusive Right To Sell
    • Ownership: Fee Simple

    Price history

    DateEventPrice
    10/18/2024Sold$1,326,500+3.2%$266/sqft
    Source: Bright MLS #MDMC2148470 Report a problem
    9/24/2024Pending sale$1,285,000$258/sqft
    Source: Bright MLS #MDMC2148470 Report a problem
    9/19/2024Listed for sale$1,285,000+47.7%$258/sqft
    Source: Bright MLS #MDMC2148470 Report a problem
    8/13/2015Sold$870,000-0.6%$175/sqft
    Source: Public Record Report a problem
    6/17/2015Pending sale$874,900$176/sqft
    Source: Rory S. Coakley Realty, Inc. #MC8656999 Report a problem
    6/12/2015Listed for sale$874,900+339.6%$176/sqft
    Source: Rory S. Coakley Realty, Inc. #MC8656999 Report a problem
    1/20/1998Sold$199,000$40/sqft
    Source: Public Record Report a problem

    Public tax history

    YearProperty taxesTax assessment
    2025$16,323 +10%$1,165,633 +4.6%
    2024$14,840 +8.5%$1,114,600 +8%
    2023$13,679 +11.7%$1,031,933 +8.7%
    2022$12,242 +9%$949,267 +9.5%
    2021$11,226 +4.9%$866,600 +4.6%
    2020$10,698 +9.8%$828,300 +10.2%
    2019$9,739 -0.5%$751,700
    2018$9,792 -1.9%$751,700 +0.1%
    2017$9,978 +16.5%$751,200 +0.1%
    2016$8,565 $750,700 +0.1%
    2015$8,565 $750,200 +4.1%
    2014$8,565 $720,733 +4.3%
    2013-- $691,267 +4.5%
    2012-- $661,800
    2011-- $661,800
    2010-- $661,800 -24.5%
    2009-- $876,770 +12%
    2008-- $783,062 +11.1%
    2007-- $704,966 +18.4%
    2006-- $595,650 +8.2%
    2005-- $550,740 +8.9%
    2004-- $505,830 +9.7%
    2003-- $460,920 +86.3%
    2002-- $247,452
    2001-- $247,452
    Find assessor info on the county website

    Neighborhood: Woodley Gardens

    Nearby schools

    GreatSchools rating
    Schools provided by the listing agent
    • Elementary: Beall
    • Middle: Julius West
    • High: Richard Montgomery
    • District: Montgomery County Public Schools

    Source: Bright MLS. This data may not be complete. We recommend contacting the local school district to confirm school assignments for this home.

    Get a cash offer in 3 minutes
    Find out how much your home could sell for in as little as 3 minutes with a no-obligation cash offer.
    Estimated market value
    $1,422,900
    Get a cash offer in 3 minutes
    Find out how much your home could sell for in as little as 3 minutes with a no-obligation cash offer.
    Estimated market value
    $1,422,900