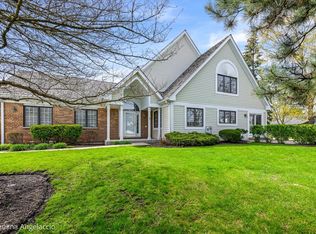
WOW!! Don't miss this stunning home that truly lives like a single-family house! Located in highly sought-after Riva Ridge III, this home will impress you the moment you walk and are greeted by the gorgeous, recently updated grand bridal staircase! Large living room with vaulted ceiling/skylights and brick fireplace. Well-equipped kitchen with plenty of counter/cabinet space, walk-in pantry, stainless steel appliances and spacious eating area. New floors in the foyer and kitchen! First floor has recently painted! Huge vaulted primary bedroom with large walk-in closet and large bathroom suite with separate shower and jacuzzi tub and dual vanities. 2 more generous sized bedrooms and a full bathroom complete the 2nd floor. First floor laundry/mud room and a basement that is ideal for storage! Private patio space and great cul-de-sac location. Great opportunity to live in this desirable, maintenance-free community that's ideally located in close proximity to countless stores and restaurants! Choose between Libertyville and Vernon Hills high schools! Additionally, homes in Riva Ridge III can be rented making this home an incredible investment opportunity!
Closed
$415,000
810 Braeman Ct #0, Libertyville, IL 60048
3beds
2,351sqft
Townhouse, Single Family Residence
Built in 1995
-- sqft lot
$429,500 Zestimate®
$177/sqft
$4,093 Estimated rent
Home value
$429,500
$387,000 - $477,000
$4,093/mo
Zestimate® history
Owner options
List your home for rent
$4,093/mo
Rent Zestimate®
Find your next renter with Zillow Rental Manager. Plus, with online applications, you can quickly screen prospective tenants – for free.
$4,093/mo
Rent Zestimate®
Refinance and save
$3,696/mo
Est. payment
Refinancing to a lower rate could help reduce your monthly payments and save thousands over the life of the loan.
$3,696/mo
Est. payment
Explore your selling options
Work with a Zillow partner agent
Leverage their expertise and Zillow's premium Showcase listings to get your home seen by more buyers.
Get startedList with your own agent
Get your home in front of millions of buyers by listing it on Zillow.
Learn how to do itSell it yourself
Take full control of how buyers see your home on Zillow by listing For Sale by Owner (FSBO).
List your homeWhat's special
Brick fireplaceGenerous sized bedroomsHuge vaulted primary bedroomWalk-in pantryPrivate patio spaceSpacious eating areaGreat cul-de-sac location
Zillow last checked:
Listing updated:
Listed by:
Patricia Kreuser 847-476-0723,
Baird & Warner
Bought with:
Judy Greenberg
Compass
Susan Libman
Compass
Source: MRED as distributed by MLS GRID,MLS#: 12500405
Facts & features
Interior
Bedrooms & bathrooms
- Bedrooms: 3
- Bathrooms: 3
- Full bathrooms: 2
- 1/2 bathrooms: 1
Rooms
- Room types: No additional rooms
Primary bedroom
- Features: Flooring (Carpet), Bathroom (Full, Double Sink, Tub & Separate Shwr)
- Level: Second
- Area: 315 Square Feet
- Dimensions: 21X15
Bedroom 2
- Features: Flooring (Carpet)
- Level: Second
- Area: 144 Square Feet
- Dimensions: 12X12
Bedroom 3
- Level: Second
- Area: 182 Square Feet
- Dimensions: 14X13
Dining room
- Features: Flooring (Wood Laminate)
- Level: Main
- Area: 140 Square Feet
- Dimensions: 14X10
Kitchen
- Features: Kitchen (Eating Area-Table Space, Pantry-Walk-in), Flooring (Wood Laminate)
- Level: Main
- Area: 180 Square Feet
- Dimensions: 15X12
Laundry
- Features: Flooring (Wood Laminate)
- Level: Main
- Area: 48 Square Feet
- Dimensions: 8X6
Living room
- Features: Flooring (Carpet)
- Level: Main
- Area: 294 Square Feet
- Dimensions: 21X14
Heating
- Natural Gas, Forced Air
Cooling
- Central Air
Appliances
- Included: Range, Microwave, Dishwasher, Refrigerator, Washer, Dryer, Disposal, Humidifier
- Laundry: Main Level, In Unit
Features
- Vaulted Ceiling(s)
- Flooring: Hardwood
- Windows: Skylight(s)
- Basement: Unfinished,Crawl Space,Partial
- Number of fireplaces: 1
- Fireplace features: Gas Starter, Living Room
Interior area
- Total structure area: 0
- Total interior livable area: 2,351 sqft
Property
Parking
- Total spaces: 2
- Parking features: Yes, Garage Owned, Attached, Garage
- Attached garage spaces: 2
Accessibility
- Accessibility features: No Disability Access
Features
- Patio & porch: Patio
Details
- Parcel number: 11273080430000
- Special conditions: Corporate Relo
- Other equipment: Ceiling Fan(s), Sump Pump, Radon Mitigation System
Construction
Type & style
- Home type: Townhouse
- Property subtype: Townhouse, Single Family Residence
Materials
- Vinyl Siding
Condition
- New construction: No
- Year built: 1995
Utilities & green energy
- Sewer: Public Sewer, Storm Sewer
- Water: Public
Community & HOA
HOA
- Has HOA: Yes
- Services included: Insurance, Exterior Maintenance, Lawn Care, Scavenger, Snow Removal
- HOA fee: $506 monthly
Location
- Region: Libertyville
Financial & listing details
- Price per square foot: $177/sqft
- Annual tax amount: $10,872
- Date on market: 11/22/2025
- Listing terms: Conventional
- Ownership: Fee Simple w/ HO Assn.
Price history
| Date | Event | Price |
|---|---|---|
| 12/23/2025 | Sold | $415,000-3.5%$177/sqft |
Source:  MRED as distributed by MLS GRID #12500405 Report a problem MRED as distributed by MLS GRID #12500405 Report a problem | ||
| 11/26/2025 | Contingent | $430,000$183/sqft |
Source: MRED as distributed by MLS GRID #12500405 Report a problem | ||
| 11/22/2025 | Listed for sale | $430,000$183/sqft |
Source: MRED as distributed by MLS GRID #12500405 Report a problem | ||
Public tax history
Tax history is unavailable.
Neighborhood: 60048
Nearby homes
- $700,0002 bd3 ba2.1k sqft820 Braeman Ct, Libertyville, IL 60048Sold
- $460,100-- bd2 ba2.1k sqft807 Braeman Ct, Libertyville, IL 60048Off Market
- $498,700-- bd2 ba5.7k sqft809 Braeman Ct, Libertyville, IL 60048Off Market
- $509,7002 bd3 ba2.1k sqft815 Braeman Ct, Libertyville, IL 60048Off Market
- $488,3002 bd3 ba2.1k sqft821 Braeman Ct, Libertyville, IL 60048Off Market
- $504,6003 bd3 ba2k sqft833 Braeman Ct, Libertyville, IL 60048Off Market
- $566,2003 bd3 ba2.1k sqft908 Cali Ct, Libertyville, IL 60048Off Market
- $523,2003 bd3 ba2.1k sqft907 Cali Ct, Libertyville, IL 60048Off Market
- $473,800-- bd2 ba1.3k sqft816 Braeman Ct, Libertyville, IL 60048Off Market
Nearby schools
GreatSchools rating
- 9/10Hawthorn Townline Elementary SchoolGrades: 1-5Distance: 2 mi
- 6/10Hawthorn Middle School NorthGrades: 6-8Distance: 1.9 mi
- 9/10Libertyville High SchoolGrades: 9-12Distance: 2.1 mi
Schools provided by the listing agent
- District: 73
Source: MRED as distributed by MLS GRID. This data may not be complete. We recommend contacting the local school district to confirm school assignments for this home.
Get a cash offer in 3 minutes
Find out how much your home could sell for in as little as 3 minutes with a no-obligation cash offer.
Estimated market value
$429,500
Get a cash offer in 3 minutes
Find out how much your home could sell for in as little as 3 minutes with a no-obligation cash offer.
Estimated market value
$429,500
- Illinois
- Lake County
- Libertyville
- 60048
- 810 Braeman Ct Unit 0
Nearby cities
Nearby neighborhoods
Nearby zip codes
Other Libertyville Topics
