Skip main navigation
Off market
  • $313,200

    810 Briarwood Ct, Orange City, FL 32763

    3beds
    1,456sqft
    Single Family Residence
    Built in 1980
    0.4 Acres Lot
    $313,200 Zestimate®
    $215/sqft
    $1,946 Estimated rent

    Home value

    $313,200

    $298,000 - $329,000

    $1,946/mo

    Zestimate® history
    Loading
    Loading...

    Owner options

    List your home for rent

    $1,946/mo

    Rent Zestimate®

    Find your next renter with Zillow Rental Manager. Plus, with online applications, you can quickly screen prospective tenants – for free.

    Learn more

    $1,946/mo

    Rent Zestimate®

    Refinance and save

    $2,195/mo

    Est. payment

    Refinancing to a lower rate could help reduce your monthly payments and save thousands over the life of the loan.

    See today's rates

    $2,195/mo

    Est. payment

    Explore your selling options

    Work with a Zillow partner agent

    Leverage their expertise and Zillow's premium Showcase listings to get your home seen by more buyers.

    Get started

    List with your own agent

    Get your home in front of millions of buyers by listing it on Zillow.

    Learn how to do it

    Sell it yourself

    Take full control of how buyers see your home on Zillow by listing For Sale by Owner (FSBO).

    List your home

    What's special

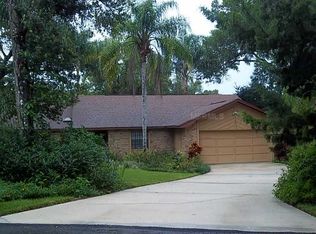
    Prepare to be wowed! Large lot with beautiful landscaping, mature trees, well-manicured lawn, and RainBird irrigation system. Enter through the foyer and be greeted with stylish exposed wooden beams on the vaulted living room ceilings, large front windows welcoming lots of natural light and neutral tile floors installed on an angle providing an elegant touch. From here, pass through to the dining room complete with a built-in china cabinet and shelves. Sliding doors lead to the Florida Room with insulated ceilings and ceiling fan. Kitchen currently being freshly painted including the cabinets creating an updated look, brand new quartz countertops and tile backsplash. Black and stainless appliances with a brand new range. All appliances convey. Continue through the kitchen into a bonus room currently used as an office, could also be a formal dining area. This split plan has the master bedroom off the bonus room. Master has large windows over looking the backyard and sliders leading to the Florida Room. Master Bath has been remodeled with beautiful tile shower, dual vanities and soft close cabinet drawers. Other two bedrooms are on the left side of the house with guest bath also tastefully remodeled. New carpet being installed in bedrooms and bonus room. The utility area includes washer and dryer located in spacious garage. Bonus sliding screened garage doors and key pad access with garage door opener. Enormous backyard offers plenty of room to relax and take in this amazing Florida weather. Wooden fence on left of property only. Create the outdoor space you've always dreamed of having. Roof replaced and exterior painted in 2014, Drain Field replaced 2006 and pumped in 2017, New air handler and 15 seer heat pump system 2010. Owners have replaced or upgraded ceiling fans, lighting fixtures, floors, water heater, added insulation and heat activated attic fan. Schedule your private showing today before this home is sold.

    This property is not currently displayed as for sale or rent on Zillow. This may be different from what's on other websites or public sources.
    Originating MLS: West Volusia

    Facts & features

    Interior

    Bedrooms & bathrooms
    • Bedrooms: 3
    • Bathrooms: 2
    • Full bathrooms: 2
    Heating
    • Forced air
    Cooling
    • Central
    Appliances
    • Included: Dishwasher, Dryer, Garbage disposal, Microwave, Range / Oven, Refrigerator, Washer
    • Laundry: In Garage
    Features
    • Ceiling Fans(s), Eating Space In Kitchen, Stone Counters, Thermostat, Vaulted Ceiling(s), Attic Fan
    • Flooring: Tile, Carpet
    Interior area
    • Total interior livable area: 1,456 sqft

    Property

    Parking
    • Total spaces: 2
    • Parking features: Garage - Attached
    Features
    • Levels: One
    • Exterior features: Stucco, Cement / Concrete
    • Fencing: Wood
    Lot
    • Size: 0.4 Acres
    • Dimensions: 95x182
    Details
    • Parcel number: 800215000140
    • Zoning: 12R1

    Construction

    Type & style
    • Home type: SingleFamily
    • Property subtype: Single Family Residence
    Materials
    • masonry
    • Foundation: Slab
    • Roof: Asphalt
    Condition
    • Year built: 1980

    Utilities & green energy

    • Sewer: Septic Tank
    • Water: Public
    • Utilities for property: Phone Available, BB/HS Internet Available, Cable Available, Public

    Community & HOA

    Community
    • Security: Security Lights
    • Subdivision: BRIARWOOD ORANGE CITY
    HOA
    • Has HOA: Yes
    • HOA fee: $2 monthly
    Location
    • Region: Orange City

    Financial & listing details

    • Price per square foot: $215/sqft
    • Tax assessed value: $266,955
    • Annual tax amount: $5,408
    • Listing terms: Cash, Conventional, FHA, VA Loan
    • Ownership: Fee Simple

    Price history

    DateEventPrice
    11/18/2020Sold$241,000-3.2%$166/sqft
    Source: Public Record Report a problem
    10/22/2020Pending sale$249,000$171/sqft
    Source: THE BAUMGARTNER COMPANY #V4915930 Report a problem
    10/12/2020Listed for sale$249,000+58.6%$171/sqft
    Source: THE BAUMGARTNER COMPANY #V4915930 Report a problem
    7/14/2004Sold$157,000$108/sqft
    Source: Stellar MLS #V4560560 Report a problem

    Public tax history

    YearProperty taxesTax assessment
    2025$5,408 +5.7%$266,955 +6.5%
    2024$5,116 +3.2%$250,658 +10%
    2023$4,959 +10.9%$227,871 +10%
    2022$4,473 $207,155 +10%
    2021-- $188,323 +107.2%
    2020$1,257 $90,876 +2.3%
    2019$1,257 +0.3%$88,833 +1.9%
    2018$1,253 +0.4%$87,177 +2.1%
    2017$1,248 +0.5%$85,384 +2.1%
    2016$1,241 +6.1%$83,628 +0.7%
    2015$1,169 +0.5%$83,047 +0.8%
    2014$1,163 $82,388 +5.8%
    2013-- $77,906 +5.9%
    2012-- $73,583 -2.1%
    2011-- $75,162 -17.5%
    2010-- $91,120 -14.7%
    2009-- $106,860 -38.4%
    2007-- $173,428 +27.1%
    2006-- $136,501 +6.3%
    2005-- $128,362 +35.6%
    2004-- $94,677 +20.1%
    2003-- $78,846 +17.6%
    2002-- $67,036 +1.6%
    2001-- $65,981 +3%
    2000-- $64,060
    Find assessor info on the county website

    Neighborhood: 32763

    Nearby schools

    GreatSchools rating
    Schools provided by the listing agent
    • Elementary: Orange City Elem
    • Middle: River Springs Middle School
    • High: University High

    Source: The MLS. This data may not be complete. We recommend contacting the local school district to confirm school assignments for this home.

    Get a cash offer in 3 minutes
    Find out how much your home could sell for in as little as 3 minutes with a no-obligation cash offer.
    Estimated market value
    $313,200
    Get a cash offer in 3 minutes
    Find out how much your home could sell for in as little as 3 minutes with a no-obligation cash offer.
    Estimated market value
    $313,200