Skip main navigation
Off market
  • $314,600

    830 Briarwood Ct, Orange City, FL 32763

    3beds
    1,528sqft
    Single Family Residence
    Built in 1980
    0.33 Acres Lot
    $314,600 Zestimate®
    $206/sqft
    $1,970 Estimated rent

    Home value

    $314,600

    $299,000 - $330,000

    $1,970/mo

    Zestimate® history
    Loading
    Loading...

    Owner options

    List your home for rent

    $1,970/mo

    Rent Zestimate®

    Find your next renter with Zillow Rental Manager. Plus, with online applications, you can quickly screen prospective tenants – for free.

    Learn more

    $1,970/mo

    Rent Zestimate®

    Refinance and save

    $2,172/mo

    Est. payment

    Refinancing to a lower rate could help reduce your monthly payments and save thousands over the life of the loan.

    See today's rates

    $2,172/mo

    Est. payment

    Explore your selling options

    Work with a Zillow partner agent

    Leverage their expertise and Zillow's premium Showcase listings to get your home seen by more buyers.

    Get started

    List with your own agent

    Get your home in front of millions of buyers by listing it on Zillow.

    Learn how to do it

    Sell it yourself

    Take full control of how buyers see your home on Zillow by listing For Sale by Owner (FSBO).

    List your home

    What's special

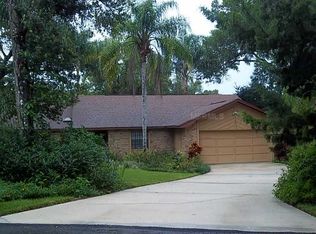
    One or more photo(s) has been virtually staged. Gardener's Delight, nestled in a cul-de-sac on a beautiful manicured street in Orange City, just mins to Deland, Debary, Lake Mary/Sanford area and has NO HOA, so bring your boat or RV. This move in ready, Remodeled 3 Bedroom, 2 Bath home on 1/3 acre homesite has sturdy Block Construction and has a newer ROOF, SEPTIC, KITCHEN, LIGHTING, BATHS, 17x17 TILE FLOORING THRU OUT, PAINTING, DECKING, GARDEN & IRRIGATION. The warm and inviting Spacious Great Room has Vaulted Ceiling with Beams, Skylight allowing natural light to filter in, Wood Burning Fireplace for cozy, cool evenings, French Doors to Screen Lanai & Deck and is open to the Dining Area. The gorgeous kitchen boasts solid wood cabinets with dovetail joints, 2 Lazy Susan's, Stainless Appliances, Slide in Range with 5 burners, Crown Molding, Glass cabinet doors, pantry, Backsplash and Under Cabinet Lighting and is open to the Dining Area with Bay Window overlooking the garden and deck. Spacious master suite has a walk in closet with double hanging rods and en-suite bath with adult height double vanity with granite counter, wood cabinets with soft close, tiled shower with glass enclosure & shower seat. Guest bedrooms are large, have ceiling fans and hall bath has been remodeled also. Oversized 2 Car Garage has room for Workshop with xtra lighting, pull-down attic stairs and plenty of room for 2 cars. NEW ELECTRICAL PANEL and motion activated lighting on exterior gives you plenty of light when arriving at night. The colorful garden has flowering plants, winding pathway thru your Secret Garden and overlooks the private landscaped yard that has a lush greenbelt creating privacy. Perfect for a pool or play, you will love this backyard and entertaining area. The screen lanai has plenty of room for outdoor lounging, enjoying the view of the garden, birds & nature and BBQ's are ideal with the wood deck and additional paver patio for cooking. Seller is offering a ONE YEAR HOME WARRANTY, too. Located just minutes to I-4, Shopping, Restaurants, Schools, Advent Health Hospital, Doctors Offices, New Amazon Fulfillment Center, Blue Springs Park with manatees, Parks with playgrounds and splash pad, Farmer's Market on Saturdays and St John's River with boating and fishing. 5 mins to Deland or Debary, 20 mins to Lake Mary & malls, 25 mins to New Smyrna or Daytona Beach, 45 mins to Orlando, 1 hour to Disney. This home may be under audio/video surveillance.

    This property is not currently displayed as for sale or rent on Zillow. This may be different from what's on other websites or public sources.
    Originating MLS: Orlando Regional

    Facts & features

    Interior

    Bedrooms & bathrooms
    • Bedrooms: 3
    • Bathrooms: 2
    • Full bathrooms: 2
    Heating
    • Forced air, Electric
    Cooling
    • Central
    Appliances
    • Included: Dishwasher, Garbage disposal, Microwave, Range / Oven, Refrigerator
    • Laundry: In Garage
    Features
    • Ceiling Fans(s), Eating Space In Kitchen, High Ceiling(s), Stone Counters, Walk-In Closet(s), Thermostat, Cathedral Ceiling(s), Vaulted Ceiling(s), Skylight(s)
    • Flooring: Tile
    • Windows: Blinds
    • Has fireplace: Yes
    • Fireplace features: Living Room, Wood Burning
    Interior area
    • Structure area source: Public Records
    • Total interior livable area: 1,528 sqft

    Property

    Parking
    • Total spaces: 2
    • Parking features: Garage - Attached
    Features
    • Levels: One
    • Patio & porch: Deck, Screened, Covered, Rear Porch
    • Exterior features: Stucco, Cement / Concrete
    Lot
    • Size: 0.33 Acres
    • Dimensions: 50x236x221x132
    • Features: In City Limits, Oversized Lot, Street Paved, Cul-de-sac, Greenbelt
    • Residential vegetation: Mature Landscaping, Trees/Landscaped
    Details
    • Parcel number: 800215000120
    • Zoning: 12R1
    • Other equipment: Irrigation Equipment

    Construction

    Type & style
    • Home type: SingleFamily
    • Architectural style: Ranch
    • Property subtype: Single Family Residence
    Materials
    • masonry
    • Foundation: Slab
    • Roof: Asphalt
    Condition
    • Year built: 1980

    Utilities & green energy

    • Sewer: Septic Tank
    • Water: Public
    • Utilities for property: Electricity Connected, BB/HS Internet Available, Public, Street Lights, Cable Connected, Fire Hydrant, Water Connected

    Community & HOA

    Community
    • Subdivision: BRIARWOOD ORANGE CITY
    HOA
    • Has HOA: Yes
    • HOA fee: $2 monthly
    Location
    • Region: Orange City

    Financial & listing details

    • Price per square foot: $206/sqft
    • Tax assessed value: $294,045
    • Annual tax amount: $4,456
    • Listing terms: Cash, Conventional, FHA, VA Loan
    • Ownership: Fee Simple

    Price history

    DateEventPrice
    1/25/2021Sold$250,000-2.9%$164/sqft
    Source: Stellar MLS #O5911865 Report a problem
    12/20/2020Pending sale$257,500$169/sqft
    Source: COLDWELL BANKER REALTY #O5911865 Report a problem
    12/16/2020Listed for sale$257,500+267.9%$169/sqft
    Source: COLDWELL BANKER REALTY #O5911865 Report a problem
    6/6/2013Sold$70,000$46/sqft
    Source: Public Record Report a problem

    Public tax history

    YearProperty taxesTax assessment
    2025$4,456 -21.1%$254,798 -10.1%
    2024$5,647 +45.9%$283,340 +23.4%
    2023$3,871 -0.1%$229,616 +3%
    2022$3,873 $222,928 +13%
    2021-- $197,313 +138.1%
    2020$1,083 $82,862 +2.3%
    2019$1,083 +0.7%$80,999 +1.9%
    2018$1,076 +0.8%$79,489 +2.1%
    2017$1,068 +0.9%$77,854 +2.1%
    2016$1,058 +6%$76,253 +0.7%
    2015$998 +1.2%$75,723 +0.8%
    2014$986 $75,122 +10.3%
    2013-- $68,122 +1.7%
    2012-- $66,983 -7.6%
    2011-- $72,457 -6.4%
    2010-- $77,443 +2.7%
    2009-- $75,407 +3.1%
    2007-- $73,138 -0.5%
    2006-- $73,495 +6.1%
    2005-- $69,276 +3%
    2004-- $67,258 +1.9%
    2003-- $66,004 +2.4%
    2002-- $64,457 +1.6%
    2001-- $63,442 +3%
    2000-- $61,595
    Find assessor info on the county website

    Neighborhood: 32763

    Nearby schools

    GreatSchools rating
    Schools provided by the listing agent
    • Elementary: Orange City Elem
    • Middle: River Springs Middle School
    • High: University High School-VOL

    Source: The MLS. This data may not be complete. We recommend contacting the local school district to confirm school assignments for this home.

    Get a cash offer in 3 minutes
    Find out how much your home could sell for in as little as 3 minutes with a no-obligation cash offer.
    Estimated market value
    $314,600
    Get a cash offer in 3 minutes
    Find out how much your home could sell for in as little as 3 minutes with a no-obligation cash offer.
    Estimated market value
    $314,600