Skip main navigation
Closed
  • $338,000

    810 Burton Trl, Adams, TN 37010

    3beds
    1,565sqft
    Single Family Residence, Residential
    Built in 1991
    0.8 Acres Lot
    $341,400 Zestimate®
    $216/sqft
    $1,723 Estimated rent

    Home value

    $341,400

    $324,000 - $362,000

    $1,723/mo

    Zestimate® history
    Loading
    Loading...

    Owner options

    List your home for rent

    $1,723/mo

    Rent Zestimate®

    Find your next renter with Zillow Rental Manager. Plus, with online applications, you can quickly screen prospective tenants – for free.

    Learn more

    $1,723/mo

    Rent Zestimate®

    Refinance and save

    $1,946/mo

    Est. payment

    Refinancing to a lower rate could help reduce your monthly payments and save thousands over the life of the loan.

    See today's rates

    $1,946/mo

    Est. payment

    Explore your selling options

    Work with a Zillow partner agent

    Leverage their expertise and Zillow's premium Showcase listings to get your home seen by more buyers.

    Get started

    List with your own agent

    Get your home in front of millions of buyers by listing it on Zillow.

    Learn how to do it

    Sell it yourself

    Take full control of how buyers see your home on Zillow by listing For Sale by Owner (FSBO).

    List your home

    What's special

    Spacious rec roomFenced garden bedGas rangeMature treesThoughtfully designed main floorWhite picket fenceNearly-new deck
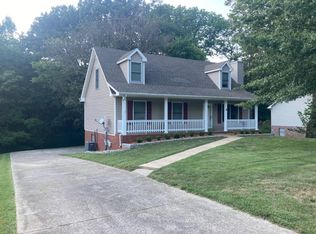
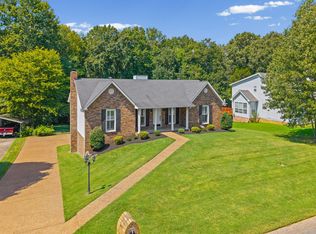
    Welcome to your white picket fence, storybook escape nestled in the heart of the Sango area, located in beautiful Adams, Tennessee. Set on nearly an acre of countryside, this enchanting home feels like something from the pages of a fairytale—complete with mature trees, no backyard neighbors, and a one-street neighborhood where homes enjoy generous space between one another. Step inside and discover a thoughtfully designed main floor featuring 3/4-inch real hardwood floors through the main floor. The vaulted living room exudes rustic charm, centered around a brick wood-burning fireplace that invites cozy evenings. The kitchen is complete with stainless appliance and you’ll love preparing meals here on your gas range, while taking in the view of the picturesque backyard. The bathrooms have been fully renovated with full tile surrounds and frameless glass shower enclosures. Downstairs, you’ll find a spacious rec room that includes both a private exterior entrance and access from the attached garage, making it the perfect space for a home office, media room, gym, or guest retreat or anything you can dream up. From the living area, step onto the nearly-new deck, only a year old, and take in your personal outdoor retreat. The fenced garden bed is just waiting for your spring planting—imagine fresh herbs, flowers, or even a full vegetable garden with the privacy of mature trees surrounding your space.The basement garage adds incredible flexibility to this home’s footprint and is large enough for parking and workspace. This hidden gem is located near to I-24, just a zip to Nashville or Fort Campbell!

    Zillow last checked:

    Listing updated:

    Listing Provided by:

    Heather M. Eisenmann 931-538-9816,

    ClarksvilleHomeowner.com

    Bought with:

    Bernie Gallerani, 295782

    Bernie Gallerani Real Estate

    Source: RealTracs MLS as distributed by MLS GRID,MLS#: 2904953MLS Logo

    Facts & features

    Interior

    Bedrooms & bathrooms
    • Bedrooms: 3
    • Bathrooms: 2
    • Full bathrooms: 2
    • Main level bedrooms: 3
    Heating
    • Central, Electric
    Cooling
    • Central Air, Electric
    Appliances
    • Included: Gas Oven, Gas Range, Dishwasher, Disposal, Microwave, Refrigerator, Stainless Steel Appliance(s)
    • Laundry: Electric Dryer Hookup, Washer Hookup
    Features
    • Flooring: Wood, Laminate, Tile
    • Basement: Full
    • Number of fireplaces: 1
    • Fireplace features: Wood Burning
    Interior area
    • Total structure area: 1,565
    • Total interior livable area: 1,565 sqft
    • Finished area above ground: 1,243
    • Finished area below ground: 322

    Property

    Parking
    • Total spaces: 4
    • Parking features: Basement, Detached
    • Attached garage spaces: 2
    • Carport spaces: 2
    • Covered spaces: 4
    Features
    • Levels: Two
    • Stories: 1
    • Patio & porch: Porch, Covered
    • Fencing: Front Yard
    Lot
    • Size: 0.80 Acres
    • Dimensions: 92
    Details
    • Parcel number: 063063E A 00800 00005063F
    • Special conditions: Standard,Owner Agent

    Construction

    Type & style
    • Home type: SingleFamily
    • Architectural style: Ranch
    • Property subtype: Single Family Residence, Residential
    Materials
    • Brick, Vinyl Siding
    • Roof: Shingle
    Condition
    • New construction: No
    • Year built: 1991

    Utilities & green energy

    • Sewer: Septic Tank
    • Water: Public
    • Utilities for property: Electricity Available, Water Available

    Community & neighborhood

    Location
    • Region: Adams
    • Subdivision: Maple Acres

    Price history

    DateEventPrice
    8/11/2025Sold$338,000-2.3%$216/sqft
    Source: RealTracs MLS as distributed by MLS GRID #2904953 Report a problem
    7/10/2025Contingent$345,900$221/sqft
    Source: RealTracs MLS as distributed by MLS GRID #2904953 Report a problem
    6/24/2025Price change$345,900-1.1%$221/sqft
    Source: RealTracs MLS as distributed by MLS GRID #2904953 Report a problem
    6/13/2025Listed for sale$349,900+233.2%$224/sqft
    Source: RealTracs MLS as distributed by MLS GRID #2904953 Report a problem
    8/20/2015Sold$105,000-12.5%$67/sqft
    Source: RealTracs MLS as distributed by MLS GRID #1637425 Report a problem
    5/28/2015Listed for sale$120,000-19.4%$77/sqft
    Source: Crown Realty Homes #1637425 Report a problem
    4/24/2015Sold$148,937+14.7%$95/sqft
    Source: Public Record Report a problem
    7/5/2006Sold$129,900$83/sqft
    Source: Public Record Report a problem

    Public tax history

    YearProperty taxesTax assessment
    2024$1,416 +0.4%$67,425 +42.9%
    2023$1,411 +6.7%$47,175
    2022$1,322 0%$47,175 +6.7%
    2021$1,322 +0%$44,200
    2020$1,322 0%$44,200
    2019$1,322 $44,200 +35.6%
    2018$1,322 +11.3%$32,600 -15.8%
    2017$1,188 $38,700
    2016$1,188 $38,700 -0.2%
    2015$1,188 +3%$38,775
    2014$1,153 +9%$38,775 +15.1%
    2013$1,058 +0%$33,700 +0%
    2011$1,058 +9%$33,692
    2010$970 $33,692
    2009$970 $33,692
    2008-- $33,692 +12%
    2007$944 $30,069
    2006$944 +10.9%$30,069 +14.4%
    2005$852 +11.3%$26,281
    2004$765 $26,281
    2002$765 $26,281 +17.3%
    2001-- $22,401 -75%
    2000-- $89,602

    Find assessor info on the county website

    Neighborhood: 37010

    Nearby schools

    GreatSchools rating
    Schools provided by the listing agent
    • Elementary: Carmel Elementary
    • Middle: Rossview Middle
    • High: Rossview High

    Source: RealTracs MLS as distributed by MLS GRID. This data may not be complete. We recommend contacting the local school district to confirm school assignments for this home.

    Get a cash offer in 3 minutes
    Find out how much your home could sell for in as little as 3 minutes with a no-obligation cash offer.
    Estimated market value
    $341,400
    Get a cash offer in 3 minutes
    Find out how much your home could sell for in as little as 3 minutes with a no-obligation cash offer.
    Estimated market value
    $341,400