This charming 3-bedroom, 2-bathroom ranch home is meticulously maintained and truly move-in ready! From the moment you arrive, you'll appreciate the inviting curb appeal, pebbled driveway and walkway and covered front porch. The bright and welcoming living room is filled with natural light and features a cozy gas fireplace, creating the perfect place to relax. The spacious eat-in kitchen offers updated stainless steel appliances, granite countertops, and a convenient pantry, making everyday living a breeze. Warm hardwood floors extend throughout the main living areas and all three bedrooms—no carpet anywhere! The sizeable primary suite offers double closets and an updated ensuite bathroom complete with double sinks and a tiled walk-in shower. Two generously sized secondary bedrooms provide plenty of space for family, guests, or a home office, while the second full bathroom has been completely renovated. You'll love the added functionality this home provides with a 2-car garage and unfinished basement, offering abundant room for parking, storage, hobbies, or future possibilities. Outside, enjoy your morning coffee on the large back deck overlooking the spacious, tree-lined backyard. So many thoughtful updates, to include plantation shutters on all interior windows and a full brick mailbox. This home truly has it all—just unpack and start enjoying it!
Under contract - showing
$349,900
814 Burton Trl, Adams, TN 37010
3beds
1,443sqft
Single Family Residence, Residential
Built in 1994
0.81 Acres Lot
$-- Zestimate®
$242/sqft
$-- HOA
What's special
Cozy gas fireplaceFull brick mailboxConvenient pantrySpacious tree-lined backyardCovered front porchInviting curb appealSpacious eat-in kitchen
- 31 days
- 194
- 10
Zillow last checked:
Listing updated:
Listed by:
Michelle Wilcox 915-443-4583,
Coldwell Banker Southern Realty 931-647-3600
Source: RealTracs MLS as distributed by MLS GRID,MLS#: 3542705
Facts & features
Interior
Bedrooms & bathrooms
- Bedrooms: 3
- Bathrooms: 2
- Full bathrooms: 2
- Main level bedrooms: 3
Bedroom 1
- Features: Full Bath
- Level: Full Bath
- Area: 238 Square Feet
- Dimensions: 17x14
Bedroom 2
- Features: Extra Large Closet
- Level: Extra Large Closet
- Area: 132 Square Feet
- Dimensions: 12x11
Bedroom 3
- Features: Walk-In Closet(s)
- Level: Walk-In Closet(s)
- Area: 156 Square Feet
- Dimensions: 13x12
Primary bathroom
- Features: Primary Bedroom
- Level: Primary Bedroom
Kitchen
- Features: Eat-in Kitchen
- Level: Eat-in Kitchen
- Area: 260 Square Feet
- Dimensions: 20x13
Living room
- Area: 300 Square Feet
- Dimensions: 20x15
Heating
- Central, Electric
Cooling
- Central Air, Electric
Appliances
- Included: Electric Oven, Electric Range, Dishwasher, Microwave, Refrigerator
- Laundry: Electric Dryer Hookup, Washer Hookup
Features
- Ceiling Fan(s), Central Vacuum, Pantry, High Speed Internet
- Flooring: Wood, Tile
- Basement: Unfinished
- Fireplace features: Gas
Interior area
- Total structure area: 1,443
- Total interior livable area: 1,443 sqft
- Finished area above ground: 1,443
Property
Parking
- Total spaces: 2
- Parking features: Garage Door Opener, Garage Faces Rear
- Attached garage spaces: 2
Features
- Levels: One
- Stories: 1
- Patio & porch: Porch, Covered, Deck
- Exterior features: Smart Lock(s)
- Has view: Yes
Lot
- Size: 0.81 Acres
- Dimensions: 91
- Features: Wooded
- Topography: Wooded
Details
- Parcel number: 063063E A 01000 00005063E
- Special conditions: Standard
Construction
Type & style
- Home type: SingleFamily
- Architectural style: Ranch
- Property subtype: Single Family Residence, Residential
Materials
- Brick, Vinyl Siding
- Roof: Shingle
Condition
- New construction: No
- Year built: 1994
Utilities & green energy
- Sewer: Septic Tank
- Water: Public
- Utilities for property: Electricity Available, Water Available
Community & HOA
Community
- Security: Security System, Smoke Detector(s)
- Subdivision: Maple Acres
HOA
- Has HOA: No
Location
- Region: Adams
Financial & listing details
- Price per square foot: $242/sqft
- Tax assessed value: $285,100
- Annual tax amount: $1,497
- Date on market: 9/5/2026
- Electric utility on property: Yes
Estimated market value
Not available
Estimated sales range
Not available
Not available
Price history
| Date | Event | Price |
|---|---|---|
| 9/9/2026 | Contingent | $349,900$242/sqft |
Source:  RealTracs MLS as distributed by MLS GRID #3542705 Report a problem RealTracs MLS as distributed by MLS GRID #3542705 Report a problem | ||
| 9/5/2026 | Listed for sale | $349,900$242/sqft |
Source: RealTracs MLS as distributed by MLS GRID #3542705 Report a problem | ||
Public tax history
| Year | Property taxes | Tax assessment |
|---|---|---|
| 2024 | $1,497 +0.2% | $71,275 +42.7% |
| 2023 | $1,494 +1% | $49,950 |
| 2022 | $1,479 0% | $49,950 +1% |
| 2021 | $1,479 +0% | $49,450 |
| 2020 | $1,479 0% | $49,450 |
| 2019 | $1,479 | $49,450 +36.8% |
| 2018 | $1,479 +13.9% | $36,150 -14.5% |
| 2017 | $1,298 | $42,275 |
| 2016 | $1,298 +3.2% | $42,275 |
| 2015 | $1,258 | $42,275 |
| 2014 | $1,258 +7.4% | $42,275 +13.3% |
| 2013 | $1,171 | $37,300 +0% |
| 2011 | $1,171 +9% | $37,298 |
| 2010 | $1,074 | $37,298 |
| 2009 | $1,074 | $37,298 |
| 2008 | -- | $37,298 +11.3% |
| 2007 | $1,052 | $33,513 |
| 2006 | $1,052 +10.5% | $33,513 +14% |
| 2005 | $952 +11.3% | $29,385 |
| 2004 | $855 | $29,385 |
| 2002 | $855 | $29,385 +14.4% |
| 2001 | -- | $25,695 -75% |
| 2000 | -- | $102,780 |
Find assessor info on the county website
Monthly payment
Est. payment
Payment breakdown
Explore the cost of this home by adjusting the details. Changes won't be saved.Climate risks
Neighborhood: 37010
Nearby schools
Schools provided by the listing agent
- Elementary: Carmel Elementary
- Middle: Kirkwood Middle
- High: Kirkwood High
Source: RealTracs MLS as distributed by MLS GRID. This data may not be complete. We recommend contacting the local school district to confirm school assignments for this home.

Similar homes
- $395,0003 bd3 ba2k sqft827 Burton Trl, Adams, TN 37010For Sale
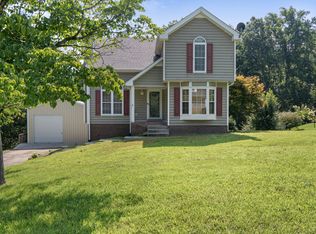
 MLS ID #3305871, Marie LaVoise. RealTracs MLS as distributed by MLS GRID
 - $350,0003 bd2 ba1.7k sqft3387 Poplar Hl, Clarksville, TN 37043For Sale
 MLS ID #3610368, Joey Williamson. RealTracs MLS as distributed by MLS GRID
 - $289,9003 bd2 ba1.1k sqft931 Drum Ln, Clarksville, TN 37043For Sale
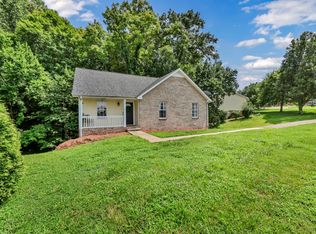 MLS ID #3267464, Sydney B. Hedrick. RealTracs MLS as distributed by MLS GRID
 - $369,5004 bd3 ba1.9k sqft3504 Clover Hill Dr, Clarksville, TN 37043For Sale
 MLS ID #3541379, Lamar Clift. RealTracs MLS as distributed by MLS GRID
 - $345,0003 bd2 ba1.8k sqft3142 Whitetail Dr, Clarksville, TN 37043For SaleMLS ID #3251107, Kevin Bracy. RealTracs MLS as distributed by MLS GRID
- $379,9003 bd2 ba1.8k sqft1371 Mountain Way, Clarksville, TN 37043For SaleMLS ID #3526904, Alicia Vermiglio. RealTracs MLS as distributed by MLS GRID
- $415,0003 bd2 ba2k sqft4394 Monticello Trce, Adams, TN 37010For SaleMLS ID #3333849, Kevin Bracy. RealTracs MLS as distributed by MLS GRID
- $375,0003 bd2 ba2k sqft357 Sango Rd, Clarksville, TN 37043For SaleMLS ID #3520878, Matt Stell. RealTracs MLS as distributed by MLS GRID
- $347,5003 bd3 ba1.5k sqft317 Ivy Bend Cir, Clarksville, TN 37043For SaleMLS ID #3182000, Melanie Smith. RealTracs MLS as distributed by MLS GRID
- $360,0003 bd3 ba1.9k sqft844 E Accipiter Cir, Clarksville, TN 37043For SaleMLS ID #3531691, Marion Jewell. RealTracs MLS as distributed by MLS GRID
- $339,0003 bd2 ba1.7k sqft278 Earl Slate Rd, Clarksville, TN 37043For SaleMLS ID #3261224, Larry Evans, Associate Broker, ABR, MRP, C2EX, AHWD, PSA, EPRO, SRES, SFR. RealTracs MLS as distributed by MLS GRID
- $349,9003 bd2 ba2k sqft290 Andrew Jackson Dr, Clarksville, TN 37043For SaleMLS ID #3123095, Bernie Gallerani. RealTracs MLS as distributed by MLS GRID
- $459,0003 bd2 ba1.9k sqft930 Ridgewood Dr, Clarksville, TN 37043For SaleMLS ID #3601344, Whitney M. Smith. RealTracs MLS as distributed by MLS GRID
- $299,9003 bd2 ba2k sqft431 Cyprus Ct, Clarksville, TN 37040For SaleMLS ID #3186141, Cheryle Strong. RealTracs MLS as distributed by MLS GRID
- $349,9003 bd3 ba1.9k sqft197 John Duke Tyler Blvd, Clarksville, TN 37043For SaleMLS ID #3541177, Cheryle Strong. RealTracs MLS as distributed by MLS GRID
- $345,0003 bd3 ba1.9k sqft411 River Heights Dr, Clarksville, TN 37040For SaleMLS ID #3529483, Debra Butts. RealTracs MLS as distributed by MLS GRID
- $385,0003 bd3 ba2.1k sqft530 Glenstone Springs Dr, Clarksville, TN 37043For SaleMLS ID #3525693, Amanda L. Bell. RealTracs MLS as distributed by MLS GRID
- $324,5003 bd3 ba1.9k sqft825 Pollard Rd, Clarksville, TN 37042For SaleMLS ID #3306733, Kyla Trainor. RealTracs MLS as distributed by MLS GRID
- $352,5003 bd3 ba1.9k sqft1177 Gentry Dr, Clarksville, TN 37043For SaleMLS ID #3229156, Kelsey Nicole Brown. RealTracs MLS as distributed by MLS GRID
- $370,0004 bd3 ba2.1k sqft1272 Brigade Dr, Clarksville, TN 37043For SaleMLS ID #3597859, Kala Wiles-Tennessee. RealTracs MLS as distributed by MLS GRID
