Welcome to your dream home! Nestled in a serene and quiet setting, this elegant 4-bedroom, 3 1/2-bathroom residence offers a perfect blend of comfort, style, and convenience. Located just 2 minutes from Frazier Ave, you'll enjoy the tranquility of a peaceful neighborhood with easy access to all the amenities of city living as well as White Oak park right down the street! As you step inside, the open floor plan immediately captivates, creating a seamless flow between the living spaces. Natural light pours in through casement windows, illuminating the entire home. A cozy fireplace serves as the centerpiece of the living room, providing a warm and inviting atmosphere for gatherings with family and friends. The heart of this home is undoubtedly the chef's kitchen, where culinary dreams come true. Featuring a chef's kitchen with top-of-the-line appliances, ample counter space, and custom cabinetry, it's a haven for anyone who loves to cook and entertain. This home features 2 spacious primary bedrooms, one on the main level and an additional suite on the 2nd level featuring a large walk-in closet. Work from home? You will love the main level office suite with attached bath and tons of natural light, a private space but convenient to all the home's amenities. Another bonus is the ample storage in the lower level 2 car garage. Don't miss the opportunity to make this exceptional property your forever home.
*HOA includes yard maintenance, cutting, mulching, & replacing dead plants
*Buyer to verify items of importance such as school zone, etc.
Sold for $963,700
$963,700
810 Cranes Cp, Trail Chattanooga, TN 37405
4beds
3,380sqft
Single Family Residence
Built in 2023
7,933 Square Feet Lot
$1,007,600 Zestimate®
$285/sqft
$4,666 Estimated rent
Home value
$1,007,600
$947,000 - $1.08M
$4,666/mo
Zestimate® history
Owner options
List your home for rent
$4,666/mo
Rent Zestimate®
Find your next renter with Zillow Rental Manager. Plus, with online applications, you can quickly screen prospective tenants – for free.
$4,666/mo
Rent Zestimate®
Refinance and save
$5,651/mo
Est. payment
Refinancing to a lower rate could help reduce your monthly payments and save thousands over the life of the loan.
$5,651/mo
Est. payment
Explore your selling options
Work with a Zillow partner agent
Leverage their expertise and Zillow's premium Showcase listings to get your home seen by more buyers.
Get startedList with your own agent
Get your home in front of millions of buyers by listing it on Zillow.
Learn how to do itSell it yourself
Take full control of how buyers see your home on Zillow by listing For Sale by Owner (FSBO).
List your homeWhat's special
Serene and quiet settingCozy fireplaceMain level office suiteOpen floor planAmple storageLarge walk-in closetNatural light
Zillow last checked:
Listing updated:
Listed by:
Frank Trimble 423-240-2572,
Keller Williams Realty
Bought with:
Frank Trimble, 314654
Keller Williams Realty
Source: Greater Chattanooga Realtors,MLS#: 1502683
Facts & features
Interior
Bedrooms & bathrooms
- Bedrooms: 4
- Bathrooms: 4
- Full bathrooms: 3
- 1/2 bathrooms: 1
Primary bedroom
- Level: First
Primary bedroom
- Level: Second
Bedroom
- Level: Second
Bedroom
- Level: Second
Bathroom
- Description: Full Bathroom
- Level: First
Bathroom
- Description: Bathroom Half
- Level: First
Bathroom
- Description: Full Bathroom
- Level: Second
Bathroom
- Description: Full Bathroom
- Level: Second
Bonus room
- Level: Second
Laundry
- Level: First
Laundry
- Level: Second
Living room
- Level: First
Office
- Level: First
Heating
- Central, Electric
Cooling
- Central Air, Electric, Multi Units
Appliances
- Included: Dishwasher, Free-Standing Gas Range, Microwave
- Laundry: Laundry Room
Features
- Double Vanity, High Ceilings, Open Floorplan, Pantry
- Flooring: Hardwood, Tile
- Has basement: No
- Number of fireplaces: 1
- Fireplace features: Gas Log
Interior area
- Total structure area: 3,380
- Total interior livable area: 3,380 sqft
- Finished area above ground: 3,108
Property
Parking
- Total spaces: 2
- Parking features: Basement
- Attached garage spaces: 2
Features
- Levels: Two
- Patio & porch: Porch, Porch - Covered
- Exterior features: None
Lot
- Size: 7,933 Square Feet
- Dimensions: 64.5 x 123
Details
- Parcel number: 126e D 002
Construction
Type & style
- Home type: SingleFamily
- Property subtype: Single Family Residence
Materials
- Brick, Other
- Foundation: Slab
- Roof: Shingle
Condition
- New construction: Yes
- Year built: 2023
Details
- Builder name: HGH Construction
Utilities & green energy
- Sewer: Public Sewer
- Water: Public
- Utilities for property: Cable Available, Sewer Connected, Underground Utilities
Community & HOA
Community
- Subdivision: None
HOA
- Has HOA: Yes
Location
- Region: Trail Chattanooga
Financial & listing details
- Price per square foot: $285/sqft
- Annual tax amount: $586
- Date on market: 11/4/2024
- Listing terms: Cash,Conventional
Price history
| Date | Event | Price |
|---|---|---|
| 11/4/2024 | Sold | $963,700$285/sqft |
Source: Greater Chattanooga Realtors #1502683 Report a problem | ||
Public tax history
Tax history is unavailable.
Neighborhood: 37405
Nearby homes
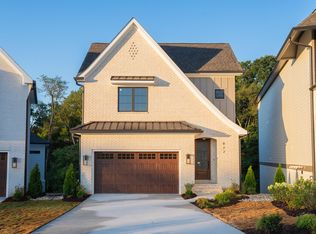
- $885,0003 bd3 ba2.6k sqft822 Cranes Camp Trl, Chattanooga, TN 37415Sold
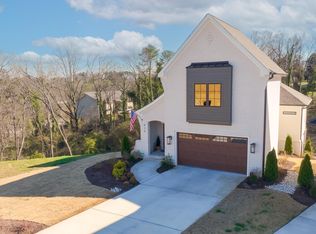
- $930,0004 bd4 ba2.6k sqft828 Cranes Camp Trl, Chattanooga, TN 37415Pending
- $150,0001 Acres827 Cranes Camp Trl, Chattanooga, TN 37415Off Market
- $150,0001 Acres849 Cranes Camp Trl, Chattanooga, TN 37415Off Market
- $84,0005.6 AcresHamilton St, Chattanooga, TN 37415Off Market
- $150,0001 Acres842 Cranes Camp Trl, Chattanooga, TN 37415Off Market
- $150,0001 Acres853 Cranes Camp Trl, Chattanooga, TN 37415Off Market
- $150,0001 Acres861 Cranes Camp Trl, Chattanooga, TN 37415Off Market
Nearby schools
GreatSchools rating
- 5/10Rivermont Elementary SchoolGrades: PK-5Distance: 2 mi
- 5/10Red Bank Middle SchoolGrades: 6-8Distance: 2.5 mi
- 5/10Red Bank High SchoolGrades: 9-12Distance: 2.6 mi
Schools provided by the listing agent
- Elementary: Red Bank Elementary
- Middle: Red Bank Middle
- High: Red Bank High School
Source: Greater Chattanooga Realtors. This data may not be complete. We recommend contacting the local school district to confirm school assignments for this home.
Get a cash offer in 3 minutes
Find out how much your home could sell for in as little as 3 minutes with a no-obligation cash offer.
Estimated market value
$1,007,600
Get a cash offer in 3 minutes
Find out how much your home could sell for in as little as 3 minutes with a no-obligation cash offer.
Estimated market value
$1,007,600
- Tennessee
- Hamilton County
- Red Bank
- 37405
- 810 Cranes Cp
Nearby cities
Nearby zip codes
Other Red Bank Topics
