Searching for an incredible HGH-built home where luxury meets modern living in Red Bank, TN in Hamilton County?
Step inside to find hardwood floors throughout and an incredible chef's kitchen flooded with TONS of natural light. The master suite serves as a true retreat, featuring enormous walk-in closets you will absolutely love. Outside, enjoy seamlessly entertaining guests on the oversized covered back patio.
Location is everything: zoned for Red Bank Elementary, Red Bank Middle, and Red Bank High Schools, this prime location is incredibly convenient. You are just 3 minutes from downtown Chattanooga. Skip the generic commute--this home offers quick access to US-27. It's also easy to reach neighboring Hixson and Signal Mountain.
Plus, outdoor enthusiasts and pet owners will love being highly walkable and just steps away from White Oak Park. And just 6 minutes from Stingers Ridge Park where you can enjoy biking or hiking. The home is also uniquely positioned in the community for more privacy.
Schedule your tour today!
*Invisible dog fence is installed
**Washer and dryer both sets upstairs and downstairs as well as Refrigerator are excluded from sale
Contingent
Price cut: $15K (6/16)
$930,000
828 Cranes Camp Trl, Chattanooga, TN 37415
4beds
2,634sqft
:
Get pre-qualified$5,720/mo
Single Family Residence
Built in 2024
-- sqft lot
$905,900 Zestimate®
$353/sqft
$350/mo HOA
What's special
- 141 days |
- 434 |
- 20 |
Zillow last checked:
Listing updated:
Listed by:
Frank Trimble 423-240-2572,
Keller Williams Realty 423-664-1900
Source: Greater Chattanooga Realtors,MLS#: 1530347
Facts & features
Interior
Bedrooms & bathrooms
- Bedrooms: 4
- Bathrooms: 4
- Full bathrooms: 3
- 1/2 bathrooms: 1
Heating
- Central, Electric
Cooling
- Central Air, Electric, Multi Units
Appliances
- Included: Dishwasher, Gas Range, Microwave, Washer/Dryer Stacked
- Laundry: Inside, Lower Level, Laundry Room, Upper Level
Features
- Ceiling Fan(s), Double Vanity, Open Floorplan, Pantry, Walk-In Closet(s), Separate Shower, Tub/shower Combo
- Flooring: Hardwood, Tile
- Has basement: No
- Number of fireplaces: 1
- Fireplace features: Great Room
Interior area
- Total structure area: 2,634
- Total interior livable area: 2,634 sqft
- Finished area above ground: 2,634
Property
Parking
- Total spaces: 2
- Parking features: Concrete, Driveway, Garage, Off Street, Paved
- Attached garage spaces: 2
Features
- Levels: Two
- Patio & porch: Covered, Deck, Patio, Porch, Porch - Covered
- Exterior features: Other
- Fencing: See Remarks
Details
- Parcel number: 126e D 005
Construction
Type & style
- Home type: SingleFamily
- Property subtype: Single Family Residence
Materials
- Brick, Other
- Foundation: Slab
- Roof: Shingle
Condition
- New construction: No
- Year built: 2024
Utilities & green energy
- Sewer: Public Sewer
- Water: Public
- Utilities for property: Electricity Connected, Sewer Connected, Water Connected
Community & HOA
Community
- Subdivision: White Oak Place
HOA
- Has HOA: Yes
- HOA fee: $350 monthly
Location
- Region: Chattanooga
Financial & listing details
- Price per square foot: $353/sqft
- Tax assessed value: $979,500
- Annual tax amount: $848
- Date on market: 3/17/2026
- Listing terms: Cash,Conventional
- Road surface type: Paved
Estimated market value
$905,900
$861,000 - $951,000
$3,784/mo
Price history
| Date | Event | Price |
|---|---|---|
| 7/22/2026 | Contingent | $930,000$353/sqft |
Source: Greater Chattanooga Realtors #1530347 Report a problem | ||
| 6/16/2026 | Price change | $930,000-1.6%$353/sqft |
Source: Greater Chattanooga Realtors #1530347 Report a problem | ||
| 3/17/2026 | Listed for sale | $945,000+8.7%$359/sqft |
Source: Greater Chattanooga Realtors #1530347 Report a problem | ||
| 8/22/2024 | Sold | $869,220$330/sqft |
Source: Greater Chattanooga Realtors #1397941 Report a problem | ||
Public tax history
| Year | Property taxes | Tax assessment |
|---|---|---|
| 2025 | $6,373 +651.5% | $244,875 +1532.5% |
| 2024 | $848 +44.7% | $15,000 |
| 2023 | $586 | $15,000 |
Find assessor info on the county website
Monthly payment
Est. payment
Payment breakdown
Explore the cost of this home by adjusting the details. Changes won't be saved.Climate risks
Neighborhood: 37415
Nearby schools
GreatSchools rating
- 5/10Rivermont Elementary SchoolGrades: PK-5Distance: 2 mi
- 5/10Red Bank Middle SchoolGrades: 6-8Distance: 2.5 mi
- 5/10Red Bank High SchoolGrades: 9-12Distance: 2.6 mi
Schools provided by the listing agent
- Elementary: Red Bank Elementary
- Middle: Red Bank Middle
- High: Red Bank High School
Source: Greater Chattanooga Realtors. This data may not be complete. We recommend contacting the local school district to confirm school assignments for this home.
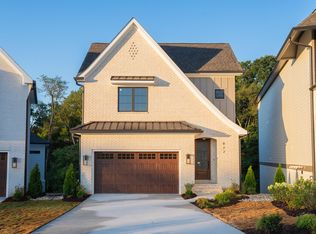
- $885,0003 bd3 ba2.6k sqft822 Cranes Camp Trl, Chattanooga, TN 37415Sold
- $150,0001 Acres842 Cranes Camp Trl, Chattanooga, TN 37415Off Market
- $84,0005.6 AcresHamilton St, Chattanooga, TN 37415Off Market
- $150,0001 Acres848 Cranes Camp Trl, Chattanooga, TN 37415Off Market
- $954,0004 bd4 ba2.6k sqft854 Cranes Camp Trl, Chattanooga, TN 37415Sold
- $963,7004 bd4 ba3.3k sqft810 Cranes Cp, Trail Chattanooga, TN 37405Sold
- $150,0001 Acres827 Cranes Camp Trl, Chattanooga, TN 37415Off Market
- $150,0001 Acres849 Cranes Camp Trl, Chattanooga, TN 37415Off Market
A local agent can set up tours, give advice and negotiate with sellers.
Similar homes
- $948,0004 bd4 ba2.6k sqft878 Cranes Camp Trl, Chattanooga, TN 37405New Construction
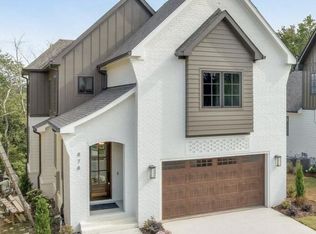 MLS ID #1520387, Frank Trimble. Greater Chattanooga Realtors
 - $699,9994 bd4 ba2.4k sqft1738 Seven Pines Ln, Chattanooga, TN 37415For Sale
 MLS ID #1538330, Gregory Depasquale. Greater Chattanooga Realtors
 - $534,9003 bd3 ba2.1k sqft637 Lullwater Rd, Chattanooga, TN 37415For Sale
 MLS ID #1531765, Jake Kellerhals. Greater Chattanooga Realtors
 - $585,0003 bd3 ba2k sqft1770 Seven Pines Ln, Chattanooga, TN 37415For Sale
 MLS ID #1536604, Sarah E Brogdon. Greater Chattanooga Realtors
 - $800,0004 bd4 ba3k sqft388 Harper St, Chattanooga, TN 37405For SaleMLS ID #1536749, Guy Fain. Greater Chattanooga Realtors
- $869,9004 bd4 ba3.5k sqft2413 Woolson Rd, Chattanooga, TN 37406For SaleMLS ID #1524438, Iris Rodger. Greater Chattanooga Realtors
- $499,9003 bd3 ba1.9k sqft1822 Seven Pines Ln, Chattanooga, TN 37415For SaleMLS ID #1521057, Sherry Lawrence. Greater Chattanooga Realtors
- $925,0003 bd2 ba2.6k sqft188 Horseshoe Bend Rd E, Signal Mountain, TN 37377For SaleMLS ID #1536760, Ward Sibold. Greater Chattanooga Realtors
- $997,9005 bd5 ba3.8k sqft219 Overlook Dr, Ringgold, GA 30736For SaleMLS ID #1539513, Diana Galas. Greater Chattanooga Realtors
- $864,9004 bd4 ba2.8k sqft5114 Virginia Pine Rd, Signal Mountain, TN 37377For SaleMLS ID #1533797, Elizabeth Moyer. Greater Chattanooga Realtors
- $965,0004 bd4 ba2.9k sqft7008 Arbury Way, Ooltewah, TN 37363For SaleMLS ID #1539082, Becky Lockwood. Greater Chattanooga Realtors
- $899,9003 bd3 ba3k sqft2756 Clear Brooks Dr, Signal Mountain, TN 37377For SaleMLS ID #1535269, Katherine P Smith. Greater Chattanooga Realtors
- $589,9003 bd3 ba2.2k sqft744 Gatti Ln, Chattanooga, TN 37405For SaleMLS ID #1539426, Justin Tate. Greater Chattanooga Realtors
- $990,0004 bd4 ba3.5k sqft3520 Sweetshrub Way, Signal Mountain, TN 37377For SaleMLS ID #1537525, Tatiana Hall. Greater Chattanooga Realtors
- $1,099,0005 bd5 ba3.3k sqft1006 Fairmount Ave, Chattanooga, TN 37405For SaleMLS ID #1538154, Erin Simpson. Greater Chattanooga Realtors
- $650,0003 bd3 ba2.1k sqft1342 Hixson Pike, Chattanooga, TN 37405For SaleMLS ID #1535102, Paula McDaniel. Greater Chattanooga Realtors
- $660,0003 bd3 ba2.4k sqft5515 Acadia Dr, Chattanooga, TN 37415For SaleMLS ID #1526720, Rebecca Cole. Greater Chattanooga Realtors
- $765,0004 bd4 ba3.2k sqft5540 Mill Stone Dr, Ooltewah, TN 37363For SaleMLS ID #1530599, Tricia Heider. Greater Chattanooga Realtors
- $690,0003 bd4 ba2.2k sqft914 Spinnaker Way, Chattanooga, TN 37402For SaleMLS ID #1534853, Morgan Ellis. Greater Chattanooga Realtors
- $825,0004 bd4 ba3.2k sqft7345 Splendid View Dr, Ooltewah, TN 37363For SaleMLS ID #1537101, Jannis Sams. Greater Chattanooga Realtors
