This 3 bedroom, 2.5 bath condominium is move in condition and ready to go. Come and see this fully updated home that has it all! Enjoy the modern kitchen with stainless steel appliances, nice paint and flooring throughout. The bathrooms have been stylishly renovated, and the new furnace and AC ensure comfort year-round. Soaring ceilings and an open floor plan create a bright, airy feel, enhanced by natural light from the sliding glass door that opens to a new composite deck overlooking a peaceful pond. The spacious primary suite includes a full bath and ample closet space. The finished walk-out basement offers a large family room, a third generously sized bedroom, a half bath, and additional features like a shelved storage room and separate workshop. A 2-car attached garage with a finished and warrantied floor, plumbed water and a wall mounted air compressor hook up rounds out this move-in-ready gem—come see all it has to offer!
Sold for $301,000
$301,000
810 Crystal Ln, Marysville, MI 48040
3beds
2,430sqft
Condominium
Built in 2003
-- sqft lot
$309,800 Zestimate®
$124/sqft
$2,372 Estimated rent
Home value
$309,800
$270,000 - $356,000
$2,372/mo
Zestimate® history
Owner options
List your home for rent
$2,372/mo
Rent Zestimate®
Find your next renter with Zillow Rental Manager. Plus, with online applications, you can quickly screen prospective tenants – for free.
$2,372/mo
Rent Zestimate®
Refinance and save
$2,206/mo
Est. payment
Refinancing to a lower rate could help reduce your monthly payments and save thousands over the life of the loan.
$2,206/mo
Est. payment
Explore your selling options
Work with a Zillow partner agent
Leverage their expertise and Zillow's premium Showcase listings to get your home seen by more buyers.
Get startedList with your own agent
Get your home in front of millions of buyers by listing it on Zillow.
Learn how to do itSell it yourself
Take full control of how buyers see your home on Zillow by listing For Sale by Owner (FSBO).
List your homeWhat's special
Peaceful pondShelved storage roomFinished walk-out basementSeparate workshopFinished and warrantied floorOpen floor planSoaring ceilings
Zillow last checked:
Listing updated:
Listed by:
Mike Deising 810-364-4400,
Epique Realty
Bought with:
Kristi Donaldson, 6501278727
Berkshire Hathaway HomeServices Kee Realty NB
Source: Realcomp II,MLS#: 20251021882
Facts & features
Interior
Bedrooms & bathrooms
- Bedrooms: 3
- Bathrooms: 3
- Full bathrooms: 2
- 1/2 bathrooms: 1
Primary bedroom
- Level: Entry
- Area: 224
- Dimensions: 16 X 14
Bedroom
- Level: Entry
- Area: 154
- Dimensions: 14 X 11
Bedroom
- Level: Basement
- Area: 154
- Dimensions: 14 X 11
Primary bathroom
- Level: Entry
- Area: 80
- Dimensions: 10 X 8
Other
- Level: Entry
- Area: 72
- Dimensions: 8 X 9
Other
- Level: Basement
- Area: 40
- Dimensions: 8 X 5
Dining room
- Level: Entry
- Area: 195
- Dimensions: 15 X 13
Family room
- Level: Basement
- Area: 240
- Dimensions: 20 X 12
Kitchen
- Level: Entry
- Area: 270
- Dimensions: 18 X 15
Living room
- Level: Entry
- Area: 304
- Dimensions: 19 X 16
Heating
- Forced Air, Natural Gas
Cooling
- Ceiling Fans, Central Air
Appliances
- Included: Dishwasher, Disposal, Double Oven, Free Standing Gas Range, Free Standing Refrigerator
Features
- Basement: Finished,Full
- Has fireplace: No
Interior area
- Total interior livable area: 2,430 sqft
- Finished area above ground: 1,430
- Finished area below ground: 1,000
Property
Parking
- Total spaces: 2
- Parking features: Two Car Garage, Attached, Electricityin Garage, Garage Faces Front, Garage Door Opener, Parking Pad
- Attached garage spaces: 2
Features
- Levels: One
- Stories: 1
- Entry location: GroundLevel
- Patio & porch: Deck, Porch
- Exterior features: Grounds Maintenance, Lighting, Private Entrance
Details
- Parcel number: 039260066000
- Special conditions: Short Sale No,Standard
Construction
Type & style
- Home type: Condo
- Architectural style: Ranch
- Property subtype: Condominium
Materials
- Brick, Vinyl Siding
- Foundation: Basement, Poured
- Roof: Asphalt
Condition
- New construction: No
- Year built: 2003
Utilities & green energy
- Sewer: Public Sewer
- Water: Public
Community & HOA
Community
- Subdivision: CRYSTAL VILLAGE MANOR CONDO
HOA
- Has HOA: Yes
- HOA fee: $275 monthly
- HOA phone: 810-459-0244
Location
- Region: Marysville
Financial & listing details
- Price per square foot: $124/sqft
- Tax assessed value: $101,969
- Annual tax amount: $4,658
- Date on market: 7/29/2025
- Cumulative days on market: 207 days
- Listing agreement: Exclusive Right To Sell
- Listing terms: Cash,Conventional,FHA,Va Loan
Price history
| Date | Event | Price |
|---|---|---|
| 3/12/2026 | Sold | $301,000-2.9%$124/sqft |
Source:  Realcomp II #20251021882 Report a problem Realcomp II #20251021882 Report a problem | ||
| 2/21/2026 | Pending sale | $309,900$128/sqft |
Source: Realcomp II #20251021882 Report a problem | ||
| 12/10/2025 | Price change | $309,900-3.1%$128/sqft |
Source: Realcomp II #20251021882 Report a problem | ||
| 9/24/2025 | Price change | $319,900-3%$132/sqft |
Source: Realcomp II #20251021882 Report a problem | ||
| 8/9/2025 | Price change | $329,900-2.9%$136/sqft |
Source: Realcomp II #20251021882 Report a problem | ||
| 7/29/2025 | Listed for sale | $339,900+91%$140/sqft |
Source: Realcomp II #20251021882 Report a problem | ||
| 8/29/2019 | Sold | $178,000+22.8%$73/sqft |
Source: Public Record Report a problem | ||
| 11/14/2014 | Sold | $145,000+7.4%$60/sqft |
Source: Public Record Report a problem | ||
| 5/17/2010 | Sold | $135,000$56/sqft |
Source: Public Record Report a problem | ||
Public tax history
| Year | Property taxes | Tax assessment |
|---|---|---|
| 2025 | $4,658 +6.4% | $128,300 +11.2% |
| 2024 | $4,377 +4.8% | $115,400 +14% |
| 2023 | $4,178 +5.7% | $101,200 +1.1% |
| 2022 | $3,954 | $100,100 +1.8% |
| 2021 | -- | $98,300 +11.3% |
| 2020 | -- | $88,300 +8.9% |
| 2019 | $3,461 +2.4% | $81,100 +2.5% |
| 2018 | $3,379 | $79,100 +4.9% |
| 2017 | $3,379 +4% | $75,400 |
| 2016 | $3,249 | $75,400 +1.9% |
| 2015 | $3,249 | $74,000 +6.5% |
| 2014 | -- | $69,500 +6.4% |
| 2013 | -- | $65,300 +0.6% |
| 2012 | -- | $64,900 -4.8% |
| 2011 | -- | $68,200 |
| 2010 | -- | $68,200 -0.1% |
| 2009 | -- | $68,300 -7.3% |
| 2008 | -- | $73,700 -3.4% |
| 2007 | -- | $76,331 +4.1% |
| 2006 | -- | $73,327 +33.1% |
| 2003 | -- | $55,091 +949.4% |
| 2002 | -- | $5,250 |
| 2001 | -- | $5,250 |
Find assessor info on the county website
Neighborhood: 48040
Nearby homes
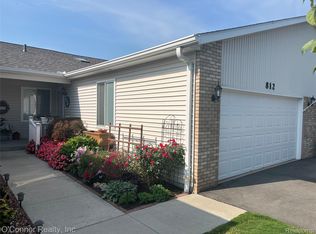
- $325,0003 bd3 ba2.4k sqft812 Crystal Ln, Marysville, MI 48040Sold
- $396,9003 bd3 ba1.3k sqft813 Crystal Ln, Marysville, MI 48040Off Market
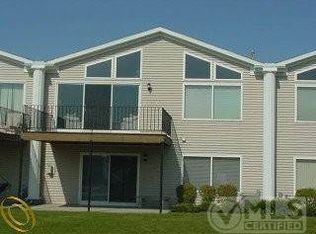
- $386,7002 bd2 ba2.6k sqft815 Crystal Ln, Marysville, MI 48040Off Market
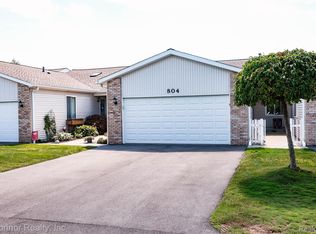
- $315,0002 bd2 ba1.4k sqft804 Crystal Ln, Marysville, MI 48040Sold
- $388,1003 bd3 ba2.7k sqft817 Crystal Ln, Marysville, MI 48040Off Market
- $295,0002 bd2 ba1.4k sqft808 Crystal Ln, Marysville, MI 48040Off Market
- $293,4002 bd2 ba1.4k sqft806 Crystal Ln, Marysville, MI 48040Off Market
- $240,0003 bd3 ba2.6k sqft802 Crystal Ln, Marysville, MI 48040For Sale
Nearby schools
GreatSchools rating
- 7/10Morton Elementary SchoolGrades: PK-5Distance: 0.3 mi
- 6/10Marysville Middle SchoolGrades: 6-8Distance: 0.8 mi
- 7/10Marysville High SchoolGrades: 9-12Distance: 0.8 mi
Get a cash offer in 3 minutes
Find out how much your home could sell for in as little as 3 minutes with a no-obligation cash offer.
Estimated market value
$309,800
Get a cash offer in 3 minutes
Find out how much your home could sell for in as little as 3 minutes with a no-obligation cash offer.
Estimated market value
$309,800
- Michigan
- Saint Clair County
- Marysville
- 48040
- 810 Crystal Ln
Nearby cities
Nearby zip codes
Other Marysville Topics
