Beautiful two-bedroom condominium styled townhouse model unit for the Canvas community. You wont be able to help notice the private feel as you enter the corner unit with it's beautifully landscaped area right outside the front door. Each bedroom has its own private bathroom with an additional half bathroom for guests. The first floor of this home provides entrance to the attached tandem garage, equipped with an electric charger outlet for EV vehicles. The second floor has a great open floor plan for hosting and entertaining. The kitchen has a model-level well upgraded kitchen, tall ceilings, soft close cabinets, stainless steel appliances, smart home features and multiple windows throughout that provide the home with plenty of natural light. In addition to a seating area at the kitchen’s island there is also a dining area which is open to both the kitchen and living room as well as the half bathroom great for guests. At the top of the third floor a closet with washer and dryer hookups provide convenient laundering with the two bedrooms just down the hallway. The third floor has an attic great for additional storage. This townhouse includes solar panels which are paid off and included in the sale. In addition to your own balcony on the second floor you will also have access to the community’s expansive resort-style area. This area includes a pool, spa, barbecue grills, fire pits, pizza fire oven and more. Property is within walking distance to the famous Anaheim packing house and center street promenade and just a couple miles from Disneyland and close to the 5, 91, 57 and 22 freeway/highways.
Sold for $749,550
Listed by: The Hampton Group Realty • JESSICA LACOMBE • Contact: 760-987-0979
Bought with: Berkshire Hathaway HomeService
$749,550
810 E Santa Ana St, Anaheim, CA 92805
2beds
1,454sqft
Townhouse
Built in 2019
-- sqft lot
$747,400 Zestimate®
$516/sqft
$3,652 Estimated rent
Home value
$747,400
$710,000 - $785,000
$3,652/mo
Zestimate® history
Owner options
List your home for rent
$3,652/mo
Rent Zestimate®
Find your next renter with Zillow Rental Manager. Plus, with online applications, you can quickly screen prospective tenants – for free.
$3,652/mo
Rent Zestimate®
Refinance and save
$5,240/mo
Est. payment
Refinancing to a lower rate could help reduce your monthly payments and save thousands over the life of the loan.
$5,240/mo
Est. payment
Explore your selling options
Work with a Zillow partner agent
Leverage their expertise and Zillow's premium Showcase listings to get your home seen by more buyers.
Get startedList with your own agent
Get your home in front of millions of buyers by listing it on Zillow.
Learn how to do itSell it yourself
Take full control of how buyers see your home on Zillow by listing For Sale by Owner (FSBO).
List your homeWhat's special
Zillow last checked:
Listing updated:
Listed by:
JESSICA LACOMBE DRE #01968707 760-987-0979,
The Hampton Group Realty
Bought with:
Okolo Shandrow, DRE #02199427
Berkshire Hathaway HomeService
Source: CRMLS,MLS#: IG24078847 Originating MLS: California Regional MLS
Originating MLS: California Regional MLSFacts & features
Interior
Bedrooms & bathrooms
- Bedrooms: 2
- Bathrooms: 3
- Full bathrooms: 1
- 3/4 bathrooms: 1
- 1/2 bathrooms: 1
Rooms
- Room types: Bedroom, Kitchen, Living Room, Other
Bedroom
- Features: All Bedrooms Up
Bathroom
- Features: Dual Sinks, Separate Shower, Tub Shower
Kitchen
- Features: Kitchen Island
Other
- Features: Walk-In Closet(s)
Heating
- Central
Cooling
- Central Air
Appliances
- Included: Dishwasher, Disposal, Microwave, Range Hood, Tankless Water Heater
- Laundry: Inside, Laundry Closet, Stacked, Upper Level
Features
- Breakfast Bar, High Ceilings, Intercom, Multiple Staircases, Tandem, All Bedrooms Up, Walk-In Closet(s)
- Flooring: Carpet, Laminate, Tile
- Doors: Sliding Doors
- Windows: Blinds
- Has fireplace: No
- Fireplace features: None
- Common walls with other units/homes: 2+ Common Walls,No One Above,No One Below
Interior area
- Total interior livable area: 1,454 sqft
- Finished area below ground: 0
Property
Parking
- Total spaces: 2
- Parking features: Door-Multi, Garage, Tandem
- Attached garage spaces: 2
Features
- Levels: Three Or More
- Stories: 3
- Entry location: West
- Exterior features: Rain Gutters
- Pool features: Community, In Ground, Association
- Has spa: Yes
- Spa features: Community
- Fencing: None
- Has view: Yes
- View description: Neighborhood
Lot
- Features: Close to Clubhouse, Corner Lot
Details
- Parcel number: 93541663
- Special conditions: Standard
- Other equipment: Intercom
Construction
Type & style
- Home type: Townhouse
- Property subtype: Townhouse
- Attached to another structure: Yes
Materials
- Drywall, Concrete, Stucco
- Foundation: Slab
- Roof: Tile
Condition
- Turnkey
- New construction: No
- Year built: 2019
Utilities & green energy
- Electric: 220 Volts in Garage, 220 Volts in Laundry
- Sewer: Public Sewer
- Water: Public, See Remarks
- Utilities for property: Electricity Connected, Natural Gas Connected, Sewer Connected
Community & HOA
Community
- Features: Street Lights, Sidewalks, Pool
- Security: Fire Detection System, Smoke Detector(s)
- Subdivision: /
HOA
- Has HOA: Yes
- Amenities included: Controlled Access, Fire Pit, Outdoor Cooking Area, Barbecue, Picnic Area, Pool, Pets Allowed, Spa/Hot Tub
- HOA fee: $280 monthly
- HOA name: Canvas
- HOA phone: 714-285-2626
Location
- Region: Anaheim
Financial & listing details
- Price per square foot: $516/sqft
- Tax assessed value: $779,831
- Date on market: 4/21/2024
- Cumulative days on market: 10 days
- Listing terms: Cash,Conventional,FHA,Submit,VA Loan
- Inclusions: Solar, stove, range, dishwasher, EV charger & TV mount. (Water softener is negotiable).
- Exclusions: Fridge, washer & dryer
Price history
| Date | Event | Price |
|---|---|---|
| 5/31/2024 | Sold | $749,550$516/sqft |
Source:  CRMLS #IG24078847 Report a problem CRMLS #IG24078847 Report a problem | ||
| 5/2/2024 | Pending sale | $749,550$516/sqft |
Source: CRMLS #IG24078847 Report a problem | ||
| 4/21/2024 | Listed for sale | $749,550$516/sqft |
Source: CRMLS #IG24078847 Report a problem | ||
Public tax history
| Year | Property taxes | Tax assessment |
|---|---|---|
| 2026 | -- | $779,831 +2% |
| 2025 | $9,006 +15.5% | $764,541 +12.2% |
| 2024 | $7,796 +2.1% | $681,357 +2% |
| 2023 | $7,635 +1.3% | $667,998 +2% |
| 2022 | $7,541 | $654,900 |
Find assessor info on the county website
Neighborhood: The Colony
Nearby homes
- $1,056,9004 bd3 ba2.3k sqft818 E Santa Ana St, Anaheim, CA 92805Off Market
- $966,3004 bd3 ba2.3k sqft814 E Santa Ana St, Anaheim, CA 92805Off Market
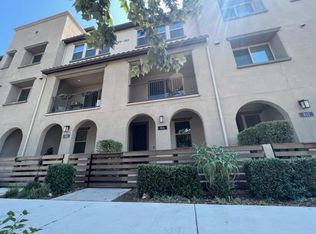
- $915,0004 bd3 ba2k sqft820 E Santa Ana St, Anaheim, CA 92805Sold
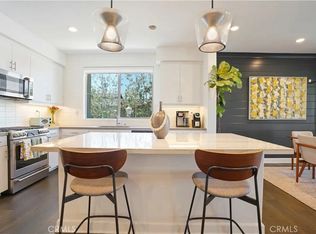
- $966,9004 bd3 ba2.2k sqft509 S Motif St, Anaheim, CA 92805Off Market
- $753,0002 bd2 ba1.4k sqft503 S Motif St, Anaheim, CA 92805Off Market
- $872,5002 bd2 ba1.8k sqft812 E Santa Ana St, Anaheim, CA 92805Off Market
- $714,6003 bd2 ba1.2k sqft526 S Casita St, Anaheim, CA 92805Off Market
- $603,7002 bd2 ba1.1k sqft502 S Casita St, Anaheim, CA 92805Off Market
Nearby schools
GreatSchools rating
- 5/10Jefferson (Thomas) Elementary SchoolGrades: K-6Distance: 0.4 mi
- 2/10South Junior High SchoolGrades: 7-8Distance: 1.2 mi
- 4/10Katella High SchoolGrades: 9-12Distance: 1.2 mi
Schools provided by the listing agent
- Elementary: Anaheim
Source: CRMLS. This data may not be complete. We recommend contacting the local school district to confirm school assignments for this home.
Get a cash offer in 3 minutes
Find out how much your home could sell for in as little as 3 minutes with a no-obligation cash offer.
Estimated market value
$747,400
Get a cash offer in 3 minutes
Find out how much your home could sell for in as little as 3 minutes with a no-obligation cash offer.
Estimated market value
$747,400
- California
- Orange County
- Anaheim
- 92805
- The Colony
- 810 E Santa Ana St
