Skip main navigation
Sold for $915,000
  • Listing Provided by: ROA California Inc
    Bought with: Champions Real Estate
    $915,000

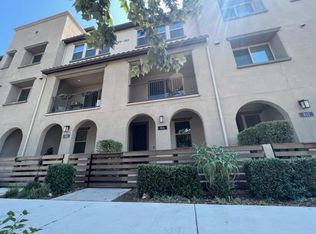
    820 E Santa Ana St, Anaheim, CA 92805

    4beds
    2,069sqft
    Townhouse
    Built in 2019
    0.45 Acres Lot
    $915,000 Zestimate®
    $442/sqft
    $4,399 Estimated rent

    Home value

    $915,000

    $851,000 - $988,000

    $4,399/mo

    Zestimate® history
    Loading
    Loading...

    Owner options

    List your home for rent

    $4,399/mo

    Rent Zestimate®

    Find your next renter with Zillow Rental Manager. Plus, with online applications, you can quickly screen prospective tenants – for free.

    Learn more

    $4,399/mo

    Rent Zestimate®

    Refinance and save

    $6,056/mo

    Est. payment

    Refinancing to a lower rate could help reduce your monthly payments and save thousands over the life of the loan.

    See today's rates

    $6,056/mo

    Est. payment

    Explore your selling options

    Work with a Zillow partner agent

    Leverage their expertise and Zillow's premium Showcase listings to get your home seen by more buyers.

    Get started

    List with your own agent

    Get your home in front of millions of buyers by listing it on Zillow.

    Learn how to do it

    Sell it yourself

    Take full control of how buyers see your home on Zillow by listing For Sale by Owner (FSBO).

    List your home

    What's special

    Well-maintained community groundsLight-filled open-concept layoutPrivate rooftop spaceLuxury flooring throughoutQuartz countertopsStainless steel appliancesWalk-in shower
    Experience modern living in this beautifully townhome-style condo, where comfort meets sophistication and thoughtful design. Motivated seller will credit 15k to the buyer the use of ONE of these options: a mortgage rate buydown, credit toward closing cost or reduction of price. 4 bedroom 2.5 bathroom, a light-filled open-concept layout creates an inviting, yet refined atmosphere, expansive living and dining areas offer seamless flow for entertaining and everyday living, large windows fill the home with natural light that enhances its warm, upscale feel, and a thoughtfully designed flooring and bedroom carpet. The modern kitchen showcases quartz countertops, an island, stainless steel appliances, upgraded soft close cabinetry with new hardware, backsplash, a large Island, luxury flooring throughout adds durability and elegance. Bathrooms feature updated vanities, contemporary fixtures, walk-in shower, tub, recessed lighting, and upgraded finishes, along with a walk-in closet, plenty of linen closets, and entertainment centers in both first and second-level living rooms, where functionality is key. Every space feels polished yet welcoming, supporting a relaxed and sophisticated lifestyle perfect for quiet evenings, entertaining guests, or working from home in a bright, inspiring environment. A private rooftop space adds a rare and desirable outdoor extension of the home, ideal for enjoying fresh air, relaxing, or gathering with friends to enjoy the fireworks show from Disneyland. The well-maintained community grounds provide a welcoming neighborhood setting with a sense of privacy while still being moments from Downtown Anaheim, the Anaheim Packing House, shopping, dining, entertainment, and convenient freeway access. This residence also offers fully paid solar energy efficiency and long-term savings, EV charging access for modern convenience, a direct access attached two-car garage plus two additional assigned parking spaces, and desirable HOA amenities including BBQ areas, firepit sitting area, greenbelt/pet friendly walk areas, enhancing everyday lifestyle and value in one of Anaheim’s most connected locations. Communter -close to 5, 57 and 91 freeways. Hurry! Make this your beautiful home and start creating unforgettable memories.

    Zillow last checked:

    Listing updated:

    Listing Provided by:

    Kathy Sabroso DRE #01938749 714.420.8008,

    ROA California Inc

    Bought with:

    Ingrid Florian, DRE #01884625

    Champions Real Estate

    Source: CRMLS,MLS#: PW26023139MLS LogoOriginating MLS: California Regional MLS

    Facts & features

    Interior

    Bedrooms & bathrooms
    • Bedrooms: 4
    • Bathrooms: 3
    • Full bathrooms: 2
    • 1/2 bathrooms: 1
    • Main level bathrooms: 1
    • Main level bedrooms: 1
    Bedroom
    • Features: Bedroom on Main Level
    Bathroom
    • Features: Bathroom Exhaust Fan, Bathtub, Dual Sinks, Enclosed Toilet, Linen Closet, Quartz Counters, Tub Shower, Walk-In Shower
    Family room
    • Features: Separate Family Room
    Kitchen
    • Features: Kitchen Island, Kitchen/Family Room Combo, Pots & Pan Drawers, Quartz Counters, Remodeled, Self-closing Cabinet Doors, Self-closing Drawers, Updated Kitchen
    Heating
    • Central, ENERGY STAR Qualified Equipment
    Cooling
    • Central Air, ENERGY STAR Qualified Equipment
    Appliances
    • Included: 6 Burner Stove, Dishwasher, Free-Standing Range, Gas Cooktop, Disposal, Gas Oven, Gas Range, Microwave, Refrigerator, Tankless Water Heater, Water To Refrigerator
    • Laundry: Electric Dryer Hookup, Gas Dryer Hookup, Inside, Laundry Closet, Stacked
    Features
    • Balcony, Separate/Formal Dining Room, Eat-in Kitchen, Multiple Staircases, Open Floorplan, Recessed Lighting, Storage, Wired for Sound, Bedroom on Main Level, Loft
    • Flooring: Laminate, Wood
    • Basement: Unfinished
    • Has fireplace: No
    • Fireplace features: None
    • Common walls with other units/homes: 2+ Common Walls
    Interior area
    • Total interior livable area: 2,069 sqft

    Property

    Parking
    • Total spaces: 4
    • Parking features: Garage Faces Side
    • Attached garage spaces: 2
    • Uncovered spaces: 2
    Features
    • Levels: Three Or More
    • Stories: 3
    • Entry location: 1
    • Patio & porch: Concrete, Deck, Rooftop
    • Pool features: None, Association
    • Spa features: None
    • Has view: Yes
    • View description: City Lights, Neighborhood, Panoramic
    Lot
    • Size: 0.45 Acres
    • Dimensions: 0.45
    • Features: 0-1 Unit/Acre
    Details
    • Parcel number: 93541667
    • Special conditions: Standard

    Construction

    Type & style
    • Home type: Townhouse
    • Architectural style: Modern
    • Property subtype: Townhouse
    • Attached to another structure: Yes
    Materials
    • Drywall, Stucco
    • Roof: Tile
    Condition
    • Turnkey
    • New construction: No
    • Year built: 2019

    Utilities & green energy

    • Electric: 220 Volts in Garage
    • Sewer: Public Sewer
    • Water: Public
    • Utilities for property: Electricity Available, Natural Gas Available, Sewer Available, Water Available
    Green energy
    • Energy efficient items: HVAC

    Community & neighborhood

    Security
    • Security features: Prewired, Carbon Monoxide Detector(s), Smoke Detector(s)
    Community
    • Community features: Dog Park, Street Lights, Sidewalks
    Location
    • Region: Anaheim
    • Subdivision: Canvas

    HOA & financial

    HOA
    • Has HOA: Yes
    • HOA fee: $370 monthly
    • Amenities included: Fire Pit, Outdoor Cooking Area, Barbecue, Pool
    • Association name: Canvas
    • Association phone: 714-285-2626

    Other

    Other facts
    • Listing terms: Cash,Cash to New Loan,Conventional

    Price history

    DateEventPrice
    6/16/2026Sold$915,000-3.6%$442/sqft
    Source: CRMLS #PW26023139 Report a problem
    5/29/2026Pending sale$949,000$459/sqft
    Source: CRMLS #PW26023139 Report a problem
    4/29/2026Contingent$949,000$459/sqft
    Source: CRMLS #PW26023139 Report a problem
    3/17/2026Price change$949,000-0.1%$459/sqft
    Source: CRMLS #PW26023139 Report a problem
    2/2/2026Listed for sale$949,999$459/sqft
    Source: CRMLS #PW26023139 Report a problem
    9/16/2025Listing removed$4,500$2/sqft
    Source: Zillow Rentals Report a problem
    7/23/2025Listed for rent$4,500$2/sqft
    Source: Zillow Rentals Report a problem

    Public tax history

    YearProperty taxesTax assessment
    2025$10,888 +5.4%$923,143 +2%
    2024$10,332 +2.1%$905,043 +2%
    2023$10,121 -17.1%$887,298 +2%
    2022$12,205 $869,900

    Find assessor info on the county website

    Neighborhood: The Colony

    Nearby schools

    GreatSchools rating
    Schools provided by the listing agent
    • Elementary: Jefferson
    • Middle: South
    • High: Katella

    Source: CRMLS. This data may not be complete. We recommend contacting the local school district to confirm school assignments for this home.

    Get a cash offer in 3 minutes
    Find out how much your home could sell for in as little as 3 minutes with a no-obligation cash offer.
    Estimated market value
    $915,000
    Get a cash offer in 3 minutes
    Find out how much your home could sell for in as little as 3 minutes with a no-obligation cash offer.
    Estimated market value
    $915,000